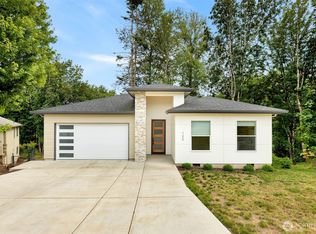
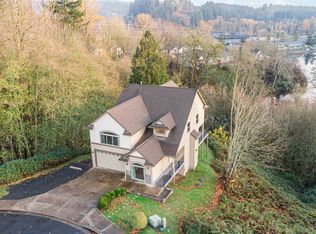
A front-row seat to nature awaits in this spacious 4+bedroom, 2.5-bath home overlooking Dorothy Lake, where ducks, geese, cranes, turtles, and fish provide a daily show. Built for easy living, this newer home combines flexible spaces with a low-maintenance lifestyle. The main floor centers around an inviting gathering space with a gas fireplace and an open kitchen featuring an island, walk-in pantry, and stainless steel appliances that all stay. The primary suite offers beautiful views and an en suite bath, while a den makes an ideal home office, guest room, or potential fifth bedroom. A utility room adds everyday convenience. Downstairs, you'll find three additional bedrooms, a full bath, and a generous family room complete with a pet door and slider leading directly to the fully fenced backyard. Two decks provide multiple places to unwind, entertain, or simply enjoy the peaceful lake setting. A 2-car garage and ample driveway parking offer plenty of room for vehicles, guests, and outdoor gear. Whether you're hosting gatherings or enjoying a quiet evening watching the wildlife across the water, this home offers the space and setting to do it all.
Active
Listed by: RE/MAX Premier Group • Dean Pollock
Price cut: $7.5K (6/29)
$542,500
175 Shoreview Drive, Kelso, WA 98626
4beds
2,320sqft
Single Family Residence
Built in 2020
7,130 Square Feet Lot
$541,800 Zestimate®
$234/sqft
$-- HOA
What's special
Gas fireplaceAmple driveway parkingOverlooking dorothy lakePeaceful lake settingEn suite bathGenerous family roomWalk-in pantry
- 22 days |
- 571 |
- 39 |
Likely to sell faster than
Zillow last checked:
Listing updated:
Listed by:
Dean Pollock,
RE/MAX Premier Group
Source: NWMLS as distributed by MLS GRID,MLS#: 2540747
Loading...
Facts & features
Interior
Bedrooms & bathrooms
- Bedrooms: 4
- Bathrooms: 3
- Full bathrooms: 2
- 1/2 bathrooms: 1
- Main level bathrooms: 2
- Main level bedrooms: 1
Primary bedroom
- Level: Main
Bedroom
- Level: Lower
Bedroom
- Level: Lower
Bedroom
- Level: Lower
Bathroom full
- Level: Lower
Bathroom full
- Level: Main
Other
- Level: Main
Den office
- Level: Main
Dining room
- Level: Main
Entry hall
- Level: Main
Kitchen with eating space
- Level: Main
Living room
- Level: Main
Utility room
- Level: Main
Heating
- Fireplace, Fireplace Insert, Forced Air, Heat Pump, Electric, Natural Gas
Cooling
- Forced Air, Heat Pump
Appliances
- Included: Dishwasher, Dryer, Refrigerator, Stove(s)/Range(s), Washer, Dishwasher(s), Dryer(s), Refrigerator(s), Washer(s)
Features
- Bath Off Primary, Ceiling Fan(s), Dining Room
- Flooring: Ceramic Tile, Vinyl Plank, Carpet
- Doors: French Doors
- Windows: Dbl Pane/Storm Window
- Basement: Finished
- Number of fireplaces: 1
- Fireplace features: Gas, Main Level: 1, Fireplace
Interior area
- Total structure area: 2,320
- Total interior livable area: 2,320 sqft
Property
Parking
- Total spaces: 2
- Parking features: Driveway, Attached Garage, Off Street
- Has attached garage: Yes
- Covered spaces: 2
Features
- Levels: One
- Stories: 1
- Entry location: Main
- Patio & porch: Bath Off Primary, Ceiling Fan(s), Dbl Pane/Storm Window, Dining Room, Fireplace, French Doors, Vaulted Ceiling(s), Walk-In Closet(s)
- Has view: Yes
- View description: Lake, Territorial
- Has water view: Yes
- Water view: Lake
Lot
- Size: 7,130 Square Feet
- Features: Dead End Street, Paved, Sidewalk, Cable TV, Deck, Fenced-Partially, Gas Available, High Speed Internet
- Topography: Level,Sloped,Terraces
- Residential vegetation: Fruit Trees
Details
- Parcel number: 628362019
- Zoning description: Jurisdiction: City
- Special conditions: Standard
Construction
Type & style
- Home type: SingleFamily
- Architectural style: Craftsman,1 Story w/Bsmnt.
- Property subtype: Single Family Residence
Materials
- Cement Planked, Wood Products, Cement Plank
- Foundation: Poured Concrete
- Roof: Composition
Condition
- Very Good
- Year built: 2020
Utilities & green energy
- Electric: Company: Cowlitz PUD
- Sewer: Sewer Connected, Company: Beacon Hill Sewer and Water
- Water: Public, Company: Beacon Hill Sewer and Water
- Utilities for property: Xfinity, Xfinity
Community & HOA
Community
- Subdivision: Lexington Heights
Location
- Region: Kelso
Financial & listing details
- Price per square foot: $234/sqft
- Tax assessed value: $489,380
- Annual tax amount: $5,350
- Date on market: 6/15/2026
- Cumulative days on market: 24 days
- Listing terms: Conventional,FHA,VA Loan
- Inclusions: Dishwasher(s), Dryer(s), Refrigerator(s), Stove(s)/Range(s), Washer(s)
Estimated market value
$541,800
$515,000 - $569,000
$3,020/mo
Price history
| Date | Event | Price |
|---|---|---|
| 6/29/2026 | Price change | $542,500-1.4%$234/sqft |
Source: | ||
| 6/17/2026 | Listed for sale | $550,000-2.7%$237/sqft |
Source: | ||
| 3/19/2024 | Sold | $565,000+1.8%$244/sqft |
Source: | ||
| 2/4/2024 | Pending sale | $555,000$239/sqft |
Source: | ||
| 2/1/2024 | Listed for sale | $555,000+14%$239/sqft |
Source: | ||
| 3/10/2021 | Sold | $486,950$210/sqft |
Source: | ||
| 1/21/2021 | Pending sale | $486,950$210/sqft |
Source: John L Scott Real Estate #1588468 Report a problem | ||
| 4/10/2020 | Listed for sale | $486,950+893.8%$210/sqft |
Source: John L Scott Real Estate #1588468 Report a problem | ||
| 1/1/2019 | Listing removed | $49,000$21/sqft |
Source: John L Scott Real Estate #1096092 Report a problem | ||
| 4/11/2018 | Listed for sale | $49,000-50.7%$21/sqft |
Source: John L Scott Real Estate #1096092 Report a problem | ||
| 5/12/2008 | Sold | $99,315+24.1%$43/sqft |
Source: Public Record Report a problem | ||
| 4/28/2006 | Sold | $80,000$34/sqft |
Source: Public Record Report a problem | ||
Public tax history
| Year | Property taxes | Tax assessment |
|---|---|---|
| 2024 | $5,350 +12.4% | $489,380 +10.7% |
| 2023 | $4,759 +16.4% | $441,890 +0% |
| 2022 | $4,089 | $441,820 +27.2% |
| 2021 | $4,089 +68.8% | $347,260 +82.5% |
| 2020 | $2,422 +282.8% | $190,310 +287.3% |
| 2019 | $633 -4.1% | $49,140 |
| 2018 | $660 -52% | $49,140 +5% |
| 2017 | $1,374 +100.4% | $46,800 |
| 2016 | $685 +1.8% | $46,800 |
| 2015 | $673 -0.4% | $46,800 -26.6% |
| 2013 | $676 | $63,750 |
Find assessor info on the county website
Monthly payment
Est. payment$--/mo
Payment breakdown
Explore the cost of this home by adjusting the details. Changes won't be saved.All calculations are estimates and provided by Zillow, Inc. for informational purposes only. Actual amounts may vary.
HOA fees may include property taxes on listings classified as Co-Ops. Contact the listing agent and/or owner for fee details.
Mortgage interest rates are dependent on a number of factors, including credit score, down payment, and repayment length. Interest rate data provided by Zillow Group Marketplace, Inc. as of 1/1/1970 from various mortgage lenders with which we have lead or other similar arrangements; the Estimated Payment is an average of those rates.
See how much you could borrow to make a competitive offer.
Climate risks
Neighborhood: 98626
Nearby schools
GreatSchools rating
- 6/10Lexington ElementaryGrades: K-5Distance: 0.5 mi
- 4/10Huntington Middle SchoolGrades: 6-8Distance: 1.9 mi
- 4/10Kelso High SchoolGrades: 9-12Distance: 2.8 mi
A local agent can set up tours, give advice and negotiate with sellers.
- Washington
- Cowlitz County
- Longview
- 98626
- 175 Shoreview Drive