Skip main navigation
Pending
  • Listed by: Keller Williams-Premier Prtnrs • Katherine Yozamp
    $560,000

    118 Peninsula, Kelso, WA 98626

    4beds
    2,814sqft
    : 
    Loading
    Get pre-qualified
    Single Family Residence
    Built in 2005
    9,408 Square Feet Lot
    $-- Zestimate®
    $199/sqft
    $-- HOA

    What's special

    Beautiful gourmet kitchenLaundry on mainOversized garageTankless water heaterGarden bedsTubular skylightSecurity system
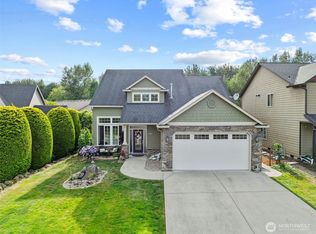
    Beautifully maintained home in one of Lexington's most desirable neighborhoods at the end of a quiet cul-de-sac. Great Room with gas fireplace with built in shelves/storage. Primary suite on main level - attached bathroom with large jacuzzi tub and walk-in-shower. Beautiful gourmet kitchen w/knotty alder cabinets, SS appliances, double convection ovens, gas range, plenty of cabinets, island with eating bar, tubular skylight. Spacious dining room that flows into the living room and kitchen. Laundry on main. Media/theater room in daylight basement. Flexspace for gym, crafts, game room, office. Surround Sound, Security System, Central Vac, Tankless water heater, furnace & air conditioning, crown molding and extra wide baseboards throughout, oversized garage, large storage room. Beautiful landscaping with sprinkler system, tall hedges, fenced, garden beds, brick walkways and walls, pergola with sunshade. Built with Energy Star efficiency and advanced Amvic FormLock ICF concrete construction, offering exceptional insulation, durability, and energy savings.
    20 days
    |
    430
    |
    29
    |

    Zillow last checked:

    Listing updated:

    Listed by:

    Katherine Yozamp,

    Keller Williams-Premier Prtnrs,

    Andrew Yozamp,

    Keller Williams-Premier Prtnrs

    Source: NWMLS as distributed by MLS GRID,MLS#: 2547182MLS Logo

      Facts & features

      Interior

      Bedrooms & bathrooms
      • Bedrooms: 4
      • Bathrooms: 3
      • Full bathrooms: 2
      • 1/2 bathrooms: 1
      • Main level bathrooms: 2
      • Main level bedrooms: 3
      Bedroom
      • Level: Main
      Bedroom
      • Level: Main
      Bedroom
      • Level: Main
      Bathroom full
      • Level: Main
      Bathroom full
      • Level: Main
      Dining room
      • Level: Main
      Kitchen with eating space
      • Level: Main
      Living room
      • Level: Main
      Heating
      • Fireplace, Forced Air, Electric, Natural Gas
      Cooling
      • Heat Pump
      Appliances
      • Included: Dishwasher, Disposal, Double Oven, Microwave, Refrigerator, See Remarks, Stove(s)/Range(s), Tankless Water Heater, Dishwasher(s), Garbage Disposal, Microwave(s), Refrigerator(s), Water Heater: Tankless, Water Heater Location: Daylight basement closet
      Features
      • Bath Off Primary, Central Vacuum, Ceiling Fan(s), Dining Room
      • Flooring: Bamboo/Cork, Slate
      • Basement: Daylight,Finished
      • Number of fireplaces: 1
      • Fireplace features: Electric, Upper Level: 1, Fireplace
      Interior area
      • Total structure area: 2,814
      • Total interior livable area: 2,814 sqft

      Property

      Parking
      • Total spaces: 4
      • Parking features: Driveway, Attached Garage, Off Street
      • Has attached garage: Yes
      • Covered spaces: 2
      • Uncovered spaces: 2
      Features
      • Levels: One
      • Stories: 1
      • Patio & porch: Bath Off Primary, Built-In Vacuum, Ceiling Fan(s), Dining Room, Fireplace, Jetted Tub, Security System, Sprinkler System, Vaulted Ceiling(s), Walk-In Closet(s), Water Heater
      • Spa features: Bath
      Lot
      • Size: 9,408 Square Feet
      • Dimensions: 9411
      • Features: Cul-De-Sac, Paved, Sidewalk, Gas Available, High Speed Internet, Irrigation, Patio, Sprinkler System
      Details
      • Parcel number: 628362014
      • Zoning description: Jurisdiction: City
      • Special conditions: Standard

      Construction

      Type & style
      • Home type: SingleFamily
      • Architectural style: 1 Story w/Bsmnt.
      • Property subtype: Single Family Residence
      Materials
      • Cement/Concrete, Stone, Wood Siding, ICFs (Insulated Concrete Forms)
      • Foundation: Poured Concrete
      • Roof: Composition
      Condition
      • Year built: 2005
      • Major remodel year: 2005

      Utilities & green energy

      • Electric: Company: Cowlitz PUD
      • Sewer: Sewer Connected, Company: Beacon Hill Water Sewer District
      • Water: Public, Company: Beacon Hill Water Sewer District

      Community & HOA

      Community
      • Security: Security System
      • Subdivision: Lexington
      Location
      • Region: Kelso

      Financial & listing details

      • Price per square foot: $199/sqft
      • Tax assessed value: $529,870
      • Annual tax amount: $5,591
      • Date on market: 7/2/2026
      • Cumulative days on market: 20 days
      • Listing terms: Conventional,FHA,VA Loan
      • Inclusions: Dishwasher(s), Double Oven, Garbage Disposal, Microwave(s), Refrigerator(s), See Remarks, Stove(s)/Range(s)

        Estimated market value

        Not available

        Estimated sales range

        Not available

        Not available

        Price history

        DateEventPrice
        7/9/2026Pending sale$560,000$199/sqft
        Source: NWMLS as distributed by MLS GRID #2547182 Report a problem
        7/2/2026Listed for sale$560,000+2.9%$199/sqft
        Source: RMLS (OR) #119351584 Report a problem
        3/17/2022Sold$544,000-5.4%$193/sqft
        Source: RMLS (OR) #22488762 Report a problem
        2/21/2022Pending sale$575,000$204/sqft
        Source: RMLS (OR) #22488762 Report a problem
        2/9/2022Listed for sale$575,000+84.3%$204/sqft
        Source: RMLS (OR) #22488762 Report a problem
        7/5/2016Sold$312,000$111/sqft
        Source: NWMLS as distributed by MLS GRID #924531 Report a problem
        6/9/2016Pending sale$312,000$111/sqft
        Source: Windermere Kelso/Longview #924531 Report a problem
        6/7/2016Price change$312,000-5.2%$111/sqft
        Source: Windermere Kelso/Longview #924531 Report a problem
        4/14/2016Listed for sale$329,000+12.7%$117/sqft
        Source: Windermere Kelso/Longview #924531 Report a problem
        6/18/2015Listing removed$292,000$104/sqft
        Source: Coldwell Banker BAIN #651899 Report a problem
        4/14/2015Pending sale$292,000$104/sqft
        Source: Coldwell Banker BAIN #651899 Report a problem
        4/14/2015Listed for sale$292,000+4.4%$104/sqft
        Source: Coldwell Banker BAIN #651899 Report a problem
        1/30/2015Sold$279,609-4.2%$99/sqft
        Source: Public Record Report a problem
        12/31/2014Pending sale$292,000$104/sqft
        Source: Coldwell Banker Bain #651899 Report a problem
        9/25/2014Price change$292,000-2.6%$104/sqft
        Source: Coldwell Banker Bain #651899 Report a problem
        8/6/2014Price change$299,900-3.2%$107/sqft
        Source: Coldwell Banker Bain #651899 Report a problem
        7/22/2014Price change$309,900-2.9%$110/sqft
        Source: Coldwell Banker Bain #651899 Report a problem
        6/14/2014Listed for sale$319,000+21.8%$113/sqft
        Source: Coldwell Banker Bain #651899 Report a problem
        4/3/2009Sold$262,000-17.9%$93/sqft
        Source: Public Record Report a problem
        8/29/2008Sold$319,103-13.5%$113/sqft
        Source: Public Record Report a problem
        12/29/2006Sold$369,000+630.7%$131/sqft
        Source: Public Record Report a problem
        5/27/2005Sold$50,500$18/sqft
        Source: Public Record Report a problem

        Public tax history

        YearProperty taxesTax assessment
        2025$5,874 +5%$529,870 +3.5%
        2024$5,592 +1.6%$511,830 0%
        2023$5,503 +16.8%$512,060 0%
        2022$4,710 $512,270 +27.8%
        2021$4,710 -7.2%$400,940 -0.9%
        2020$5,078 +15.5%$404,520 +15%
        2019$4,397 +7.6%$351,648 +12.6%
        2018$4,088 +0%$312,190 +9.7%
        2017$4,086 +6.9%$284,570 +7.1%
        2016$3,822 +7.2%$265,590 +5.5%
        2015$3,567 +3.9%$251,790 +13.7%
        2013$3,434 $221,540 -8.1%
        2011$3,434 $241,040
        2010-- $241,040 -7.2%
        2006-- $259,840
        Find assessor info on the county website

        Monthly payment

        Est. payment

        Payment breakdown

        Explore the cost of this home by adjusting the details. Changes won't be saved.
        All calculations are estimates and provided by Zillow, Inc. for informational purposes only. Actual amounts may vary.
        HOA fees may include property taxes on listings classified as Co-Ops. Contact the listing agent and/or owner for fee details.
        Mortgage interest rates are dependent on a number of factors, including credit score, down payment, and repayment length. Interest rate data provided by Zillow Group Marketplace, Inc. as of 1/1/1970 from various mortgage lenders with which we have lead or other similar arrangements; the Estimated Payment is an average of those rates.
        See how much you could borrow to make a competitive offer.

        Climate risks

        Neighborhood: 98626

        Getting around

        1 / 100
        Car-Dependent
        5 / 100
        Somewhat Bikeable

        Nearby schools

        GreatSchools rating
        Schools provided by the listing agent
        • Elementary: Lexington Elementary
        • Middle: Huntington Jnr High
        • High: Kelso High

        Source: NWMLS as distributed by MLS GRID. This data may not be complete. We recommend contacting the local school district to confirm school assignments for this home.

        A local agent can set up tours, give advice and negotiate with sellers.

        Browse local experts

        Similar homes