Welcome to this spacious 4 bedroom, 2 bath home offering 2401 sq ft in the desirable Butler Acres neighborhood. Designed for comfort and entertaining, this home features a large living room with a freestanding woodstove, bay window and beautiful French doors that open to your own private wooded oasis. Enjoy the warmth and character of this home and imagine the endless possibilities this home has to offer. Whether you're hosting gatherings or enjoying a quiet evening at home, this property provides the perfect blend of space and charm. Additional features include, wood floors, ample storage space, cozy fireplace in the family room, newer roof, and covered RV parking. Conveniently located close to I-5, schools, shopping, and restaurants Don't miss this opportunity to make this Butler Acres gem your own!
Active
Listed by: RE/MAX Premier Group • Jill Spiess • 360-957-0995
Price cut: $10K (9/26)
$459,000
1411 Miller Drive, Kelso, WA 98626
4beds
2,401sqft
Single Family Residence
Built in 1973
0.33 Acres Lot
$459,300 Zestimate®
$191/sqft
$-- HOA
What's special
- --
- on Zillow
- 712
- views
- 50
- saves
Zillow last checked:
Listing updated:
Listed by:
Jill Spiess 360-957-0995 jillspiess@remax.net,
RE/MAX Premier Group
Source: NWMLS as distributed by MLS GRID,MLS#: 2532110
Facts & features
Interior
Bedrooms & bathrooms
- Bedrooms: 4
- Bathrooms: 2
- Full bathrooms: 1
- 3/4 bathrooms: 1
- Main level bathrooms: 1
- Main level bedrooms: 2
Primary bedroom
- Level: Main
Bedroom
- Level: Main
Bedroom
- Level: Second
Bedroom
- Level: Second
Bathroom three quarter
- Level: Second
Bathroom full
- Level: Main
Family room
- Level: Main
Kitchen with eating space
- Level: Main
Living room
- Level: Main
Utility room
- Level: Main
Heating
- Fireplace, Forced Air, Heat Pump, Electric, Wood
Cooling
- Forced Air, Heat Pump
Appliances
- Included: Dishwasher, Refrigerator, Stove(s)/Range(s), Dishwasher(s), Refrigerator(s), Water Heater: Electric
Features
- Ceiling Fan(s), Dining Room
- Flooring: Ceramic Tile, Hardwood, Laminate, Vinyl, Carpet
- Doors: French Doors
- Windows: Dbl Pane/Storm Window
- Basement: None
- Number of fireplaces: 1
- Fireplace features: Electric, Wood Burning, Main Level: 1, Fireplace
Interior area
- Total structure area: 2,401
- Total interior livable area: 2,401 sqft
Property
Parking
- Total spaces: 7
- Parking features: Detached Carport, Attached Garage, RV Parking
- Has attached garage: Yes
- Has carport: Yes
- Covered spaces: 3
- Uncovered spaces: 4
Features
- Levels: Two
- Stories: 2
- Patio & porch: Ceiling Fan(s), Dbl Pane/Storm Window, Dining Room, Fireplace, French Doors, Vaulted Ceiling(s), Water Heater
- Has view: Yes
- View description: Territorial
Lot
- Size: 0.33 Acres
- Features: Curbs, Paved, Cable TV, Deck, Fenced-Partially, High Speed Internet, RV Parking
- Topography: Level,Partial Slope,Sloped,Terraces
- Residential vegetation: Fruit Trees, Garden Space, Wooded
Details
- Parcel number: WI2520012
- Zoning description: Jurisdiction: City
- Special conditions: Standard
Construction
Type & style
- Home type: SingleFamily
- Architectural style: Craftsman,2 Story
- Property subtype: Single Family Residence
Materials
- Wood Siding
- Foundation: Poured Concrete
- Roof: Composition
Condition
- Good
- Year built: 1973
- Major remodel year: 1973
Utilities & green energy
- Electric: Company: Cowlitz County PUD
- Sewer: Sewer Connected, Company: City of Kelso
- Water: Public, Company: City of Kelso
Community & HOA
Community
- Subdivision: Butler Acres
Location
- Region: Kelso
Financial & listing details
- Price per square foot: $191/sqft
- Tax assessed value: $364,670
- Annual tax amount: $3,750
- Date on market: 5/30/2026
- Listing terms: Conventional,FHA,State Bond,USDA Loan,VA Loan
- Inclusions: Dishwasher(s), Refrigerator(s), Stove(s)/Range(s)
Estimated market value
$459,300
$436,000 - $482,000
$2,767/mo
Price history
| Date | Event | Price |
|---|---|---|
| 9/26/2026 | Price change | $459,000-2.1%$191/sqft |
Source:  NWMLS as distributed by MLS GRID #2532110 Report a problem NWMLS as distributed by MLS GRID #2532110 Report a problem | ||
| 9/17/2026 | Pending sale | $469,000$195/sqft |
Source: NWMLS as distributed by MLS GRID #2532110 Report a problem | ||
| 9/1/2026 | Listed for sale | $469,000$195/sqft |
Source: NWMLS as distributed by MLS GRID #2532110 Report a problem | ||
| 6/30/2026 | Pending sale | $469,000$195/sqft |
Source: NWMLS as distributed by MLS GRID #2532110 Report a problem | ||
| 5/30/2026 | Listed for sale | $469,000+143.6%$195/sqft |
Source: NWMLS as distributed by MLS GRID #2532110 Report a problem | ||
| 7/28/2004 | Sold | $192,500$80/sqft |
Source: NWMLS as distributed by MLS GRID #23075848 Report a problem | ||
Public tax history
| Year | Property taxes | Tax assessment |
|---|---|---|
| 2025 | $3,750 +665.8% | $364,670 -0.4% |
| 2024 | $490 +1% | $366,210 +0.7% |
| 2023 | $485 -58.2% | $363,510 +4.8% |
| 2022 | $1,158 | $346,880 -7.9% |
| 2021 | $1,158 | $376,440 +10.7% |
| 2020 | -- | $340,000 +10.9% |
| 2019 | $855 -6.2% | $306,702 |
| 2018 | $912 -4.2% | -- |
| 2017 | $952 -7.7% | $235,110 +13.8% |
| 2016 | $1,031 -32.5% | $206,690 -0.6% |
| 2015 | $1,527 -5.7% | $207,900 +0.8% |
| 2013 | $1,620 | $206,230 -13.4% |
| 2011 | $1,620 | $238,080 -1.5% |
| 2010 | -- | $241,650 +7.8% |
| 2006 | -- | $224,100 +15% |
| 2005 | -- | $194,900 |
Find assessor info on the county website
Monthly payment
Est. payment
Payment breakdown
Explore the cost of this home by adjusting the details. Changes won't be saved.Climate risks
Neighborhood: 98626
Nearby schools
Schools provided by the listing agent
- Elementary: Butler Acres Elem
- Middle: Coweeman Jnr High
- High: Kelso High
Source: NWMLS as distributed by MLS GRID. This data may not be complete. We recommend contacting the local school district to confirm school assignments for this home.
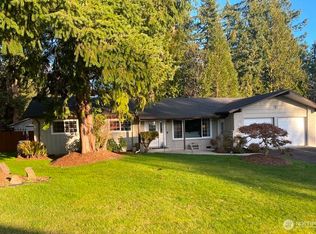
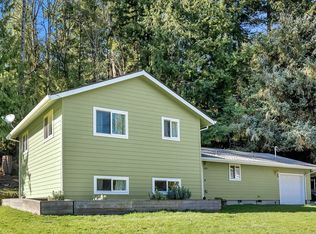
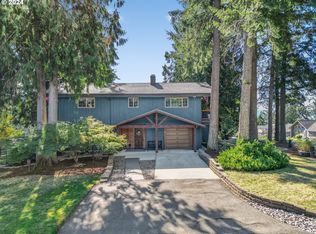
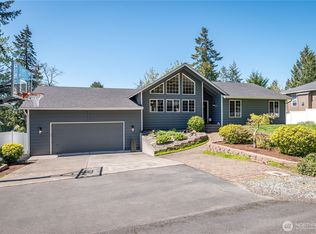
Similar homes
- $435,0003 bd2 ba1.6k sqftSwanson's Addition, Kelso, WA 98626Active
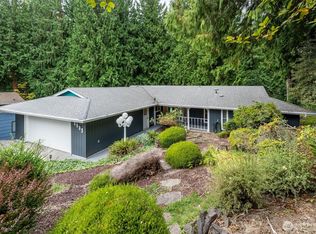 MLS ID #2572757, David Thelin. NWMLS as distributed by MLS GRID
 - $459,0003 bd3 ba1.6k sqftHighlander Estates Phase 1, Kelso, WA 98626Active
 MLS ID #2574144, Lacey Vik. NWMLS as distributed by MLS GRID
 - $484,0005 bd3 ba2.4k sqft551 Haussler Road, Kelso, WA 98626Active
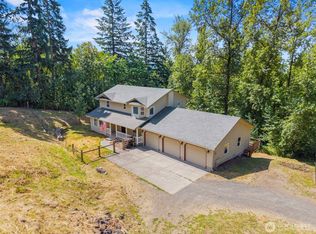 MLS ID #2568169, Briana Guthrie. NWMLS as distributed by MLS GRID
 - $544,9005 bd4 ba3k sqft929 Edinburgh Court, Kelso, WA 98626Active
 MLS ID #2582398, Shelby Hiatt. NWMLS as distributed by MLS GRID
