Situated on a corner lot in a quiet Kelso neighborhood, this updated split-entry home has plenty of space inside and out! The main level features three bedrooms and a comfortable living space with great territorial views. Head downstairs to a spacious second living area, half bath and laundry, with direct access to the partially fenced yard—a great setup for your furry friends. The rest of the lower level is dedicated to an impressive three-bay garage, with plenty of room for vehicles, hobbies, storage and all the toys! Recent updates give the home a fresh feel, including new interior and exterior paint, flooring, light fixtures, door hardware, roof, range and main-level bathroom vanities. Located near Kelso High School and just minutes from I-5, you'll have easy access to schools, shopping, dining and everything else you need. Freshly updated, move-in ready and with room for everyone—come take a look!
Active
Listed by: Wahkiakum Realty LLC • Lacey Vik
$479,000
2701 Glen More Street, Kelso, WA 98626
3beds
1,692sqft
Single Family Residence
Built in 1997
8,733 Square Feet Lot
$477,500 Zestimate®
$283/sqft
$4/mo HOA
What's special
Half bathMain-level bathroom vanitiesImpressive three-bay garageCorner lotThree bedrooms
- 13 days
- 568
- 22
Likely to sell faster than
Zillow last checked:
Listing updated:
Listed by:
Lacey Vik,
Wahkiakum Realty LLC
Source: NWMLS as distributed by MLS GRID,MLS#: 2574144
Facts & features
Interior
Bedrooms & bathrooms
- Bedrooms: 3
- Bathrooms: 3
- Full bathrooms: 1
- 3/4 bathrooms: 1
- 1/2 bathrooms: 1
- Main level bathrooms: 2
- Main level bedrooms: 3
Primary bedroom
- Level: Main
Bedroom
- Level: Main
Bedroom
- Level: Main
Bathroom full
- Level: Main
Bathroom three quarter
- Level: Main
Other
- Level: Lower
Entry hall
- Level: Split
Family room
- Level: Main
Kitchen without eating space
- Level: Main
Living room
- Level: Lower
Utility room
- Level: Lower
Heating
- Heat Pump, Electric
Cooling
- Heat Pump
Appliances
- Included: Dishwasher, Microwave, Refrigerator, Stove(s)/Range(s), Dishwasher(s), Microwave(s), Refrigerator(s), Water Heater: Electric, Water Heater Location: Lower Level Bathroom
Features
- Bath Off Primary, Central Vacuum
- Flooring: Vinyl Plank, Carpet
- Windows: Dbl Pane/Storm Window
- Basement: Daylight,Finished
- Has fireplace: No
Interior area
- Total structure area: 1,692
- Total interior livable area: 1,692 sqft
Property
Parking
- Total spaces: 3
- Parking features: Attached Garage
- Has attached garage: Yes
- Covered spaces: 3
Features
- Levels: Multi/Split
- Entry location: Split
- Patio & porch: Bath Off Primary, Built-In Vacuum, Dbl Pane/Storm Window, Walk-In Closet(s), Water Heater
- Has view: Yes
- View description: Mountain(s), Territorial
Lot
- Size: 8,733 Square Feet
- Dimensions: 123 x 82
- Features: Dead End Street, Deck, Fenced-Partially
- Topography: Sloped
- Residential vegetation: Garden Space
Details
- Parcel number: 215630230
- Special conditions: Standard
Construction
Type & style
- Home type: SingleFamily
- Architectural style: Split Entry
- Property subtype: Single Family Residence
Materials
- Wood Siding, Wood Products
- Foundation: Poured Concrete
- Roof: Composition
Condition
- Very Good
- Year built: 1997
Utilities & green energy
- Electric: Company: Cowlitz PUD
- Sewer: Sewer Connected, Company: City of Kelso
- Water: Public, Company: City of Kelso
Community & HOA
Community
- Features: CCRs
- Subdivision: Butler Acres
HOA
- HOA fee: $50 annually
Location
- Region: Kelso
Financial & listing details
- Price per square foot: $283/sqft
- Tax assessed value: $333,170
- Annual tax amount: $3,315
- Date on market: 8/25/2026
- Cumulative days on market: 15 days
- Listing terms: Conventional,FHA,VA Loan
- Inclusions: Dishwasher(s), Microwave(s), Refrigerator(s), Stove(s)/Range(s)
Estimated market value
$477,500
$454,000 - $501,000
$2,155/mo
Price history
| Date | Event | Price |
|---|---|---|
| 8/26/2026 | Listed for sale | $479,000+1212.3%$283/sqft |
Source:  NWMLS as distributed by MLS GRID #2574144 Report a problem NWMLS as distributed by MLS GRID #2574144 Report a problem | ||
| 1/8/1999 | Sold | $36,500$22/sqft |
Source: Agent Provided Report a problem | ||
Public tax history
| Year | Property taxes | Tax assessment |
|---|---|---|
| 2025 | $3,327 +0.4% | $333,170 -0.9% |
| 2024 | $3,315 +2.3% | $336,270 +0.7% |
| 2023 | $3,239 -5.2% | $333,770 -6% |
| 2022 | $3,416 | $355,220 +10% |
| 2021 | $3,416 +5.8% | $322,810 +18.2% |
| 2020 | $3,230 +1.7% | $273,040 +1.6% |
| 2019 | $3,175 -3.3% | $268,612 +0.8% |
| 2018 | $3,282 +4.6% | $266,420 +15% |
| 2017 | $3,138 +16.6% | $231,740 +16.3% |
| 2016 | $2,691 -2.5% | $199,260 -1.8% |
| 2015 | $2,759 -3.5% | $203,000 |
| 2013 | $2,860 | $203,000 -6.2% |
| 2011 | $2,860 | $216,310 |
| 2010 | -- | $216,310 +25% |
| 2006 | -- | $173,000 +7.7% |
| 2005 | -- | $160,700 |
Find assessor info on the county website
Monthly payment
Est. payment
Payment breakdown
Explore the cost of this home by adjusting the details. Changes won't be saved.Climate risks
Neighborhood: 98626
Nearby schools
Schools provided by the listing agent
- Elementary: Butler Acres Elem
- Middle: Coweeman Jnr High
- High: Kelso High
Source: NWMLS as distributed by MLS GRID. This data may not be complete. We recommend contacting the local school district to confirm school assignments for this home.

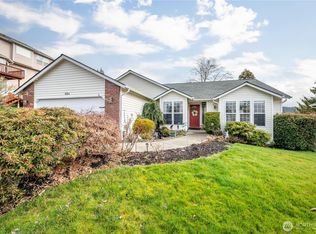
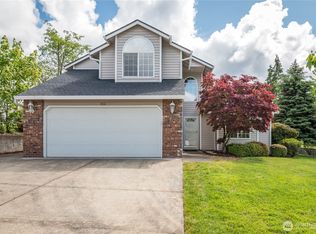
Similar homes
- $489,0005 bd3 ba2.4k sqft551 Haussler Road, Kelso, WA 98626Active
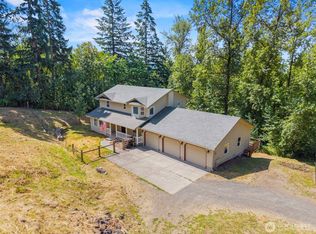 MLS ID #2568169, Briana Guthrie. NWMLS as distributed by MLS GRID
 - $469,0004 bd2 ba2.4k sqftWoodville Heights, Kelso, WA 98626Active
 MLS ID #2532110, Jill Spiess. NWMLS as distributed by MLS GRID
 - $444,9003 bd2 ba1.7k sqft800 N 23rd Avenue, Kelso, WA 98626Active
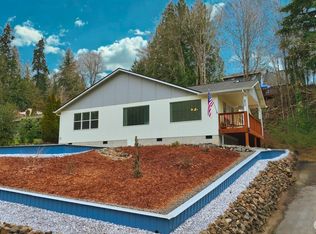 MLS ID #2545065, Derek Cowan. NWMLS as distributed by MLS GRID
 - $395,0003 bd2 ba1.6k sqft606 N 16th Avenue, Kelso, WA 98626Active
 MLS ID #2569558, Shay Howsmon. NWMLS as distributed by MLS GRID
 - $489,0003 bd2 ba1.6k sqft3206 Olympia Way, Longview, WA 98632Active
 MLS ID #288595761, Taylor Giske, Realty One Group Pacifica. RMLS (OR)
