First time ever on the market! Welcome home to this inviting 5-bedroom, 3.25-bath home in Hilander Estates! With multiple living areas and plenty of room to spread out, this home offers a flexible layout perfect for everyday living and entertaining. The open kitchen features custom cabinetry, stainless steel appliances, a large pantry, and easy access to the spacious deck overlooking the wooded surroundings—a peaceful spot to enjoy your morning coffee or unwind at the end of the day. The fully finished daylight basement offers even more possibilities with its own bedroom, 0.75 bath, living area, and bonus room ideal for a home theater, office, or hobby space. Upstairs, the spacious primary suite features an en suite bath with a jetted tub and views of the surrounding scenery. Central A/C, an attached garage, newer roof, newer main-level flooring, a backyard shed, and an outdoor wood-burning sauna add even more comfort and convenience. All of this in a great location with easy access to schools, town, and I-5! 1% buyer closing cost credit option available through specified lender. Ask your agent for details!
Active
Listed by: Realty One Group Pacifica • Shelby Hiatt
Price cut: $5K (10/2)
$544,900
929 Edinburgh Court, Kelso, WA 98626
5beds
3,040sqft
Single Family Residence
Built in 2006
0.4 Acres Lot
$544,400 Zestimate®
$179/sqft
$4/mo HOA
What's special
Backyard shedOpen kitchenFully finished daylight basementAttached garageSpacious primary suiteOutdoor wood-burning saunaLarge pantry
- --
- on Zillow
- 531
- views
- 32
- saves
Likely to sell faster than
Zillow last checked:
Listing updated:
Listed by:
Shelby Hiatt,
Realty One Group Pacifica
Source: NWMLS as distributed by MLS GRID,MLS#: 2582398
Facts & features
Interior
Bedrooms & bathrooms
- Bedrooms: 5
- Bathrooms: 4
- Full bathrooms: 2
- 3/4 bathrooms: 1
- 1/2 bathrooms: 1
- Main level bathrooms: 1
Primary bedroom
- Level: Second
Bedroom
- Level: Second
Bedroom
- Level: Second
Bedroom
- Level: Second
Bedroom
- Level: Lower
Bathroom full
- Level: Second
Bathroom full
- Level: Second
Bathroom three quarter
- Level: Lower
Other
- Level: Main
Bonus room
- Level: Lower
Dining room
- Level: Main
Entry hall
- Level: Main
Family room
- Level: Main
Kitchen with eating space
- Level: Main
Living room
- Level: Main
Rec room
- Level: Lower
Utility room
- Level: Second
Heating
- Forced Air, Heat Pump, Electric
Cooling
- Forced Air, Heat Pump
Appliances
- Included: Dishwasher, Disposal, Dryer, Microwave, Refrigerator, Stove(s)/Range(s), Washer, Dishwasher(s), Dryer(s), Garbage Disposal, Microwave(s), Refrigerator(s), Washer(s)
Features
- Bath Off Primary, Central Vacuum, Ceiling Fan(s), Dining Room, Pantry
- Flooring: Ceramic Tile, Vinyl Plank, Carpet
- Windows: Dbl Pane/Storm Window
- Basement: Finished
- Has fireplace: No
Interior area
- Total structure area: 3,040
- Total interior livable area: 3,040 sqft
Video & virtual tour
Property
Parking
- Total spaces: 4
- Parking features: Attached Garage
- Has attached garage: Yes
- Covered spaces: 2
- Uncovered spaces: 2
Features
- Levels: Two
- Stories: 2
- Entry location: Main
- Patio & porch: Bath Off Primary, Built-In Vacuum, Ceiling Fan(s), Dbl Pane/Storm Window, Dining Room, Pantry, Walk-In Closet(s)
- Has view: Yes
- View description: Territorial
Lot
- Size: 0.4 Acres
- Features: Cul-De-Sac, Curbs, Paved, Sidewalk, Deck, Electric Car Charging, Outbuildings
- Topography: Partial Slope
- Residential vegetation: Wooded
Details
- Parcel number: 215630311
- Special conditions: Standard
Construction
Type & style
- Home type: SingleFamily
- Architectural style: 2 Stories w/Bsmnt
- Property subtype: Single Family Residence
Materials
- Wood Siding
- Foundation: Poured Concrete
- Roof: Composition
Condition
- Good
- Year built: 2006
Utilities & green energy
- Electric: Company: Cowlitz PUD
- Sewer: Sewer Connected, Company: City of Kelso
- Water: Public, Company: City of Kelso
Community & HOA
Community
- Subdivision: Kelso
HOA
- HOA fee: $50 annually
Location
- Region: Kelso
Financial & listing details
- Price per square foot: $179/sqft
- Tax assessed value: $410,900
- Annual tax amount: $4,123
- Date on market: 9/18/2026
- Listing terms: Conventional,FHA
- Inclusions: Dishwasher(s), Dryer(s), Garbage Disposal, Microwave(s), Refrigerator(s), Stove(s)/Range(s), Washer(s)
Estimated market value
$544,400
$517,000 - $572,000
$3,244/mo
Price history
| Date | Event | Price |
|---|---|---|
| 10/2/2026 | Price change | $544,900-0.9%$179/sqft |
Source:  NWMLS as distributed by MLS GRID #2582398 Report a problem NWMLS as distributed by MLS GRID #2582398 Report a problem | ||
| 9/18/2026 | Listed for sale | $549,900+1292.2%$181/sqft |
Source: NWMLS as distributed by MLS GRID #2582398 Report a problem | ||
| 5/11/2006 | Sold | $39,500$13/sqft |
Source: NWMLS as distributed by MLS GRID #24112434 Report a problem | ||
Public tax history
| Year | Property taxes | Tax assessment |
|---|---|---|
| 2025 | $4,123 +0.3% | $410,900 -0.9% |
| 2024 | $4,109 +1.3% | $414,740 -0.3% |
| 2023 | $4,058 -1.7% | $416,080 -6.2% |
| 2022 | $4,130 | $443,490 +14.2% |
| 2021 | $4,130 +6.3% | $388,310 +18.7% |
| 2020 | $3,886 +1.8% | $327,170 +1.7% |
| 2019 | $3,818 -3.2% | $321,677 +0.9% |
| 2018 | $3,946 +5% | $318,960 +15.5% |
| 2017 | $3,757 +17.3% | $276,270 +17.2% |
| 2016 | $3,201 -0.1% | $235,760 +0.5% |
| 2015 | $3,204 -3.5% | $234,500 |
| 2013 | $3,322 | $234,500 -6% |
| 2011 | $3,322 | $249,470 |
| 2010 | -- | $249,470 |
Find assessor info on the county website
Monthly payment
Est. payment
Payment breakdown
Explore the cost of this home by adjusting the details. Changes won't be saved.Climate risks
Neighborhood: 98626
Nearby schools
Schools provided by the listing agent
- Elementary: Butler Acres Elem
- Middle: Coweeman Jnr High
- High: Kelso High
Source: NWMLS as distributed by MLS GRID. This data may not be complete. We recommend contacting the local school district to confirm school assignments for this home.

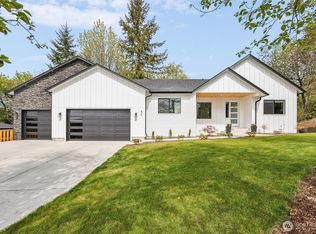


Similar homes
- $535,0005 bd3 ba3.6k sqft103 N 21st Avenue, Kelso, WA 98626Active
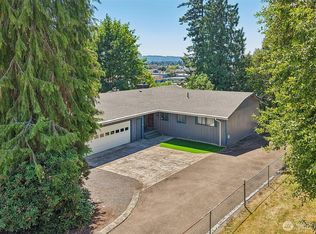 MLS ID #2550240, Chelsea Hemingway. NWMLS as distributed by MLS GRID
 - $535,0003 bd3 ba1.8k sqft2420 Ivy Lane, Kelso, WA 98626Active
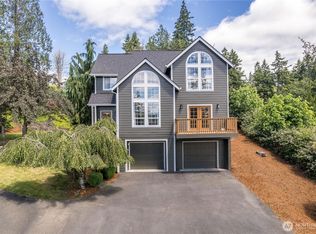 MLS ID #2542384, Scott Foister. NWMLS as distributed by MLS GRID
 - $544,9002 bd2 ba2.1k sqft2605 Mt Brynion Road, Kelso, WA 98626Active
 MLS ID #2574574, Jesse Cope. NWMLS as distributed by MLS GRID
 - $484,0005 bd3 ba2.4k sqft551 Haussler Road, Kelso, WA 98626Active
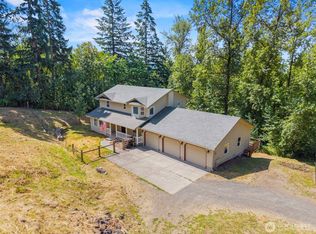 MLS ID #2568169, Briana Guthrie. NWMLS as distributed by MLS GRID
