OPEN HOUSE SATURDAY 9/19 12PM-2PM. Perched at the very top of a quiet cul-de-sac in desirable Highlander Estates, this 4 bedroom, 2.5 bath Northwest Craftsman sits on an incredible ¾-acre lot with breathtaking territorial views you’ll never get tired of. Enjoy 2,674 sq ft of comfortable living, an inviting covered front porch, and a setting that offers both privacy and room to breathe. There's even a craft room and downstairs den in addition to the bedrooms. Use the huge basement for all your storage needs, you need to see this room! Whether you’re sipping your morning coffee while taking in the scenery or entertaining in the expansive yard, this home is all about the lifestyle. Original owner that has maintained one of the best family homes you'll find in all the area. Opportunities to own one of the premier view lots in the neighborhood don’t come around often, come experience it for yourself!
Active
Price cut: $50K (9/2)
$599,000
948 Edinburgh Ct, Kelso, WA 98626
4beds
2,674sqft
Residential, Single Family Residence
Built in 2001
-- sqft lot
$-- Zestimate®
$224/sqft
$5/mo HOA
What's special
Breathtaking territorial viewsCraft roomExpansive yardInviting covered front porchDownstairs den
- 72 days
- 237
- 16
Zillow last checked:
Listing updated:
Listed by:
Johan Henriksbo 360-600-0587,
Knipe Realty ERA Powered
Source: RMLS (OR),MLS#: 123206906
Facts & features
Interior
Bedrooms & bathrooms
- Bedrooms: 4
- Bathrooms: 3
- Full bathrooms: 2
- Partial bathrooms: 1
- Main level bathrooms: 1
Rooms
- Room types: Bedroom 4, Den, Loft, Bedroom 2, Bedroom 3, Dining Room, Family Room, Kitchen, Living Room, Primary Bedroom
Primary bedroom
- Level: Upper
Bedroom 2
- Level: Upper
Bedroom 3
- Level: Upper
Bedroom 4
- Level: Upper
Heating
- Forced Air
Cooling
- Central Air
Appliances
- Included: Dishwasher, Disposal, Free-Standing Gas Range, Free-Standing Refrigerator, Microwave, Washer/Dryer, Electric Water Heater
- Laundry: Laundry Room
Features
- Kitchen Island, Marble
- Flooring: Laminate
- Windows: Double Pane Windows
- Basement: Partially Finished,Storage Space
- Number of fireplaces: 1
- Fireplace features: Propane
Interior area
- Total structure area: 2,674
- Total interior livable area: 2,674 sqft
Property
Parking
- Total spaces: 2
- Parking features: Driveway, On Street, Attached
- Attached garage spaces: 2
- Has uncovered spaces: Yes
Features
- Levels: Two
- Stories: 2
- Patio & porch: Deck, Patio, Porch
- Exterior features: Yard
- Has view: Yes
- View description: Park/Greenbelt, Territorial, Trees/Woods
Lot
- Features: Cul-De-Sac, Greenbelt, Sloped, SqFt 20000 to Acres1
Details
- Parcel number: 215630306
Construction
Type & style
- Home type: SingleFamily
- Architectural style: Craftsman
- Property subtype: Residential, Single Family Residence
Materials
- Cement Siding
- Roof: Composition
Condition
- Resale
- New construction: No
- Year built: 2001
Utilities & green energy
- Gas: Propane
- Sewer: Public Sewer
- Water: Public
Community & HOA
HOA
- Has HOA: Yes
- HOA fee: $60 annually
Location
- Region: Kelso
Financial & listing details
- Price per square foot: $224/sqft
- Tax assessed value: $434,760
- Annual tax amount: $4,347
- Date on market: 7/27/2026
- Listing terms: Cash,Conventional,FHA,VA Loan
- Road surface type: Paved
Estimated market value
Not available
Estimated sales range
Not available
Not available
Price history
| Date | Event | Price |
|---|---|---|
| 9/2/2026 | Price change | $599,000-7.7%$224/sqft |
Source:  RMLS (OR) #123206906 Report a problem RMLS (OR) #123206906 Report a problem | ||
| 7/28/2026 | Listed for sale | $649,000+1375%$243/sqft |
Source: RMLS (OR) #123206906 Report a problem | ||
| 12/11/2000 | Sold | $44,000$16/sqft |
Source:  NWMLS as distributed by MLS GRID #20010804 Report a problem NWMLS as distributed by MLS GRID #20010804 Report a problem | ||
Public tax history
| Year | Property taxes | Tax assessment |
|---|---|---|
| 2025 | $4,361 +0.3% | $434,760 -1% |
| 2024 | $4,347 +1.2% | $439,000 -0.4% |
| 2023 | $4,296 -6.6% | $440,700 -6.3% |
| 2022 | $4,601 | $470,150 +8.6% |
| 2021 | $4,601 +6.5% | $432,930 +18.9% |
| 2020 | $4,321 +1.8% | $364,040 +1.7% |
| 2019 | $4,244 -1.5% | $357,829 +2.6% |
| 2018 | $4,310 +5.2% | $348,640 +15.7% |
| 2017 | $4,096 +17.7% | $301,420 +17.6% |
| 2016 | $3,479 -6.2% | $256,370 -5.7% |
| 2015 | $3,710 -3.5% | $271,760 |
| 2013 | $3,846 | $271,760 -6% |
| 2011 | $3,846 | $288,960 |
| 2010 | -- | $288,960 +5% |
| 2006 | -- | $275,300 +8% |
| 2005 | -- | $254,800 |
Find assessor info on the county website
Monthly payment
Est. payment
Payment breakdown
Explore the cost of this home by adjusting the details. Changes won't be saved.Climate risks
Neighborhood: 98626
Nearby schools
Schools provided by the listing agent
- Elementary: Butler Acres
- Middle: Coweeman
- High: Kelso
Source: RMLS (OR). This data may not be complete. We recommend contacting the local school district to confirm school assignments for this home.


Similar homes
- $535,0005 bd3 ba3.6k sqft103 N 21st Avenue, Kelso, WA 98626Active
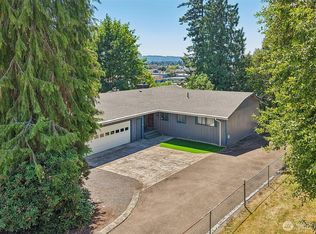 MLS ID #2550240, Chelsea Hemingway. NWMLS as distributed by MLS GRID
 - $544,9002 bd2 ba2.1k sqft2605 Mt Brynion Road, Kelso, WA 98626Active
 MLS ID #2574574, Jesse Cope. NWMLS as distributed by MLS GRID
 - $459,0004 bd2 ba2.4k sqftWoodville Heights, Kelso, WA 98626Contingent
 MLS ID #2532110, Jill Spiess. NWMLS as distributed by MLS GRID
 - $375,0004 bd2 ba2.3k sqft1000 Cowlitz Way, Kelso, WA 98626Active
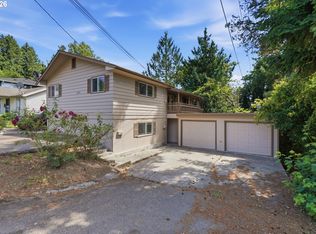
 MLS ID #749789329, Brandon Fox, Keller Williams Realty. RMLS (OR)
 - $599,0003 bd3 ba1.9k sqft21109 Ilmari Rd, Clatskanie, OR 97016ActiveMLS ID #550301138, Sarah Borders, RE/MAX Powerpros. RMLS (OR)
- $435,0003 bd3 ba1.6k sqft506 Haussler Rd, Kelso, WA 98626ActiveMLS ID #407100675, Camilla Moultrie, Premiere Property Group LLC. RMLS (OR)
- $450,0003 bd3 ba1.5k sqft105 Radcliffe Rd, Kelso, WA 98626ActiveMLS ID #300488735, Tracy Pate, Keller Williams Realty. RMLS (OR)
- $749,0004 bd3 ba3k sqft74287 Fern Hill Rd, Rainier, OR 97048ActiveMLS ID #217979757, Rhonda Holmsten, Ark Real Estate. RMLS (OR)
- $480,0003 bd2 ba1.7k sqft600 Remington Dr, Kelso, WA 98626ActiveMLS ID #255940312, Josh Contreras, Reger Homes LLC. RMLS (OR)
- $585,0003 bd2 ba1.7k sqft27340 Parkdale Rd, Rainier, OR 97048ActiveMLS ID #651247258, Rhonda Holmsten, Ark Real Estate. RMLS (OR)
- $599,9003 bd3 ba2.1k sqft79552 Quincy Mayger Rd, Clatskanie, OR 97016ActiveMLS ID #395687081, Dennis O'Brien, RE/MAX Powerpros. RMLS (OR)
