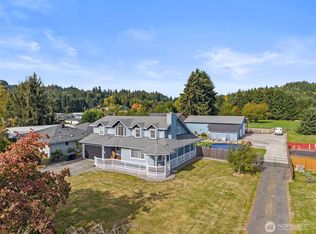
Over 2 acres, breathtaking views, and the charm of a beautifully rebuilt farmhouse! This thoughtfully updated home blends original character with modern comforts, offering peaceful country living without the worry of major deferred maintenance. Big-ticket improvements are already complete, including a brand-new septic system (September 2025), a newer well, roof and HVAC under 8 years old, and Terra Firma waterproofing with a lifetime warranty covering the sump pump. Inside, original farmhouse woodwork and maple hardwood floors add warmth and character. The inviting kitchen, dining, and living spaces flow comfortably together, while upstairs features two spacious primary suites with updated tile bathrooms and walk-in showers. The finished basement offers additional flexibility with a bedroom, full bathroom, family room, LVT flooring, and direct access to the fenced yard. Step outside and take in the sweeping views from the kitchen-side deck, surrounded by mature trees for privacy. Enjoy evenings around the firepit, room to garden or play, a 12x24 powered shed, and a fully equipped RV hookup with water, septic, power, and 50-amp service. There's even potential space for a future shop! The updates are done, the setting is beautiful, and the possibilities are yours to enjoy. Come experience the charm, space, and peaceful surroundings for yourself.
Active
Listed by: Realty One Group Pacifica • Amy McMahon • 360-747-2203
$590,000
125 Whippoorwill Lane, Longview, WA 98632
3beds
2,760sqft
Single Family Residence
Built in 1910
2.01 Acres Lot
$579,400 Zestimate®
$214/sqft
$-- HOA
What's special
Original farmhouse woodworkBeautifully rebuilt farmhouseBreathtaking viewsMaple hardwood floorsUpdated tile bathroomsWalk-in showersTwo spacious primary suites
- --
- on Zillow
- 928
- views
- 111
- saves
Zillow last checked:
Listing updated:
Listed by:
Amy McMahon 360-747-2203 amcmahon.realtyone@gmail.com,
Realty One Group Pacifica
Source: NWMLS as distributed by MLS GRID,MLS#: 2585706
Facts & features
Interior
Bedrooms & bathrooms
- Bedrooms: 3
- Bathrooms: 4
- Full bathrooms: 1
- 3/4 bathrooms: 2
- 1/2 bathrooms: 1
- Main level bathrooms: 1
Bedroom
- Level: Lower
Bathroom full
- Level: Lower
Other
- Level: Main
Dining room
- Level: Main
Entry hall
- Level: Main
Family room
- Level: Lower
Kitchen with eating space
- Level: Main
Living room
- Level: Main
Utility room
- Level: Lower
Heating
- Forced Air, Heat Pump, Electric
Cooling
- Forced Air, Heat Pump
Appliances
- Included: Dishwasher, Dryer, Microwave, Stove(s)/Range(s), Washer, Dishwasher(s), Dryer(s), Microwave(s), Washer(s), Water Heater: Electric, Water Heater Location: Laundry Room
Features
- Bath Off Primary, Ceiling Fan(s), Dining Room
- Flooring: Ceramic Tile, Hardwood, Laminate
- Windows: Dbl Pane/Storm Window
- Basement: Daylight,Finished
- Has fireplace: No
Interior area
- Total structure area: 2,760
- Total interior livable area: 2,760 sqft
Video & virtual tour
Property
Parking
- Total spaces: 2
- Parking features: Driveway, Attached Garage, RV Parking
- Has attached garage: Yes
- Covered spaces: 2
Features
- Entry location: Main
- Patio & porch: Second Primary Bedroom, Bath Off Primary, Ceiling Fan(s), Dbl Pane/Storm Window, Dining Room, Security System, Walk-In Closet(s), Water Heater
- Has view: Yes
- View description: Territorial
Lot
- Size: 2.01 Acres
- Features: Dead End Street, Paved, Secluded, Deck, Fenced-Partially, High Speed Internet, Outbuildings, Patio, RV Parking
- Topography: Level,Partial Slope,Rolling
- Residential vegetation: Garden Space, Wooded
Details
- Parcel number: WI0808014
- Zoning: UZ)
- Zoning description: Jurisdiction: County
- Special conditions: Standard
Construction
Type & style
- Home type: SingleFamily
- Architectural style: 3 Story
- Property subtype: Single Family Residence
Materials
- Wood Products
- Foundation: Slab
- Roof: Composition
Condition
- Updated/Remodeled
- Year built: 1910
- Major remodel year: 1992
Utilities & green energy
- Electric: Company: Cowlitz PUD
- Sewer: Septic Tank, Company: Septic
- Water: Individual Well, Company: Well
- Utilities for property: Hughes Net (Satellite)
Community & HOA
Community
- Security: Security System
- Subdivision: Longview
Location
- Region: Longview
Financial & listing details
- Price per square foot: $214/sqft
- Tax assessed value: $491,970
- Annual tax amount: $5,096
- Date on market: 9/24/2026
- Listing terms: Conventional,FHA,USDA Loan,VA Loan
- Inclusions: Dishwasher(s), Dryer(s), Microwave(s), Stove(s)/Range(s), Washer(s)
- Road surface type: Dirt
Estimated market value
$579,400
$550,000 - $608,000
$3,243/mo
Price history
| Date | Event | Price |
|---|---|---|
| 9/24/2026 | Listed for sale | $590,000+53.6%$214/sqft |
Source:  NWMLS as distributed by MLS GRID #2585706 Report a problem | ||
| 4/30/2019 | Sold | $384,000+500%$139/sqft |
Source: NWMLS as distributed by MLS GRID #1421512 Report a problem | ||
| 6/4/2013 | Sold | $64,000-44.4%$23/sqft |
Source: NWMLS as distributed by MLS GRID #462513 Report a problem | ||
| 1/22/2013 | Sold | $115,200$42/sqft |
Source: Public Record Report a problem | ||
Public tax history
| Year | Property taxes | Tax assessment |
|---|---|---|
| 2025 | $5,095 +1.2% | $491,970 +0.1% |
| 2024 | $5,035 +3.7% | $491,700 +1.7% |
| 2023 | $4,854 +9.2% | $483,390 +13.5% |
| 2022 | $4,447 | $425,990 +5.9% |
| 2021 | $4,447 +0.3% | $402,190 +8.3% |
| 2020 | $4,435 +0.2% | $371,510 -0.4% |
| 2019 | $4,428 +66.3% | $372,901 +75.3% |
| 2018 | $2,662 +90.1% | $212,740 +110.8% |
| 2017 | $1,400 +1.6% | $100,910 +1.3% |
| 2016 | $1,378 +4.6% | $99,620 +2.8% |
| 2015 | $1,317 +0.4% | $96,880 -28.6% |
| 2013 | $1,312 | $135,740 -11.8% |
| 2011 | $1,312 | $153,920 |
| 2010 | -- | $153,920 +99.6% |
| 2006 | -- | $77,100 +111.9% |
| 2005 | -- | $36,390 |
Find assessor info on the county website
Monthly payment
Est. payment
Payment breakdown
Explore the cost of this home by adjusting the details. Changes won't be saved.Climate risks
Neighborhood: 98632
Nearby schools
Schools provided by the listing agent
- Elementary: Lexington Elementary
- Middle: Huntington Jnr High
- High: Kelso High
Source: NWMLS as distributed by MLS GRID. This data may not be complete. We recommend contacting the local school district to confirm school assignments for this home.
Similar homes
- $619,9004 bd2 ba2.6k sqft4714 Pine Street, Longview, WA 98632Active
 MLS ID #2590507, Sharon Leppert. NWMLS as distributed by MLS GRID
- $559,0003 bd3 ba2.1k sqft1 Monterrey Pl, Longview, WA 98632Active
 MLS ID #492365048, Amy Tierney, Keller Williams Realty. RMLS (OR)
- $559,0004 bd3 ba2.3k sqft215 W St James Place, Longview, WA 98632Active
 MLS ID #2552637, Dean Gehrman. NWMLS as distributed by MLS GRID
- $549,9993 bd2 ba3k sqftRuth Clancy Hgts, Longview, WA 98632Active
 MLS ID #2560472, Kimberly King. NWMLS as distributed by MLS GRID
- $479,9004 bd2 ba2.9k sqft4024 Pacific Way, Longview, WA 98632ActiveMLS ID #395028311, Marissa Mars, Knipe Realty ERA Powered. RMLS (OR)
- $599,9004 bd2 ba2.2k sqft13740 Colvin Rd, Clatskanie, OR 97016ActiveMLS ID #392363732, Dennis O'Brien, RE/MAX Powerpros. RMLS (OR)
- $599,9003 bd3 ba2.1k sqft79552 Quincy Mayger Rd, Clatskanie, OR 97016ActiveMLS ID #395687081, Dennis O'Brien, RE/MAX Powerpros. RMLS (OR)
