The best part of a busy day? Coming home to a place that makes you forget the rush. Quiet cul-de-sac living, beautifully landscaped grounds, and timeless custom craftsmanship come together in one of Longview’s established neighborhoods. Inside, the thoughtful layout offers a natural balance of comfort and functionality, with a spacious family room and a well-appointed kitchen featuring a pantry and plenty of room to gather. Upstairs, the primary suite is a retreat of its own, complete with vaulted ceilings, a jetted soaking tub, and French doors opening to a private deck. An adjoining bonus room adds flexibility for a home office, nursery, craft space, or cozy reading nook. Outside, the beautifully maintained corner lot features a patio for entertaining, an automatic sprinkler system, and striking stone accents that add character and curb appeal. A spacious three-car garage, oversized driveway with additional parking, and generous attic storage provide room for everything life brings. And the location makes it even better. Enjoy the privacy of a peaceful residential setting while remaining just minutes from Longview’s shopping, dining, parks, schools, and everyday conveniences. A home designed to adapt to your needs, this is a home that delivers on both the little details and the bigger picture. BONUS: Fresh paint and new flooring throughout.
Active
Price cut: $11K (11/7)
$548,000
1 Monterrey Pl, Longview, WA 98632
3beds
2,163sqft
Residential, Single Family Residence
Built in 1996
9,583 Square Feet Lot
$545,200 Zestimate®
$253/sqft
$20/mo HOA
What's special
Patio for entertainingWell-appointed kitchenTimeless custom craftsmanshipAdjoining bonus roomJetted soaking tubAutomatic sprinkler systemBeautifully landscaped grounds
- 35 days
- 832
- 50
Likely to sell faster than
Zillow last checked:
Listing updated:
Listed by:
Amy Tierney 360-567-7473,
Keller Williams Realty,
Jason Jones 402-680-3717,
Keller Williams Realty
Source: RMLS (OR),MLS#: 492365048
Facts & features
Interior
Bedrooms & bathrooms
- Bedrooms: 3
- Bathrooms: 3
- Full bathrooms: 2
- Partial bathrooms: 1
- Main level bathrooms: 1
Rooms
- Room types: Den, Utility Room, Bedroom 2, Bedroom 3, Dining Room, Family Room, Kitchen, Living Room, Primary Bedroom
Primary bedroom
- Features: Balcony, French Doors, Double Sinks, Jetted Tub, Laminate Flooring, Shower, Suite, Walkin Closet
- Level: Upper
Bedroom 2
- Features: Ceiling Fan, Closet, Laminate Flooring
- Level: Upper
Bedroom 3
- Features: Skylight, Closet, Laminate Flooring
- Level: Upper
Dining room
- Features: Living Room Dining Room Combo, Laminate Flooring
- Level: Main
Family room
- Features: Builtin Features, Exterior Entry, Family Room Kitchen Combo, Fireplace, Laminate Flooring
- Level: Main
Kitchen
- Features: Cook Island, Dishwasher, Pantry, Convection Oven, Free Standing Refrigerator
- Level: Main
Living room
- Features: Fireplace, Living Room Dining Room Combo, Laminate Flooring, Vaulted Ceiling
- Level: Main
Heating
- Forced Air, Fireplace(s)
Cooling
- Central Air
Appliances
- Included: Convection Oven, Cooktop, Gas Appliances, Stainless Steel Appliance(s), Dishwasher, Free-Standing Refrigerator, Electric Water Heater, Gas Water Heater
- Laundry: Laundry Room
Features
- Central Vacuum, High Ceilings, Vaulted Ceiling(s), Ceiling Fan(s), Closet, Living Room Dining Room Combo, Built-in Features, Family Room Kitchen Combo, Cook Island, Pantry, Balcony, Double Vanity, Shower, Suite, Walk-In Closet(s), Tile
- Flooring: Hardwood, Laminate, Tile
- Doors: French Doors
- Windows: Double Pane Windows, Skylight(s)
- Basement: None
- Number of fireplaces: 2
- Fireplace features: Gas, Wood Burning
Interior area
- Total structure area: 2,163
- Total interior livable area: 2,163 sqft
Property
Parking
- Total spaces: 3
- Parking features: Covered, RV Access/Parking, Attached, Oversized
- Attached garage spaces: 3
Features
- Levels: Two
- Stories: 2
- Patio & porch: Deck, Patio, Porch
- Exterior features: Yard, Exterior Entry, Balcony
- Has spa: Yes
- Spa features: Bath
- Fencing: Fenced
- Has view: Yes
- View description: Territorial, Trees/Woods
Lot
- Size: 9,583 Square Feet
- Features: Corner Lot, Cul-De-Sac, Level, Sloped, Trees, Sprinkler, SqFt 7000 to 9999
Details
- Parcel number: 02206339
- Zoning: R-2
Construction
Type & style
- Home type: SingleFamily
- Property subtype: Residential, Single Family Residence
Materials
- Brick, Cement Siding
- Foundation: Concrete Perimeter
- Roof: Composition
Condition
- Resale
- New construction: No
- Year built: 1996
Utilities & green energy
- Gas: Gas
- Sewer: Public Sewer
- Water: Public
- Utilities for property: Cable Connected
Community & HOA
Community
- Subdivision: Hillside
HOA
- Has HOA: Yes
- HOA fee: $240 annually
Location
- Region: Longview
Financial & listing details
- Price per square foot: $253/sqft
- Tax assessed value: $556,000
- Annual tax amount: $4,345
- Date on market: 10/13/2026
- Listing terms: Cash,Conventional,FHA,VA Loan
- Road surface type: Paved
Estimated market value
$545,200
$518,000 - $572,000
$2,724/mo
Price history
| Date | Event | Price |
|---|---|---|
| 11/7/2026 | Price change | $548,000-2%$253/sqft |
Source:  RMLS (OR) #492365048 Report a problem | ||
| 10/14/2026 | Listed for sale | $559,000+2.9%$258/sqft |
Source: RMLS (OR) #492365048 Report a problem | ||
| 6/18/2025 | Sold | $543,500-1%$251/sqft |
Source: RMLS (OR) #292274129 Report a problem | ||
| 5/14/2025 | Pending sale | $549,000$254/sqft |
Source: RMLS (OR) #292274129 Report a problem | ||
| 4/8/2025 | Listed for sale | $549,000$254/sqft |
Source: RMLS (OR) #292274129 Report a problem | ||
| 4/1/2025 | Pending sale | $549,000$254/sqft |
Source: RMLS (OR) #292274129 Report a problem | ||
| 3/27/2025 | Listed for sale | $549,000+26.2%$254/sqft |
Source:  NWMLS as distributed by MLS GRID #2349766 Report a problem | ||
| 6/19/2023 | Listing removed | -- |
Source: Zillow Rentals Report a problem | ||
| 6/15/2023 | Listed for rent | $2,600+15.6%$1/sqft |
Source: Zillow Rentals Report a problem | ||
| 2/26/2021 | Listing removed | -- |
Source: Owner Report a problem | ||
| 5/17/2020 | Listing removed | $435,000$201/sqft |
Source: Owner Report a problem | ||
| 5/7/2020 | Listed for sale | $435,000+32.2%$201/sqft |
Source: Owner Report a problem | ||
| 5/6/2020 | Listing removed | $2,250$1/sqft |
Source: Owner Report a problem | ||
| 4/14/2020 | Listed for rent | $2,250$1/sqft |
Source: Owner Report a problem | ||
| 1/19/2012 | Listing removed | $329,000$152/sqft |
Source: MLS4owners.com #37290469 Report a problem | ||
| 7/10/2011 | Listed for sale | $329,000$152/sqft |
Source: MLS4owners.com #37290469 Report a problem | ||
Public tax history
| Year | Property taxes | Tax assessment |
|---|---|---|
| 2025 | $4,379 +0.8% | $556,000 +4.1% |
| 2024 | $4,346 +34.2% | $533,960 +33.8% |
| 2023 | $3,240 -6.4% | $399,150 +8.1% |
| 2022 | $3,462 | $369,120 +1.1% |
| 2021 | $3,462 -8.6% | $365,220 +1.9% |
| 2020 | $3,789 +18.1% | $358,260 +13.1% |
| 2019 | $3,207 | $316,844 +5.6% |
| 2018 | -- | $299,910 +11.2% |
| 2017 | $3,407 +16% | $269,770 +14.2% |
| 2016 | $2,937 +3.5% | $236,210 +1.5% |
| 2015 | $2,837 -7.8% | $232,660 +7.5% |
| 2013 | $3,076 | $216,510 -11% |
| 2011 | $3,076 | $243,310 -10.2% |
| 2010 | -- | $270,990 +28.4% |
| 2006 | -- | $211,000 +10% |
| 2005 | -- | $191,800 |
Find assessor info on the county website
Monthly payment
Est. payment
Payment breakdown
Explore the cost of this home by adjusting the details. Changes won't be saved.Climate risks
Neighborhood: Cascade/City View
Nearby schools
Schools provided by the listing agent
- Elementary: Columbia Hts
- Middle: Cascade
- High: Mark Morris
Source: RMLS (OR). This data may not be complete. We recommend contacting the local school district to confirm school assignments for this home.
Similar homes
- $559,0004 bd3 ba2.3k sqft215 W St James Place, Longview, WA 98632Active
 MLS ID #2552637, Dean Gehrman. NWMLS as distributed by MLS GRID
- $483,0003 bd2 ba1.6k sqft3206 Olympia Way, Longview, WA 98632Active
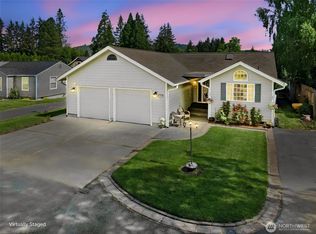 MLS ID #2584934, Dennis Coxen. NWMLS as distributed by MLS GRID
- $472,0003 bd2 ba2.1k sqft116 Virginia Place, Longview, WA 98632Active
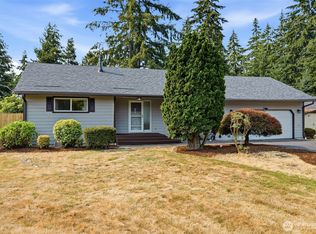 MLS ID #2564644, Justin D. Underwood. NWMLS as distributed by MLS GRID
- $549,9993 bd2 ba3k sqftRuth Clancy Hgts, Longview, WA 98632Active
 MLS ID #2560472, Kimberly King. NWMLS as distributed by MLS GRID
- $415,0003 bd3 ba1.5k sqft3108 Louisiana St, Longview, WA 98632Active
 MLS ID #759307404, Diane Lokan, John L. Scott Real Estate. RMLS (OR)
- $479,9004 bd2 ba2.9k sqft4024 Pacific Way, Longview, WA 98632ActiveMLS ID #395028311, Marissa Mars, Knipe Realty ERA Powered. RMLS (OR)
- $544,9993 bd3 ba2.5k sqft29885 Riverview Dr, Rainier, OR 97048ActiveMLS ID #663241133, Antonio Swift, Oregon First. RMLS (OR)
