Enjoy every season through a dramatic wall of windows that captures sweeping views of the Columbia River, Mount St. Helens, and the Longview–Rainier Bridge, all framed by a beautifully ever-changing natural landscape. A serene patio setting provides the perfect space to unwind and take in the scenery.This well-appointed 3-bedroom residence features a main-level primary suite with scenic river views and a sliding door that enhances natural light and seamless indoor-outdoor living. The kitchen is thoughtfully designed with an island, generous cabinetry, and an open flow into the main living areas, complemented by a dedicated laundry room for added convenience.A flexible workshop or craft area with its own exterior entrance offers excellent versatility, with the potential to be converted into a dedicated studio space. An oversized two-car garage provides abundant storage and everyday functionality.Blending quality craftsmanship, comfort, and a prime location, the home also offers convenient access to Hwy 30 and I-5 for an easy and efficient commute.
Active
Price cut: $10K (8/21)
$554,999
29885 Riverview Dr, Rainier, OR 97048
3beds
2,549sqft
Residential, Single Family Residence
Built in 1979
0.34 Acres Lot
$-- Zestimate®
$218/sqft
$-- HOA
What's special
Beautifully ever-changing natural landscapeDramatic wall of windowsSerene patio setting
- 156 days
- 904
- 18
Zillow last checked:
Listing updated:
Listed by:
Antonio Swift 971-284-1039,
Oregon First
Source: RMLS (OR),MLS#: 663241133
Facts & features
Interior
Bedrooms & bathrooms
- Bedrooms: 3
- Bathrooms: 3
- Full bathrooms: 2
- Partial bathrooms: 1
- Main level bathrooms: 3
Rooms
- Room types: Workshop, Bedroom 2, Bedroom 3, Dining Room, Family Room, Kitchen, Living Room, Primary Bedroom
Primary bedroom
- Features: Bathroom, Patio, Sliding Doors, Wallto Wall Carpet
- Level: Main
Bedroom 2
- Features: Closet, Wallto Wall Carpet
- Level: Main
Bedroom 3
- Features: Closet, Wallto Wall Carpet
- Level: Main
Dining room
- Features: Builtin Features
- Level: Main
Family room
- Features: Builtin Features
- Level: Main
Kitchen
- Features: Builtin Refrigerator, Dishwasher, Island
- Level: Main
Living room
- Features: Fireplace, Solar Tube, Wallto Wall Carpet
- Level: Main
Heating
- Forced Air, Fireplace(s)
Cooling
- Heat Pump
Appliances
- Included: Built In Oven, Built-In Refrigerator, Dishwasher, Down Draft, Washer/Dryer, Electric Water Heater
- Laundry: Laundry Room
Features
- Closet, Built-in Features, Kitchen Island, Solar Tube(s), Bathroom, Cook Island, Tile
- Flooring: Tile, Wall to Wall Carpet
- Doors: Sliding Doors
- Windows: Aluminum Frames
- Basement: Crawl Space
- Number of fireplaces: 1
- Fireplace features: Wood Burning
Interior area
- Total structure area: 2,549
- Total interior livable area: 2,549 sqft
Video & virtual tour
Property
Parking
- Total spaces: 2
- Parking features: Driveway, On Street, Attached, Extra Deep Garage, Oversized
- Attached garage spaces: 2
- Has uncovered spaces: Yes
Features
- Stories: 1
- Patio & porch: Deck, Patio
- Exterior features: Yard, Exterior Entry
- Fencing: Fenced
- Has view: Yes
- View description: Mountain(s), River
- Has water view: Yes
- Water view: River
Lot
- Size: 0.34 Acres
- Features: Level, Sloped, SqFt 10000 to 14999
Details
- Parcel number: 18526
Construction
Type & style
- Home type: SingleFamily
- Architectural style: Ranch
- Property subtype: Residential, Single Family Residence
Materials
- Lap Siding
- Foundation: Concrete Perimeter, Slab
- Roof: Composition
Condition
- Resale
- New construction: No
- Year built: 1979
Utilities & green energy
- Sewer: Public Sewer
- Water: Public
- Utilities for property: Other Internet Service
Community & HOA
HOA
- Has HOA: No
Location
- Region: Rainier
Financial & listing details
- Price per square foot: $218/sqft
- Tax assessed value: $647,750
- Annual tax amount: $7,292
- Date on market: 4/24/2026
- Listing terms: Cash,Conventional,FHA,VA Loan
- Road surface type: Concrete, Paved
Estimated market value
Not available
Estimated sales range
Not available
Not available
Price history
| Date | Event | Price |
|---|---|---|
| 8/21/2026 | Price change | $554,999-1.8%$218/sqft |
Source:  RMLS (OR) #663241133 Report a problem RMLS (OR) #663241133 Report a problem | ||
| 8/8/2026 | Price change | $565,000-0.9%$222/sqft |
Source: RMLS (OR) #663241133 Report a problem | ||
| 6/22/2026 | Price change | $569,900-0.9%$224/sqft |
Source: RMLS (OR) #663241133 Report a problem | ||
| 4/24/2026 | Listed for sale | $575,000+42.2%$226/sqft |
Source: RMLS (OR) #663241133 Report a problem | ||
| 5/19/2020 | Sold | $404,500+1.3%$159/sqft |
Source: RMLS (OR) #20682393 Report a problem | ||
| 4/18/2020 | Pending sale | $399,500$157/sqft |
Source: RE/MAX Powerpros #20682393 Report a problem | ||
| 3/12/2020 | Listed for sale | $399,500+9.5%$157/sqft |
Source: RE/MAX Powerpros #20682393 Report a problem | ||
| 8/31/2013 | Listing removed | $365,000$143/sqft |
Source: CENTURY 21 Wright & Assoc. #13525798 Report a problem | ||
| 8/12/2013 | Price change | $365,000-5.2%$143/sqft |
Source: CENTURY 21 Wright & Assoc. #13525798 Report a problem | ||
| 5/17/2013 | Listed for sale | $385,000+4.1%$151/sqft |
Source: CENTURY 21 Wright & Assoc.,Inc. #13525798 Report a problem | ||
| 11/30/2007 | Sold | $369,900+36%$145/sqft |
Source: Public Record Report a problem | ||
| 2/11/2005 | Sold | $272,000$107/sqft |
Source: Public Record Report a problem | ||
Public tax history
| Year | Property taxes | Tax assessment |
|---|---|---|
| 2025 | $7,292 +2.4% | $394,810 +3% |
| 2024 | $7,122 +1.4% | $383,320 +3% |
| 2023 | $7,023 +4.7% | $372,160 +3% |
| 2022 | $6,707 +1.7% | $361,330 +3% |
| 2021 | $6,597 +2.9% | $350,810 +3% |
| 2020 | $6,411 +1.6% | $340,600 +3% |
| 2019 | $6,310 +2.4% | $330,680 +3% |
| 2018 | $6,164 +12.1% | $321,050 +3% |
| 2017 | $5,497 +2.7% | $311,700 +2.8% |
| 2016 | $5,350 | $303,110 +8.4% |
| 2015 | $5,350 +9.9% | $279,500 +0.6% |
| 2014 | $4,869 +9.8% | $277,940 +11.2% |
| 2013 | $4,434 -2.4% | $249,970 -2.2% |
| 2012 | $4,541 -4.6% | $255,550 -4.7% |
| 2011 | $4,758 -13.3% | $268,080 -13.1% |
| 2010 | $5,486 +2.8% | $308,480 +3% |
| 2009 | $5,337 +5.5% | $299,500 +3% |
| 2008 | $5,057 +4.9% | $290,780 +3% |
| 2007 | $4,821 +5.1% | $282,320 +3% |
| 2006 | $4,588 +18.1% | $274,100 +4.9% |
| 2005 | $3,885 -6% | $261,300 -1.8% |
| 2004 | $4,132 | $266,120 +3% |
| 2003 | -- | $258,370 +3% |
| 2002 | $4,352 | $250,850 +3% |
| 2001 | -- | $243,550 +3% |
| 2000 | -- | $236,460 |
Find assessor info on the county website
Monthly payment
Est. payment
Payment breakdown
Explore the cost of this home by adjusting the details. Changes won't be saved.Climate risks
Neighborhood: 97048
Nearby schools
Schools provided by the listing agent
- Elementary: Hudson Park
- Middle: Rainier
- High: Rainier
Source: RMLS (OR). This data may not be complete. We recommend contacting the local school district to confirm school assignments for this home.
Similar homes
- $480,0003 bd2 ba1.5k sqft75377 Fern Hill Rd, Rainier, OR 97048Active

 MLS ID #308329890, Jennifer Parral, Oregon First. RMLS (OR)
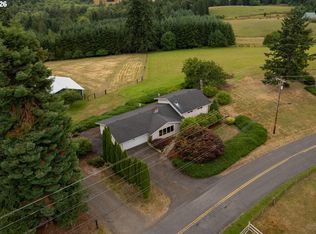
 - $499,5004 bd3 ba2k sqft75093 Townsend Rd, Rainier, OR 97048Active
 MLS ID #743828595, Lea Chitwood, RE/MAX Powerpros. RMLS (OR)
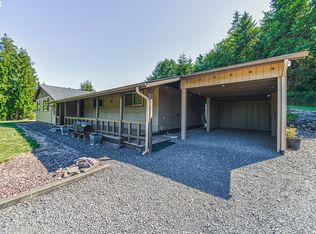
 - $585,0003 bd2 ba1.7k sqft27340 Parkdale Rd, Rainier, OR 97048Active
 MLS ID #651247258, Rhonda Holmsten, Ark Real Estate. RMLS (OR)
 - $369,9003 bd2 ba2.6k sqft415 W D St, Rainier, OR 97048Active
 MLS ID #308604415, Dennis O'Brien, RE/MAX Powerpros. RMLS (OR)
 - $489,9003 bd3 ba3.3k sqft406 W C St, Rainier, OR 97048ActiveMLS ID #797918050, Jennifer Parral, Oregon First. RMLS (OR)
- $430,0005 bd3 ba2.5k sqft75060 Neer Way, Rainier, OR 97048ActiveMLS ID #468195755, Liz Borders, Windermere Northwest Living. RMLS (OR)
- $498,9003 bd2 ba2.1k sqft72290 Little Jack Falls Rd, Rainier, OR 97048ActiveMLS ID #317130577, Terry Long, Oregon First. RMLS (OR)
- $775,0004 bd3 ba3.4k sqft29260 Harbor View Dr, Rainier, OR 97048ActiveMLS ID #171127411, Stephen FitzMaurice, eXp Realty, LLC. RMLS (OR)
- $749,0004 bd3 ba3k sqft74287 Fern Hill Rd, Rainier, OR 97048ActiveMLS ID #217979757, Rhonda Holmsten, Ark Real Estate. RMLS (OR)
- $399,0003 bd2 ba1.3k sqft29374 Ferncrest Dr, Rainier, OR 97048ActiveMLS ID #245031615, Sarah Borders, RE/MAX Powerpros. RMLS (OR)
- $515,0003 bd1 ba2k sqft70896 Neer City Rd, Rainier, OR 97048ActiveMLS ID #356689405, Jennifer Parral, Oregon First. RMLS (OR)
- $399,9004 bd3 ba2.5k sqft110 W C St, Rainier, OR 97048ActiveMLS ID #329405575, Dennis O'Brien, RE/MAX Powerpros. RMLS (OR)
- $499,0003 bd1 ba1.5k sqft71214 Neer City Rd, Rainier, OR 97048ActiveMLS ID #240149864, Craig Olson, Urban Pacific Real Estate. RMLS (OR)
- $370,0002 bd1 ba1.3k sqft417 W E St, Rainier, OR 97048ActiveMLS ID #747798540, Chris Caffee, Real Broker. RMLS (OR)
- $698,0002 bd2 ba1.5k sqft78426 Alston Mayger Rd, Rainier, OR 97048ActiveMLS ID #399064628, Marcie Brown, MORE Realty. RMLS (OR)
- $479,9004 bd2 ba2.9k sqft4024 Pacific Way, Longview, WA 98632ActiveMLS ID #395028311, Marissa Mars, Knipe Realty ERA Powered. RMLS (OR)
- $599,9003 bd3 ba2.1k sqft79552 Quincy Mayger Rd, Clatskanie, OR 97016ActiveMLS ID #395687081, Dennis O'Brien, RE/MAX Powerpros. RMLS (OR)
- $759,0004 bd2 ba1.9k sqft68763 Wasser Rd, Rainier, OR 97048ActiveMLS ID #716565958, Erin Martin, Matin Real Estate. RMLS (OR)
