Escape to your own private retreat on 7.63 picturesque acres surrounded by the beauty of nature. This 4-bedroom, 2-bath home offers a functional floor plan with both a separate living room and family room, providing plenty of space to gather, entertain, or simply unwind.The spacious kitchen is designed for everyday living and features concrete countertops, stainless steel appliances, an eating nook, and an adjoining dining area\. The primary suite includes a relaxing soaking tub, creating a peaceful place to recharge at the end of the day.Outside, you’ll find everything needed to enjoy country living, including fruit trees, multiple decks, two shops, a woodshed, abundant RV parking, and a chicken coop (animals negotiable). Frequent visits from local wildlife add to the tranquil setting, making the back deck the perfect place to enjoy your morning coffee or evening sunsets.Improvements include sliding glass door and water heater(2020), and two shops built in 2021. Whether you’re looking for space for hobbies, animals, gardening, or simply room to breathe, this beautiful property offers the privacy, versatility, and peaceful lifestyle you’ve been searching for!
Bumpable buyer
$514,900
73300 Fern Hill Rd, Rainier, OR 97048
4beds
1,904sqft
Residential, Manufactured Home
Built in 2003
7.63 Acres Lot
$-- Zestimate®
$270/sqft
$-- HOA
What's special
Functional floor planAbundant rv parkingChicken coopMultiple decksEating nookAdjoining dining areaPrimary suite
- 58 days
- 29
- 6
Likely to sell faster than
Zillow last checked:
Listing updated:
Listed by:
Jennifer Parral 971-207-6214,
Oregon First
Source: RMLS (OR),MLS#: 122052093
Facts & features
Interior
Bedrooms & bathrooms
- Bedrooms: 4
- Bathrooms: 2
- Full bathrooms: 2
- Main level bathrooms: 2
Rooms
- Room types: Bedroom 4, Bedroom 2, Bedroom 3, Dining Room, Family Room, Kitchen, Living Room, Primary Bedroom
Primary bedroom
- Features: Soaking Tub, Vaulted Ceiling, Wallto Wall Carpet
- Level: Main
Bedroom 2
- Features: Vaulted Ceiling, Wallto Wall Carpet
- Level: Main
Bedroom 3
- Features: Vaulted Ceiling, Wallto Wall Carpet
- Level: Main
Bedroom 4
- Features: Vaulted Ceiling, Wallto Wall Carpet
- Level: Main
Dining room
- Features: Sliding Doors, Laminate Flooring, Vaulted Ceiling
- Level: Main
Kitchen
- Features: Country Kitchen, Dishwasher, Pantry, Free Standing Range, Free Standing Refrigerator, Laminate Flooring, Vaulted Ceiling
- Level: Main
Living room
- Features: Fireplace, Vaulted Ceiling, Wallto Wall Carpet
- Level: Main
Heating
- Forced Air, Heat Pump, Fireplace(s)
Cooling
- Heat Pump
Appliances
- Included: Dishwasher, Free-Standing Range, Free-Standing Refrigerator, Stainless Steel Appliance(s), Electric Water Heater
- Laundry: Laundry Room
Features
- High Ceilings, Vaulted Ceiling(s), Country Kitchen, Pantry, Soaking Tub
- Flooring: Laminate, Wall to Wall Carpet
- Doors: Sliding Doors
- Basement: Crawl Space
- Number of fireplaces: 1
- Fireplace features: Wood Burning
Interior area
- Total structure area: 1,904
- Total interior livable area: 1,904 sqft
Video & virtual tour
Property
Parking
- Total spaces: 2
- Parking features: Driveway, Off Street, RV Access/Parking, RV Boat Storage
- Garage spaces: 2
- Has uncovered spaces: Yes
Features
- Levels: One
- Stories: 1
- Patio & porch: Covered Deck, Deck
- Exterior features: Yard
- Fencing: Cross Fenced,Fenced
- Has view: Yes
- View description: Territorial, Trees/Woods
Lot
- Size: 7.63 Acres
- Features: Hilly, Private, Sloped, Acres 7 to 10
Details
- Additional structures: Barn, Outbuilding, RVParking, RVBoatStorage, Workshop, GarageWorkshop
- Parcel number: 20055
- Zoning: PF-80
Construction
Type & style
- Home type: MobileManufactured
- Property subtype: Residential, Manufactured Home
Materials
- Metal Frame, Metal Siding, Cement Siding, T111 Siding
- Foundation: Block, Skirting
- Roof: Composition
Condition
- Resale
- New construction: No
- Year built: 2003
Utilities & green energy
- Sewer: Septic Tank
- Water: Well
Community & HOA
HOA
- Has HOA: No
Location
- Region: Rainier
Financial & listing details
- Price per square foot: $270/sqft
- Tax assessed value: $494,530
- Annual tax amount: $3,093
- Date on market: 7/22/2026
- Listing terms: Cash,Conventional,FHA,VA Loan
- Road surface type: Gravel
- Body type: Double Wide
Estimated market value
Not available
Estimated sales range
Not available
Not available
Price history
| Date | Event | Price |
|---|---|---|
| 7/23/2026 | Listed for sale | $514,900+3%$270/sqft |
Source:  RMLS (OR) #122052093 Report a problem RMLS (OR) #122052093 Report a problem | ||
| 4/8/2022 | Sold | $500,000+3.1%$263/sqft |
Source: RMLS (OR) #22197230 Report a problem | ||
| 2/17/2022 | Pending sale | $485,000$255/sqft |
Source: RMLS (OR) #22197230 Report a problem | ||
| 2/16/2022 | Listed for sale | $485,000+86.5%$255/sqft |
Source: RMLS (OR) #22197230 Report a problem | ||
| 2/22/2018 | Sold | $260,000-5.5%$137/sqft |
Source: RMLS (OR) #17671523 Report a problem | ||
| 1/18/2018 | Pending sale | $275,000$144/sqft |
Source: John L Scott Real Estate #17671523 Report a problem | ||
| 12/13/2017 | Price change | $275,000-4.8%$144/sqft |
Source: John L Scott Real Estate #17671523 Report a problem | ||
| 11/3/2017 | Price change | $289,000-2%$152/sqft |
Source: John L Scott Real Estate #17671523 Report a problem | ||
| 10/11/2017 | Listed for sale | $295,000+103.4%$155/sqft |
Source: John L Scott Real Estate #17671523 Report a problem | ||
| 6/27/2013 | Sold | $145,000-3.3%$76/sqft |
Source: RMLS (OR) #12654355 Report a problem | ||
| 5/6/2013 | Pending sale | $150,000$79/sqft |
Source: RE/MAX POWER PROS #12654355 Report a problem | ||
| 4/17/2013 | Price change | $150,000-6.2%$79/sqft |
Source: RE/MAX POWER PROS #12654355 Report a problem | ||
| 10/5/2012 | Listed for sale | $159,900$84/sqft |
Source: RE/MAX POWER PROS #12654355 Report a problem | ||
Public tax history
| Year | Property taxes | Tax assessment |
|---|---|---|
| 2025 | $3,094 +4.1% | $268,960 +3% |
| 2024 | $2,971 +0.7% | $261,130 +3% |
| 2023 | $2,949 +18.1% | $253,530 +15.1% |
| 2022 | $2,497 +2.2% | $220,320 +3% |
| 2021 | $2,444 +4.5% | $213,910 +3% |
| 2020 | $2,339 +1.9% | $207,680 +3% |
| 2019 | $2,296 +2.2% | $201,640 +3% |
| 2018 | $2,248 +0.8% | $195,770 +3% |
| 2017 | $2,231 +3.4% | $190,070 +3% |
| 2016 | $2,158 | $184,540 +3% |
| 2015 | $2,158 +6.6% | $179,170 +3% |
| 2014 | $2,025 +6.2% | $173,960 +3% |
| 2013 | $1,906 +18.1% | $168,900 +3% |
| 2012 | $1,614 +2.7% | $163,990 +3% |
| 2011 | $1,571 +3% | $159,220 +3% |
| 2010 | $1,525 +2.9% | $154,590 +3% |
| 2009 | $1,482 +1.9% | $150,090 +3% |
| 2008 | $1,455 +5.3% | $145,720 +3% |
| 2007 | $1,382 -10.5% | $141,480 +3% |
| 2006 | $1,544 +2.6% | $137,370 +3% |
| 2005 | $1,505 +2.8% | $133,370 +3% |
| 2004 | $1,464 | $129,490 +100.6% |
| 2003 | -- | $64,560 +3% |
| 2002 | $722 | $62,680 +3% |
| 2001 | -- | $60,860 +3% |
| 2000 | -- | $59,090 |
Find assessor info on the county website
Monthly payment
Climate risks
Neighborhood: 97048
Nearby schools
Schools provided by the listing agent
- Elementary: Hudson Park
- Middle: Rainier
- High: Rainier
Source: RMLS (OR). This data may not be complete. We recommend contacting the local school district to confirm school assignments for this home.
Similar homes
- $499,5004 bd3 ba2k sqft75093 Townsend Rd, Rainier, OR 97048Active
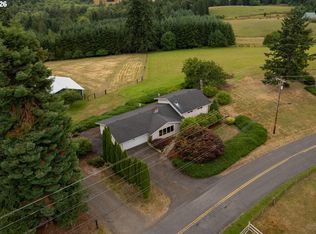
 MLS ID #743828595, Lea Chitwood, RE/MAX Powerpros. RMLS (OR)
 - $480,0003 bd2 ba1.5k sqft75377 Fern Hill Rd, Rainier, OR 97048Active
 MLS ID #308329890, Jennifer Parral, Oregon First. RMLS (OR)
 - $515,0003 bd1 ba2k sqft70896 Neer City Rd, Rainier, OR 97048Active
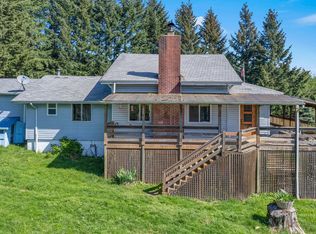 MLS ID #356689405, Jennifer Parral, Oregon First. RMLS (OR)
 - $585,0003 bd2 ba1.7k sqft27340 Parkdale Rd, Rainier, OR 97048Active
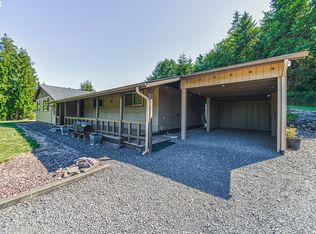 MLS ID #651247258, Rhonda Holmsten, Ark Real Estate. RMLS (OR)
 - $399,0003 bd2 ba1.3k sqft29374 Ferncrest Dr, Rainier, OR 97048ActiveMLS ID #245031615, Sarah Borders, RE/MAX Powerpros. RMLS (OR)
- $595,0003 bd2 ba1.2k sqft24915 Mosier Rd, Rainier, OR 97048ActiveMLS ID #292592676, Peggy Howell, John L. Scott. RMLS (OR)
- $498,9003 bd2 ba2.1k sqft72290 Little Jack Falls Rd, Rainier, OR 97048ActiveMLS ID #317130577, Terry Long, Oregon First. RMLS (OR)
- $365,0003 bd2 ba1.3k sqft29805 Gregory Rd, Rainier, OR 97048ActiveMLS ID #122673420, Devin Drabandt, Oregon First. RMLS (OR)
- $410,0002 bd2 ba1.2k sqft76654 Heath Rd, Rainier, OR 97048ActiveMLS ID #140700366, Lea Chitwood, RE/MAX Powerpros. RMLS (OR)
- $469,0006 bd3 ba2.7k sqft75054 Debast Rd, Rainier, OR 97048ActiveMLS ID #548442488, Melissa Jaques, John L. Scott. RMLS (OR)
- $554,9993 bd3 ba2.5k sqft29885 Riverview Dr, Rainier, OR 97048ActiveMLS ID #663241133, Antonio Swift, Oregon First. RMLS (OR)
- $525,0003 bd2 ba1.5k sqft32580 Tide Creek Rd, Deer Island, OR 97054ActiveMLS ID #302840856, Lea Chitwood, RE/MAX Powerpros. RMLS (OR)
- $759,0004 bd2 ba1.9k sqft68763 Wasser Rd, Rainier, OR 97048ActiveMLS ID #716565958, Erin Martin, Matin Real Estate. RMLS (OR)
- $399,9004 bd3 ba2.5k sqft110 W C St, Rainier, OR 97048ActiveMLS ID #329405575, Dennis O'Brien, RE/MAX Powerpros. RMLS (OR)
- $369,9003 bd2 ba2.6k sqft415 W D St, Rainier, OR 97048ActiveMLS ID #308604415, Dennis O'Brien, RE/MAX Powerpros. RMLS (OR)
- $430,0005 bd3 ba2.5k sqft75060 Neer Way, Rainier, OR 97048ActiveMLS ID #468195755, Liz Borders, Windermere Northwest Living. RMLS (OR)
- $480,0003 bd2 ba1.7k sqft600 Remington Dr, Kelso, WA 98626ActiveMLS ID #255940312, Josh Contreras, Reger Homes LLC. RMLS (OR)
- $538,0003 bd2 ba1.4k sqft78527 Point Adams Rd, Clatskanie, OR 97016ActiveMLS ID #530394334, Ella Pierson, Berkshire Hathaway HomeServices NW Real Estate. RMLS (OR)
