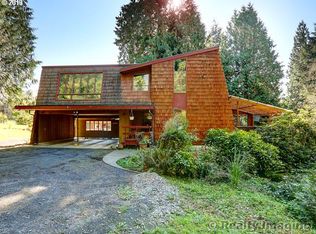
Discover a truly one-of-a-kind cottage styled chalet nestled among various trees in a picturesque wooded setting. Lovingly designed and built by its original owner, this custom home is on the market for the first time and showcases exceptional character throughout. Step inside to find warm, inviting living spaces accented by custom wood interior details, and handcrafted finishes that create a cozy mountain retreat feel while offering everyday comfort. Outside, the enchanting property is equally impressive. Stroll among established fruit trees, enjoy the privacy of the peaceful wooded surroundings, or take advantage of the fenced pasture. Newer outbuildings provide excellent storage, workshop space, or endless possibilities for your hobbies and equipment. Whether you're looking for a private country escape, a forever home, or a property with unmatched character, this rare offering delivers!
Active
$399,000
29374 Ferncrest Dr, Rainier, OR 97048
3beds
1,395sqft
Residential, Single Family Residence
Built in 1975
5.83 Acres Lot
$-- Zestimate®
$286/sqft
$-- HOA
What's special
Workshop spaceWarm inviting living spacesFenced pastureHandcrafted finishesCozy mountain retreat feelCustom wood interior detailsEstablished fruit trees
- 52 days
- 1,732
- 217
Likely to sell faster than
Zillow last checked:
Listing updated:
Listed by:
Sarah Borders 503-396-9497,
RE/MAX Powerpros
Source: RMLS (OR),MLS#: 245031615
Facts & features
Interior
Bedrooms & bathrooms
- Bedrooms: 3
- Bathrooms: 2
- Full bathrooms: 1
- Partial bathrooms: 1
- Main level bathrooms: 1
Rooms
- Room types: Bedroom 2, Bedroom 3, Dining Room, Family Room, Kitchen, Living Room, Primary Bedroom
Primary bedroom
- Level: Upper
- Area: 264
- Dimensions: 22 x 12
Bedroom 2
- Level: Upper
- Area: 126
- Dimensions: 14 x 9
Bedroom 3
- Level: Upper
- Area: 117
- Dimensions: 13 x 9
Dining room
- Level: Main
- Area: 100
- Dimensions: 10 x 10
Family room
- Level: Main
- Area: 216
- Dimensions: 18 x 12
Kitchen
- Level: Main
- Area: 110
- Width: 11
Living room
- Level: Main
- Area: 252
- Dimensions: 18 x 14
Heating
- Baseboard, Wood Stove
Cooling
- None
Appliances
- Included: Free-Standing Range, Free-Standing Refrigerator, Electric Water Heater
- Laundry: Laundry Room
Features
- High Ceilings, High Speed Internet
- Flooring: Vinyl, Wall to Wall Carpet
- Windows: Aluminum Frames
- Basement: Full,Unfinished
- Number of fireplaces: 1
- Fireplace features: Wood Burning
Interior area
- Total structure area: 1,395
- Total interior livable area: 1,395 sqft
Property
Parking
- Parking features: Driveway, Off Street, RV Access/Parking
- Has uncovered spaces: Yes
Accessibility
- Accessibility features: Accessible Approachwith Ramp, Accessibility
Features
- Levels: Two
- Stories: 2
- Patio & porch: Deck, Porch
- Exterior features: Garden, Yard
- Has view: Yes
- View description: Territorial, Trees/Woods
Lot
- Size: 5.83 Acres
- Features: Gentle Sloping, Level, Pasture, Trees, Acres 5 to 7
Details
- Additional structures: Outbuilding, RVParking
- Parcel number: 19703
- Zoning: CO:RR-5
Construction
Type & style
- Home type: SingleFamily
- Architectural style: Custom Style
- Property subtype: Residential, Single Family Residence
Materials
- Cedar, Lap Siding
- Foundation: Concrete Perimeter
- Roof: Composition
Condition
- Fixer
- New construction: No
- Year built: 1975
Utilities & green energy
- Sewer: Standard Septic
- Water: Shared Well
Green energy
- Construction elements: Reclaimed Material
Community & HOA
HOA
- Has HOA: No
Location
- Region: Rainier
Financial & listing details
- Price per square foot: $286/sqft
- Annual tax amount: $3,105
- Date on market: 8/14/2026
- Listing terms: Cash,Rehab
- Road surface type: Gravel
Estimated market value
Not available
Estimated sales range
Not available
Not available
Price history
| Date | Event | Price |
|---|---|---|
| 8/14/2026 | Listed for sale | $399,000$286/sqft |
Source:  RMLS (OR) #245031615 Report a problem RMLS (OR) #245031615 Report a problem | ||
Public tax history
Tax history is unavailable.
Monthly payment
Est. payment
Payment breakdown
Explore the cost of this home by adjusting the details. Changes won't be saved.Climate risks
Neighborhood: 97048
Nearby schools
Schools provided by the listing agent
- Elementary: Hudson Park
- Middle: Rainier
- High: Rainier
Source: RMLS (OR). This data may not be complete. We recommend contacting the local school district to confirm school assignments for this home.
Similar homes
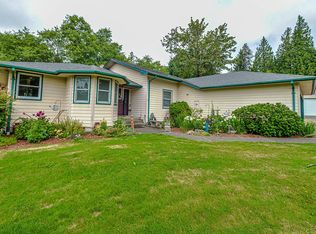
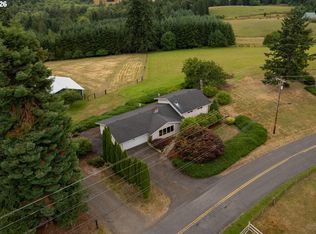
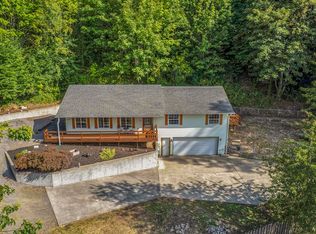
- $499,5004 bd3 ba2k sqft75093 Townsend Rd, Rainier, OR 97048Active
 MLS ID #743828595, Lea Chitwood, RE/MAX Powerpros. RMLS (OR)
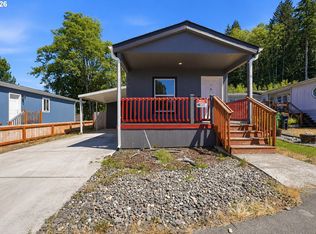
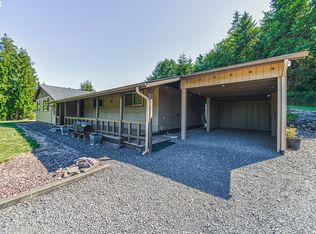
 - $480,0003 bd2 ba1.5k sqft75377 Fern Hill Rd, Rainier, OR 97048Active
 MLS ID #308329890, Jennifer Parral, Oregon First. RMLS (OR)

 - $585,0003 bd2 ba1.7k sqft27340 Parkdale Rd, Rainier, OR 97048Active
 MLS ID #651247258, Rhonda Holmsten, Ark Real Estate. RMLS (OR)
 - $410,0002 bd2 ba1.2k sqft76654 Heath Rd, Rainier, OR 97048Active
 MLS ID #140700366, Lea Chitwood, RE/MAX Powerpros. RMLS (OR)
 - $490,0004 bd2 ba1.9k sqft73300 Fern Hill Rd, Rainier, OR 97048ActiveMLS ID #122052093, Jennifer Parral, Oregon First. RMLS (OR)
- $455,0003 bd2 ba1.4k sqft26977 Hammond Rd, Rainier, OR 97048ActiveMLS ID #603093239, Kristina Mack, RE/MAX Powerpros. RMLS (OR)
- $499,0003 bd1 ba1.5k sqft71214 Neer City Rd, Rainier, OR 97048ActiveMLS ID #240149864, Craig Olson, Urban Pacific Real Estate. RMLS (OR)
- $370,0002 bd1 ba1.3k sqft417 W E St, Rainier, OR 97048ActiveMLS ID #747798540, Chris Caffee, Real Broker. RMLS (OR)
- $359,9004 bd1 ba1.5k sqft420 E D St, Rainier, OR 97048ActiveMLS ID #433215096, Dennis O'Brien, RE/MAX Powerpros. RMLS (OR)
- $515,0003 bd1 ba2k sqft70896 Neer City Rd, Rainier, OR 97048ActiveMLS ID #356689405, Jennifer Parral, Oregon First. RMLS (OR)
- $399,0003 bd1 ba1.3k sqft12270 Marshland Rd, Clatskanie, OR 97016ActiveMLS ID #365533656, Shelby Peterson, Windermere Northwest Living. RMLS (OR)
- $595,0003 bd2 ba1.2k sqft24915 Mosier Rd, Rainier, OR 97048ActiveMLS ID #292592676, Peggy Howell, John L. Scott. RMLS (OR)
- $435,0003 bd3 ba1.6k sqft506 Haussler Rd, Kelso, WA 98626ActiveMLS ID #407100675, Camilla Moultrie, Premiere Property Group LLC. RMLS (OR)
- $399,0002 bd1 ba924 sqft31680 Heikkila Dr, Rainier, OR 97048ActiveMLS ID #430574640, Jenny Hitner, HORSEPOWER REAL ESTATE. RMLS (OR)
