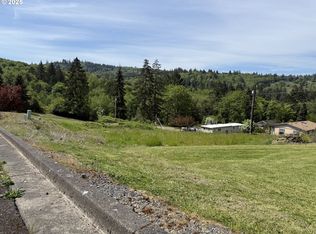
New Construction Enjoy Sleek Luxury vinyl flooring, stainless steel appliances, quartz countertops, and white shaker cabinets in the beautifully designed kitchen. The home features an upgraded heat pump heating/cooling system, recessed can lighting, and a vaulted ceiling, primary suite with a private bath. and two additional bedrooms and bathrooms, there’s room for everyone. Step outside to a beautiful deck with fantastic mounting views—perfect for relaxing or entertaining.
Active
$375,000
330 Richards Dr, Rainier, OR 97048
3beds
1,431sqft
Residential, Single Family Residence
Built in 2026
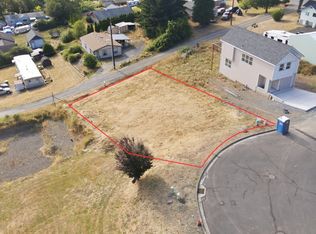
6,969 Square Feet Lot
$-- Zestimate®
$262/sqft
$-- HOA
What's special
Vaulted ceilingStainless steel appliancesRecessed can lightingLuxury vinyl flooringBeautiful deckQuartz countertopsWhite shaker cabinets
- 27 days
- 331
- 20
Zillow last checked:
Listing updated:
Listed by:
Jesus Gomez 503-890-8046,
RE/MAX Equity Group
Source: RMLS (OR),MLS#: 467472858
Facts & features
Interior
Bedrooms & bathrooms
- Bedrooms: 3
- Bathrooms: 2
- Full bathrooms: 2
- Main level bathrooms: 1
Rooms
- Room types: Bedroom 2, Bedroom 3, Dining Room, Family Room, Kitchen, Living Room, Primary Bedroom
Primary bedroom
- Level: Upper
Bedroom 2
- Level: Main
Bedroom 3
- Level: Main
Dining room
- Level: Upper
Kitchen
- Level: Upper
Living room
- Level: Upper
Heating
- Forced Air, Heat Pump
Cooling
- Central Air, Heat Pump
Appliances
- Included: Dishwasher, Free-Standing Range, Electric Water Heater
Features
- Kitchen Island, Marble
- Flooring: Luxury Vinyl Plank
- Windows: Double Pane Windows
- Basement: Crawl Space
- Number of fireplaces: 1
- Fireplace features: Electric
Interior area
- Total structure area: 1,431
- Total interior livable area: 1,431 sqft
Property
Parking
- Total spaces: 1
- Parking features: Garage Door Opener, Attached
- Attached garage spaces: 1
Features
- Levels: Two
- Stories: 2
- Has view: Yes
- View description: Mountain(s)
Lot
- Size: 6,969 Square Feet
- Features: SqFt 7000 to 9999
Details
- Parcel number: 21085
Construction
Type & style
- Home type: SingleFamily
- Property subtype: Residential, Single Family Residence
Materials
- Cement Siding
- Foundation: Concrete Perimeter
- Roof: Composition
Condition
- New Construction
- New construction: Yes
- Year built: 2026
Utilities & green energy
- Sewer: Public Sewer
- Water: Public
Community & HOA
HOA
- Has HOA: No
Location
- Region: Rainier
Financial & listing details
- Price per square foot: $262/sqft
- Annual tax amount: $357
- Date on market: 9/29/2026
- Listing terms: Cash,Conventional,FHA,USDA Loan
Estimated market value
Not available
Estimated sales range
Not available
Not available
Price history
| Date | Event | Price |
|---|---|---|
| 9/30/2026 | Listed for sale | $375,000$262/sqft |
Source:  RMLS (OR) #467472858 Report a problem | ||
Public tax history
Tax history is unavailable.
Monthly payment
Est. payment
Payment breakdown
Explore the cost of this home by adjusting the details. Changes won't be saved.Climate risks
Neighborhood: 97048
Nearby schools
Schools provided by the listing agent
- Elementary: Hudson Park
- Middle: Rainier
- High: Rainier
Source: RMLS (OR). This data may not be complete. We recommend contacting the local school district to confirm school assignments for this home.

Similar homes
- $359,9004 bd1 ba1.5k sqft420 E D St, Rainier, OR 97048Active
 MLS ID #433215096, Dennis O'Brien, RE/MAX Powerpros. RMLS (OR)
- $332,9003 bd2 ba1.6k sqft2544 34th Avenue, Longview, WA 98632Active
 MLS ID #2597936, Mark Charlesworth. NWMLS as distributed by MLS GRID
- $475,0003 bd1 ba1.5k sqft71214 Neer City Rd, Rainier, OR 97048Active
 MLS ID #240149864, Craig Olson, Urban Pacific Real Estate. RMLS (OR)
- $499,5004 bd3 ba2k sqft75093 Townsend Rd, Rainier, OR 97048Active
 MLS ID #743828595, Lea Chitwood, RE/MAX Powerpros. RMLS (OR)
- $498,9003 bd2 ba2.1k sqft72290 Little Jack Falls Rd, Rainier, OR 97048ActiveMLS ID #317130577, Terry Long, Oregon First. RMLS (OR)
- $376,0003 bd1 ba1.4k sqft208 SW 3rd Ave, Kelso, WA 98626ActiveMLS ID #213159176, John Arnold, Premiere Property Group, LLC. RMLS (OR)
- $295,0003 bd2 ba1.2k sqft29590 Fir St, Rainier, OR 97048ActiveMLS ID #416153852, Michelle Langdon, Soldera Properties, Inc. RMLS (OR)
- $455,0003 bd2 ba1.4k sqft26977 Hammond Rd, Rainier, OR 97048ActiveMLS ID #603093239, Kristina Mack, RE/MAX Powerpros. RMLS (OR)
- $425,0003 bd3 ba1.6k sqft506 Haussler Rd, Kelso, WA 98626ActiveMLS ID #407100675, Camilla Moultrie, Premiere Property Group LLC. RMLS (OR)
- $490,0004 bd2 ba1.9k sqft73300 Fern Hill Rd, Rainier, OR 97048ActiveMLS ID #122052093, Jennifer Parral, Oregon First. RMLS (OR)
- $325,0003 bd2 ba1.1k sqft2021 35th Ave, Longview, WA 98632ActiveMLS ID #656115150, Brandon Fox, Keller Williams Realty. RMLS (OR)
