Welcome to 208 SW 3rd Ave — a charming bungalow sitting on one of the larger, fully double-fenced lots in the neighborhood! This 3-bedroom, 1-bathroom home (1,428 sq ft) offers the perfect blend of classic character and practical outdoor living space. Enjoy the privacy and room to spread out on the bigger lot, complete with a covered patio ideal for relaxing or entertaining year-round. A brand-new water heater is already installed, and the detached 2-car garage provides convenient parking plus extra storage or workspace. The fenced yard is ready for pets, kids, gardening, or simply kicking back. Location is a major plus — you’re close to everything you need, including shopping, dining, schools, and everyday amenities, with easy access to I-5 and connections toward I-205. With a few personal touches and updates, this home has great potential. Priced at $365,000. Come see the space, the lot, and the potential for yourself!
Active
Price cut: $11K (11/10)
$365,000
208 SW 3rd Ave, Kelso, WA 98626
3beds
1,428sqft
Residential, Single Family Residence
Built in 1890
-- sqft lot
$-- Zestimate®
$256/sqft
$-- HOA
What's special
Larger fully double-fenced lots
- 101 days
- 255
- 22
Zillow last checked:
Listing updated:
Listed by:
John Arnold 832-998-5574,
Premiere Property Group, LLC
Source: RMLS (OR),MLS#: 213159176
Facts & features
Interior
Bedrooms & bathrooms
- Bedrooms: 3
- Bathrooms: 1
- Full bathrooms: 1
- Main level bathrooms: 1
Rooms
- Room types: Utility Room, Bedroom 2, Bedroom 3, Dining Room, Family Room, Kitchen, Living Room, Primary Bedroom
Primary bedroom
- Level: Main
Bedroom 2
- Level: Upper
Bedroom 3
- Level: Upper
Dining room
- Level: Main
Kitchen
- Features: Eating Area, Pantry
- Level: Main
Living room
- Level: Main
Heating
- Wall Furnace
Appliances
- Included: Dishwasher, Free-Standing Range, Stainless Steel Appliance(s), Electric Water Heater
- Laundry: Laundry Room
Features
- Eat-in Kitchen, Pantry, Butlers Pantry
- Flooring: Vinyl, Wall to Wall Carpet
- Windows: Double Pane Windows, Vinyl Frames
- Basement: Crawl Space
Interior area
- Total structure area: 1,428
- Total interior livable area: 1,428 sqft
Property
Parking
- Total spaces: 2
- Parking features: Driveway, RV Access/Parking, Detached
- Garage spaces: 2
- Has uncovered spaces: Yes
Features
- Levels: Two
- Stories: 2
- Patio & porch: Covered Patio, Porch
- Exterior features: Yard
- Fencing: Fenced
Lot
- Features: Corner Lot, Level, SqFt 5000 to 6999
Details
- Parcel number: 22494
Construction
Type & style
- Home type: SingleFamily
- Architectural style: Bungalow
- Property subtype: Residential, Single Family Residence
Materials
- Wood Siding
- Foundation: Concrete Perimeter
- Roof: Composition
Condition
- Resale
- New construction: No
- Year built: 1890
Utilities & green energy
- Sewer: Public Sewer
- Water: Public
Community & HOA
HOA
- Has HOA: No
Location
- Region: Kelso
Financial & listing details
- Price per square foot: $256/sqft
- Tax assessed value: $341,730
- Annual tax amount: $3,459
- Date on market: 8/12/2026
- Listing terms: Cash,Conventional,FHA,VA Loan
- Road surface type: Paved
Estimated market value
Not available
Estimated sales range
Not available
Not available
Price history
| Date | Event | Price |
|---|---|---|
| 11/10/2026 | Price change | $365,000-2.9%$256/sqft |
Source:  RMLS (OR) #213159176 Report a problem | ||
| 10/23/2026 | Price change | $376,000-2.3%$263/sqft |
Source: RMLS (OR) #213159176 Report a problem | ||
| 8/28/2026 | Price change | $385,000-2.5%$270/sqft |
Source: RMLS (OR) #213159176 Report a problem | ||
| 8/13/2026 | Listed for sale | $395,000+12.5%$277/sqft |
Source: RMLS (OR) #213159176 Report a problem | ||
| 6/2/2022 | Sold | $351,000+7.7%$246/sqft |
Source:  NWMLS as distributed by MLS GRID #1928690 Report a problem | ||
| 5/16/2022 | Pending sale | $325,900$228/sqft |
Source: NWMLS as distributed by MLS GRID #1928690 Report a problem | ||
| 5/5/2022 | Listed for sale | $325,900+3.5%$228/sqft |
Source: NWMLS as distributed by MLS GRID #1928690 Report a problem | ||
| 4/22/2022 | Listing removed | -- |
Source: Owner Report a problem | ||
| 4/6/2022 | Listed for sale | $314,900+155%$221/sqft |
Source: Owner Report a problem | ||
| 7/24/2015 | Sold | $123,500+3%$86/sqft |
Source: NWMLS as distributed by MLS GRID #799701 Report a problem | ||
| 6/8/2015 | Pending sale | $119,900$84/sqft |
Source: Real Living The Real Estate Group #15542585 Report a problem | ||
| 6/6/2015 | Listed for sale | $119,900+152.4%$84/sqft |
Source: Real Living The Real Estate Group #15542585 Report a problem | ||
| 2/20/2015 | Sold | $47,500-39.1%$33/sqft |
Source: NWMLS as distributed by MLS GRID #657191 Report a problem | ||
| 2/10/2015 | Pending sale | $78,000$55/sqft |
Source: RE/MAX PREMIER GROUP #657191 Report a problem | ||
| 1/31/2015 | Price change | $78,000+420%$55/sqft |
Source: RE/MAX PREMIER GROUP #657191 Report a problem | ||
| 1/11/2015 | Price change | $15,000-80.8%$11/sqft |
Source: Auction.com Report a problem | ||
| 1/10/2015 | Price change | $78,000+420%$55/sqft |
Source: RE/MAX PREMIER GROUP #657191 Report a problem | ||
| 12/18/2014 | Price change | $15,000-80.8%$11/sqft |
Source: Auction.com Report a problem | ||
| 11/22/2014 | Price change | $78,000-3.6%$55/sqft |
Source: RE/MAX PREMIER GROUP #657191 Report a problem | ||
| 9/26/2014 | Price change | $80,900-9%$57/sqft |
Source: RE/MAX PREMIER GROUP #657191 Report a problem | ||
| 8/26/2014 | Price change | $88,900-9.2%$62/sqft |
Source: RE/MAX PREMIER GROUP #657191 Report a problem | ||
| 7/27/2014 | Listed for sale | $97,900+10.2%$69/sqft |
Source: RE/MAX PREMIER GROUP #657191 Report a problem | ||
| 7/22/2014 | Sold | $88,833-17.7%$62/sqft |
Source: Public Record Report a problem | ||
| 6/25/2014 | Listed for sale | $107,900$76/sqft |
Source: RE/MAX PREMIER GROUP #657191 Report a problem | ||
Public tax history
| Year | Property taxes | Tax assessment |
|---|---|---|
| 2025 | $3,609 +4.3% | $341,730 +2.5% |
| 2024 | $3,459 +7.2% | $333,450 +5.7% |
| 2023 | $3,227 +16.4% | $315,490 +9.3% |
| 2022 | $2,771 | $288,560 +15.1% |
| 2021 | $2,771 -3.3% | $250,790 +7.6% |
| 2020 | $2,864 +6.9% | $233,030 +6.3% |
| 2019 | $2,679 +76.6% | $219,221 +85.2% |
| 2018 | $1,517 -8.8% | $118,370 |
| 2017 | $1,663 +0.5% | $118,370 |
| 2016 | $1,654 +13.7% | $118,370 +14.1% |
| 2015 | $1,454 +35.2% | $103,720 +40.6% |
| 2013 | $1,075 | $73,770 -17% |
| 2011 | $1,075 | $88,870 |
| 2010 | -- | $88,870 +4.4% |
| 2006 | -- | $85,100 +7% |
| 2005 | -- | $79,500 |
Find assessor info on the county website
Monthly payment
Est. payment
Payment breakdown
Explore the cost of this home by adjusting the details. Changes won't be saved.Climate risks
Neighborhood: 98626
Nearby schools
Schools provided by the listing agent
- Elementary: Lexington
- Middle: Huntington
- High: Kelso
Source: RMLS (OR). This data may not be complete. We recommend contacting the local school district to confirm school assignments for this home.

Similar homes
- $384,9003 bd2 ba1.6k sqft606 N 16th Avenue, Kelso, WA 98626Active
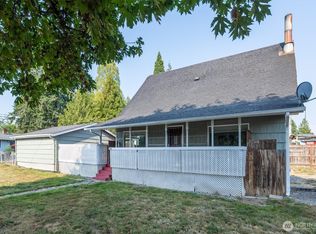 MLS ID #2569558, Shay Howsmon. NWMLS as distributed by MLS GRID
- $314,9003 bd1 ba1.1k sqft704 Columbia Street, Kelso, WA 98626Active
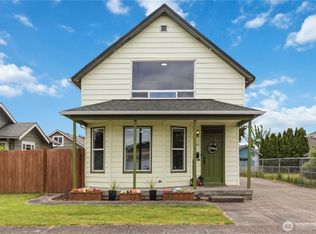 MLS ID #2573207, Katie Keaton. NWMLS as distributed by MLS GRID
- $339,9004 bd2 ba1.4k sqft616 N 4th Avenue, Kelso, WA 98626Active
 MLS ID #2502353, Lucas Walters. NWMLS as distributed by MLS GRID
- $425,0003 bd3 ba1.6k sqft506 Haussler Rd, Kelso, WA 98626Active
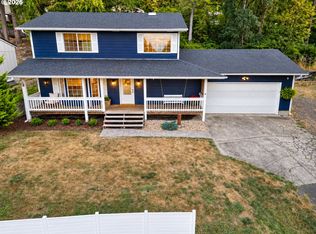
 MLS ID #407100675, Camilla Moultrie, Premiere Property Group LLC. RMLS (OR)
- $348,8884 bd2 ba1.6k sqft1115 N 4th Ave, Kelso, WA 98626ActiveMLS ID #113342064, Justin Green, MORE Realty. RMLS (OR)
- $425,0003 bd2 ba1.4k sqft153 John St, Kelso, WA 98626ActiveMLS ID #677243003, Casey Riley, Cascade Hasson Sotheby's International Realty. RMLS (OR)
