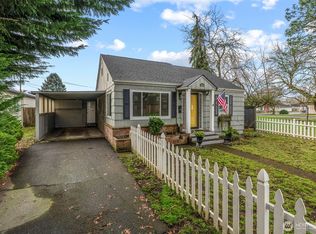
Adorable, comfortable and filled with natural warmth, this home has an open feel from the moment you walk in. Beautiful oak hardwood floors add character, while the spacious bedrooms give everyone room to spread out. High-speed fiber optic internet makes working from home, streaming or gaming easy and comfortable. The 3-year-old rooftop solar panel system, valued at approximately $60,000, helps keep energy costs down with estimated annual production of 8,244 kWh. (Currently not hooked up to service) Cozy up by the fireplace during the cooler months, and enjoy ice-cold AC from the mini-split all summer long. The fully fenced backyard is ready for your furry friends, with a handy storage shed for lawn and garden tools. You'll also appreciate the covered area for year-round parking. All on one level with 3 bedrooms and 2 baths, this is simply a cute home with a lot to offer. Call your favorite Realtor and come take a look!
Active
Listed by: Realty One Group Pacifica • Lisa Thompson Blanchard
$379,000
1159 19th Avenue, Longview, WA 98632
3beds
1,220sqft
Single Family Residence
Built in 1953
3,868 Square Feet Lot
$378,300 Zestimate®
$311/sqft
$-- HOA
What's special
Beautiful oak hardwood floorsFully fenced backyardSpacious bedrooms
- --
- on Zillow
- 297
- views
- 18
- saves
Zillow last checked:
Listing updated:
Listed by:
Lisa Thompson Blanchard,
Realty One Group Pacifica
Source: NWMLS as distributed by MLS GRID,MLS#: 2573466
Facts & features
Interior
Bedrooms & bathrooms
- Bedrooms: 3
- Bathrooms: 2
- Full bathrooms: 1
- 3/4 bathrooms: 1
- Main level bathrooms: 2
- Main level bedrooms: 3
Primary bedroom
- Level: Main
Bedroom
- Level: Main
Bedroom
- Level: Main
Bathroom full
- Level: Main
Bathroom three quarter
- Level: Main
Entry hall
- Level: Main
Kitchen with eating space
- Level: Main
Living room
- Level: Main
Utility room
- Level: Main
Heating
- Fireplace, Ductless, Electric, See Remarks, Solar (Unspecified)
Cooling
- Ductless
Appliances
- Included: Stove(s)/Range(s), Water Heater: Ele
Features
- Ceiling Fan(s), High Tech Cabling
- Flooring: Hardwood, Vinyl, Vinyl Plank
- Windows: Dbl Pane/Storm Window
- Basement: None
- Number of fireplaces: 1
- Fireplace features: Wood Burning, Main Level: 1, Fireplace
Interior area
- Total structure area: 1,220
- Total interior livable area: 1,220 sqft
Property
Parking
- Total spaces: 3
- Parking features: Attached Carport
- Carport spaces: 1
- Uncovered spaces: 2
Features
- Levels: One
- Stories: 1
- Entry location: Main
- Patio & porch: Ceiling Fan(s), Dbl Pane/Storm Window, Fireplace, High Tech Cabling, Water Heater
Lot
- Size: 3,868 Square Feet
- Features: Curbs, Paved, Sidewalk, Cable TV, Fenced-Partially, High Speed Internet, Outbuildings, Patio
- Topography: Level
Details
- Parcel number: 00762
- Zoning: SFR
- Zoning description: Jurisdiction: City
- Special conditions: Standard
- Other equipment: Leased Equipment: None
Construction
Type & style
- Home type: SingleFamily
- Architectural style: Craftsman,1 Story
- Property subtype: Single Family Residence
Materials
- Wood Products
- Roof: Composition
Condition
- Good
- Year built: 1953
Utilities & green energy
- Electric: Company: PUD
- Sewer: Sewer Connected, Company: City of Longview
- Water: Public, Company: City of Longview
- Utilities for property: Quantum
Green energy
- Energy generation: Solar
Community & HOA
Community
- Subdivision: New West Side
Location
- Region: Longview
Financial & listing details
- Price per square foot: $311/sqft
- Tax assessed value: $270,820
- Annual tax amount: $2,296
- Date on market: 8/26/2026
- Listing terms: Conventional,FHA,VA Loan
- Inclusions: Leased Equipment, Stove(s)/Range(s)
Estimated market value
$378,300
$359,000 - $397,000
$1,851/mo
Price history
| Date | Event | Price |
|---|---|---|
| 8/26/2026 | Listed for sale | $379,000+9.5%$311/sqft |
Source:  NWMLS as distributed by MLS GRID #2573466 Report a problem NWMLS as distributed by MLS GRID #2573466 Report a problem | ||
| 1/24/2025 | Sold | $346,000+1.8%$284/sqft |
Source:  RMLS (OR) #24267406 Report a problem RMLS (OR) #24267406 Report a problem | ||
| 12/10/2024 | Pending sale | $339,900$279/sqft |
Source: RMLS (OR) #24267406 Report a problem | ||
| 10/10/2024 | Price change | $339,900-2.9%$279/sqft |
Source: RMLS (OR) #24267406 Report a problem | ||
| 9/19/2024 | Listed for sale | $350,000+40%$287/sqft |
Source: RMLS (OR) #24267406 Report a problem | ||
| 6/8/2020 | Sold | $250,000-3.8%$205/sqft |
Source: NWMLS as distributed by MLS GRID #1584284 Report a problem | ||
| 5/7/2020 | Pending sale | $259,900$213/sqft |
Source: Cathlamet Realty West #1584284 Report a problem | ||
| 3/30/2020 | Listed for sale | $259,900+29%$213/sqft |
Source: Cathlamet Realty West #1584284 Report a problem | ||
| 3/29/2019 | Sold | $201,500+3.3%$165/sqft |
Source: RMLS (OR) #19399815 Report a problem | ||
| 2/23/2019 | Pending sale | $195,000$160/sqft |
Source: Vancouver #19399815 Report a problem | ||
| 2/21/2019 | Listed for sale | $195,000$160/sqft |
Source: Keller Williams Realty #19399815 Report a problem | ||
Public tax history
| Year | Property taxes | Tax assessment |
|---|---|---|
| 2025 | $2,296 +9% | $270,820 +11.7% |
| 2024 | $2,106 -10.3% | $242,520 -10.7% |
| 2023 | $2,349 +6.1% | $271,500 +0.9% |
| 2022 | $2,214 | $269,080 +21% |
| 2021 | $2,214 -3.6% | $222,310 +7% |
| 2020 | $2,297 +31.1% | $207,760 +25.1% |
| 2019 | $1,751 | $166,136 +11.4% |
| 2018 | -- | $149,100 +32.4% |
| 2017 | $1,481 +13% | $112,630 +11% |
| 2016 | $1,310 +7.5% | $101,500 +5.2% |
| 2015 | $1,219 -7.9% | $96,520 +5% |
| 2013 | $1,323 | $91,910 -25.5% |
| 2011 | $1,323 | $123,370 +6.2% |
| 2010 | -- | $116,150 +0.3% |
| 2006 | -- | $115,800 +28.2% |
| 2005 | -- | $90,300 |
Find assessor info on the county website
Monthly payment
Est. payment
Payment breakdown
Explore the cost of this home by adjusting the details. Changes won't be saved.Climate risks
Neighborhood: New West Side
Nearby schools
Schools provided by the listing agent
- Elementary: Kessler Elem
- Middle: Monticello Mid
- High: R A Long High
Source: NWMLS as distributed by MLS GRID. This data may not be complete. We recommend contacting the local school district to confirm school assignments for this home.

Similar homes
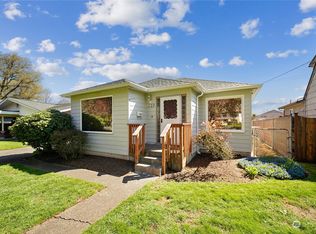
- $369,9004 bd2 ba1.3k sqft630 20th Avenue, Longview, WA 98632Active
 MLS ID #2581914, Pam Whittle. NWMLS as distributed by MLS GRID
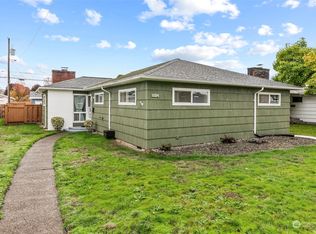
 - $369,0004 bd2 ba1.4k sqft270 23rd Avenue, Longview, WA 98632Active
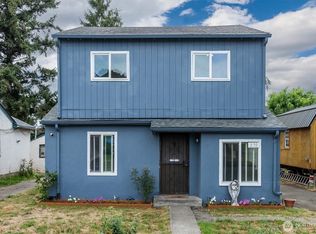 MLS ID #2575402, Diana Ferguson. NWMLS as distributed by MLS GRID
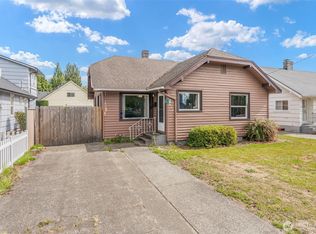
 - $399,9003 bd2 ba1.4k sqft3324 Ocean Beach Highway, Longview, WA 98632Active
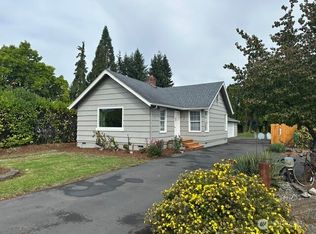 MLS ID #2587010, Justin Trombello. NWMLS as distributed by MLS GRID
 - $385,0004 bd2 ba1.1k sqft1821 Nichols Boulevard, Longview, WA 98632Active
 MLS ID #2541216, Derek Cowan. NWMLS as distributed by MLS GRID
