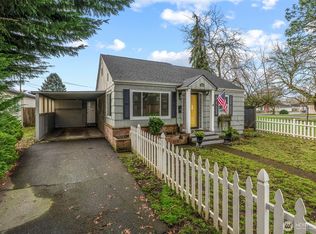
Cute little bungalow sitting on a large corner lot in New West Side. 2 Bedrooms 1 Bath home. This home is ADA ready with a ramp and walk in shower, wood floors for ease of moving around. The home has had many upgrades including - New Kitchen - New Bathroom with walk in shower, water & sewer lines - New Roof & Gutters (5 years) - Heat Pump (7 years and on a maintenance program twice a year) - Deck and Catio (6 years) - New Hot Water Heater (1 month). Fully fenced large back yard with a metal tool sheds plus a nice wooden tool shed. 1 shed will stay, the one closest to the house is excluded. Easy to show with minimal notice.
Active
Listed by: Windermere Northwest Living • Melissa Erickson • 360-772-1623
$363,000
1923 Washington Way, Longview, WA 98632
2beds
946sqft
Single Family Residence
Built in 1948
5,301 Square Feet Lot
$360,700 Zestimate®
$384/sqft
$-- HOA
What's special
New kitchenLarge corner lotMetal tool shedNice wooden tool shed
- --
- on Zillow
- 177
- views
- 6
- saves
Likely to sell faster than
Zillow last checked:
Listing updated:
Listed by:
Melissa Erickson 360-772-1623 melissaerickson@windermere.com,
Windermere Northwest Living
Source: NWMLS as distributed by MLS GRID,MLS#: 2599039
Facts & features
Interior
Bedrooms & bathrooms
- Bedrooms: 2
- Bathrooms: 1
- 3/4 bathrooms: 1
- Main level bathrooms: 1
- Main level bedrooms: 2
Primary bedroom
- Level: Main
Bedroom
- Level: Main
Bathroom three quarter
- Level: Main
Dining room
- Level: Main
Entry hall
- Level: Main
Kitchen without eating space
- Level: Main
Living room
- Level: Main
Utility room
- Level: Main
Heating
- Heat Pump, Electric
Cooling
- Heat Pump
Appliances
- Included: Dishwasher, Dryer, Microwave, Refrigerator, Washer, Dishwasher(s), Dryer(s), Microwave(s), Refrigerator(s), Washer(s), Water Heater: Electric, Water Heater Location: laundry room
Features
- Dining Room
- Flooring: Hardwood, Vinyl, Carpet
- Windows: Dbl Pane/Storm Window
- Basement: None
- Has fireplace: No
Interior area
- Total structure area: 946
- Total interior livable area: 946 sqft
Property
Parking
- Parking features: Driveway, Off Street
Features
- Levels: One
- Stories: 1
- Entry location: Main
- Patio & porch: Dbl Pane/Storm Window, Dining Room, Water Heater
Lot
- Size: 5,301 Square Feet
- Dimensions: 131 x 50 x 81 x 71
- Features: Corner Lot, Paved, Sidewalk, Deck, Fenced-Fully, Gas Available, High Speed Internet, Outbuildings
- Topography: Level
- Residential vegetation: Garden Space
Details
- Parcel number: 00784
- Special conditions: Standard
Construction
Type & style
- Home type: SingleFamily
- Architectural style: Craftsman,1 Story
- Property subtype: Single Family Residence
Materials
- Cement/Concrete, Cement Planked, Cement Plank
- Foundation: Poured Concrete
- Roof: Composition
Condition
- Average
- Year built: 1948
Utilities & green energy
- Electric: Company: Cowlitz PUD
- Sewer: Sewer Connected, Company: City of Longview
- Water: Public, Company: City of Longview
- Utilities for property: Boost Mobile, Boost Mobile
Community & HOA
Community
- Subdivision: New West Side
Location
- Region: Longview
Financial & listing details
- Price per square foot: $384/sqft
- Tax assessed value: $286,700
- Annual tax amount: $2,430
- Date on market: 10/28/2026
- Listing terms: Conventional,FHA,VA Loan
- Inclusions: Dishwasher(s), Dryer(s), Microwave(s), Refrigerator(s), Washer(s)
Estimated market value
$360,700
$343,000 - $379,000
$1,557/mo
Price history
| Date | Event | Price |
|---|---|---|
| 10/28/2026 | Listed for sale | $363,000+286.2%$384/sqft |
Source:  NWMLS as distributed by MLS GRID #2599039 Report a problem | ||
| 5/27/2014 | Sold | $94,000-3.1%$99/sqft |
Source: NWMLS as distributed by MLS GRID #578463 Report a problem | ||
| 5/7/2014 | Pending sale | $97,000$103/sqft |
Source: Windermere Kelso/Longview #578463 Report a problem | ||
| 1/7/2014 | Listed for sale | $97,000$103/sqft |
Source: Windermere Kelso/Longview #578463 Report a problem | ||
Public tax history
| Year | Property taxes | Tax assessment |
|---|---|---|
| 2025 | $2,430 +8.6% | $286,700 +11.2% |
| 2024 | $2,238 +3.7% | $257,770 +3.4% |
| 2023 | $2,157 +3.7% | $249,190 +0.8% |
| 2022 | $2,079 | $247,200 +18.4% |
| 2021 | $2,079 -5.1% | $208,740 +5.3% |
| 2020 | $2,192 +27% | $198,260 +21.1% |
| 2019 | $1,726 | $163,701 +11.2% |
| 2018 | -- | $147,180 +21.9% |
| 2017 | $1,587 +11.8% | $120,780 +9.8% |
| 2016 | $1,420 +6.4% | $110,000 +4.1% |
| 2015 | $1,334 -7.8% | $105,680 +4% |
| 2013 | $1,447 | $101,650 -0.1% |
| 2011 | $1,447 | $101,800 +4.4% |
| 2010 | -- | $97,520 -1.5% |
| 2006 | -- | $99,000 +29.2% |
| 2005 | -- | $76,600 |
Find assessor info on the county website
Monthly payment
Est. payment
Payment breakdown
Explore the cost of this home by adjusting the details. Changes won't be saved.Climate risks
Neighborhood: New West Side
Nearby schools
Schools provided by the listing agent
- Elementary: Olympic Elem
- Middle: Monticello Mid
- High: R A Long High
Source: NWMLS as distributed by MLS GRID. This data may not be complete. We recommend contacting the local school district to confirm school assignments for this home.

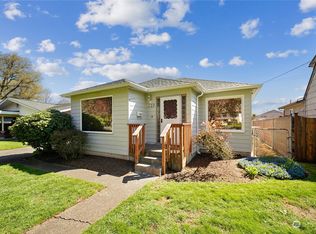
Similar homes
- $--3 bd1 ba1k sqft925 33rd Ave, Longview, WA 98632Auction
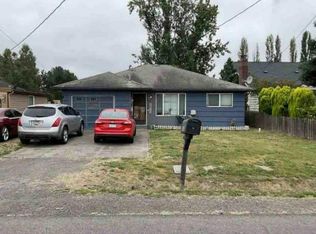 Auction.com 1
- $279,0002 bd1 ba756 sqft2833 30th Avenue, Longview, WA 98632Active
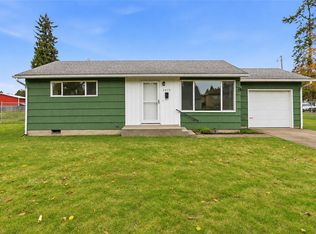 MLS ID #2596098, Lisa Thompson Blanchard. NWMLS as distributed by MLS GRID
- $--3 bd2 ba1.2k sqft102 Merritt Dr, Longview, WA 98632Auction
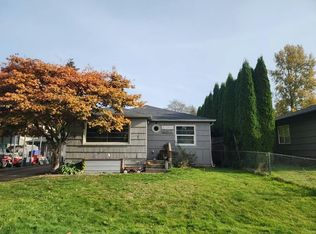 Auction.com 2
- $374,9003 bd2 ba1.2k sqft1159 19th Avenue, Longview, WA 98632Active
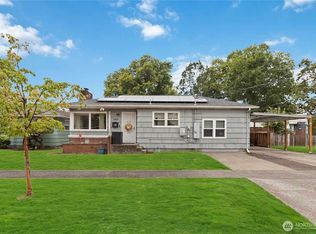 MLS ID #2573466, Lisa Thompson Blanchard. NWMLS as distributed by MLS GRID
- $370,0003 bd2 ba1.1k sqft3434 Memorial Park Dr, Longview, WA 98632Active
 MLS ID #707102654, Daniel Belza, Real Broker LLC. RMLS (OR)
- $325,0002 bd1 ba936 sqft1909 Washington Way, Longview, WA 98632ActiveMLS ID #534086046, Stacy Robinson, Berkshire Hathaway HomeServices NW Real Estate. RMLS (OR)
- $350,0005 bd2 ba1.4k sqft119 Beacon Hill Dr, Longview, WA 98632ActiveMLS ID #749957345, Tanna Johnson, Premiere Property Group LLC. RMLS (OR)
- $400,0003 bd2 ba1.2k sqft3361 Tori Ln, Longview, WA 98632ActiveMLS ID #272387282, Jacqueline Smith, Keller Williams Realty. RMLS (OR)
