Here it is! 13.78 rural acres complete with a shop (60x40) and a 1927 farmhouse. Only 2 miles up Neer City Rd from HWY 30, this property allows for country peace and serenity - but is also close to downtown Rainier and Longview. HUGE shop with super high ceilings and large warehouse door and 220 electrical. Home has updated kitchen, newer flooring, a metal roof and a cozy wood stove. Property has vast amounts of trees, open meadows, a small spring fed pond at the bottom of the hill and abundant wildlife right out your front door. Country living at its best!
Active
$499,000
71214 Neer City Rd, Rainier, OR 97048
3beds
1,510sqft
Residential, Single Family Residence
Built in 1927
13.78 Acres Lot
$-- Zestimate®
$330/sqft
$-- HOA
What's special
Small spring fed pondUpdated kitchenOpen meadowsLarge warehouse doorNewer flooringCozy wood stoveMetal roof
- 9 days
- 869
- 92
Likely to sell faster than
Zillow last checked:
Listing updated:
Listed by:
Craig Olson 503-329-7269,
Urban Pacific Real Estate
Source: RMLS (OR),MLS#: 240149864
Facts & features
Interior
Bedrooms & bathrooms
- Bedrooms: 3
- Bathrooms: 1
- Full bathrooms: 1
- Main level bathrooms: 1
Rooms
- Room types: Bedroom 2, Bedroom 3, Dining Room, Family Room, Kitchen, Living Room, Primary Bedroom
Primary bedroom
- Features: Double Closet
- Level: Main
- Area: 224
- Dimensions: 16 x 14
Bedroom 2
- Level: Upper
- Area: 144
- Dimensions: 12 x 12
Bedroom 3
- Level: Upper
- Area: 110
- Dimensions: 11 x 10
Dining room
- Features: Wood Stove
- Level: Main
- Area: 160
- Dimensions: 16 x 10
Kitchen
- Features: Dishwasher, Eating Area, Free Standing Range
- Level: Main
- Area: 240
- Width: 12
Living room
- Level: Main
- Area: 130
- Dimensions: 13 x 10
Heating
- Zoned
Cooling
- None
Appliances
- Included: Dishwasher, Free-Standing Range, Electric Water Heater
Features
- Eat-in Kitchen, Double Closet
- Flooring: Luxury Vinyl Plank
- Windows: Vinyl Frames
- Number of fireplaces: 1
- Fireplace features: Stove, Wood Burning Stove
Interior area
- Total structure area: 1,510
- Total interior livable area: 1,510 sqft
Video & virtual tour
Property
Parking
- Total spaces: 1
- Parking features: Driveway, RV Access/Parking, RV Boat Storage, Detached, Oversized
- Garage spaces: 1
- Has uncovered spaces: Yes
Features
- Stories: 2
- Patio & porch: Deck
- Has view: Yes
- View description: Trees/Woods
Lot
- Size: 13.78 Acres
- Features: Gentle Sloping, Private, Trees, Wooded, Acres 10 to 20
Details
- Additional structures: Outbuilding, RVBoatStorage
- Parcel number: 19065
- Zoning: PF80
Construction
Type & style
- Home type: SingleFamily
- Architectural style: Farmhouse
- Property subtype: Residential, Single Family Residence
Materials
- T111 Siding
- Roof: Metal
Condition
- Resale
- New construction: No
- Year built: 1927
Utilities & green energy
- Sewer: Septic Tank
- Water: Well
Community & HOA
HOA
- Has HOA: No
Location
- Region: Rainier
Financial & listing details
- Price per square foot: $330/sqft
- Tax assessed value: $446,030
- Annual tax amount: $2,363
- Date on market: 9/8/2026
- Listing terms: Cash,Conventional,FHA,USDA Loan,VA Loan
- Road surface type: Paved
Estimated market value
Not available
Estimated sales range
Not available
Not available
Price history
| Date | Event | Price |
|---|---|---|
| 9/8/2026 | Listed for sale | $499,000+164%$330/sqft |
Source:  RMLS (OR) #240149864 Report a problem RMLS (OR) #240149864 Report a problem | ||
| 6/27/2012 | Sold | $189,000-5.5%$125/sqft |
Source: RMLS (OR) #12028702 Report a problem | ||
| 4/17/2012 | Listed for sale | $199,900$132/sqft |
Source: Windermere, St. Helens Real Estate, Inc. #12028702 Report a problem | ||
Public tax history
| Year | Property taxes | Tax assessment |
|---|---|---|
| 2025 | $2,364 +4.2% | $205,700 +3% |
| 2024 | $2,268 +0.2% | $199,710 +3% |
| 2023 | $2,263 +5.5% | $193,900 +3% |
| 2022 | $2,145 +2.4% | $188,260 +3% |
| 2021 | $2,094 +4% | $182,780 +3% |
| 2020 | $2,014 +2% | $177,460 +3% |
| 2019 | $1,974 +3.3% | $172,300 +3% |
| 2018 | $1,912 +0.7% | $167,290 +3% |
| 2017 | $1,898 +3% | $162,420 +3% |
| 2016 | $1,843 | $157,690 +3% |
| 2015 | $1,843 +4.6% | $153,100 +3% |
| 2014 | $1,761 +7.3% | $148,650 +3% |
| 2013 | $1,641 +2.7% | $144,330 +3% |
| 2012 | $1,598 +2.7% | $140,130 +3% |
| 2011 | $1,556 +3% | $136,050 +3% |
| 2010 | $1,510 +2.9% | $132,090 +3% |
| 2009 | $1,468 +1.9% | $128,250 +3% |
| 2008 | $1,441 +5.3% | $124,520 +3% |
| 2007 | $1,368 +2.9% | $120,890 +3% |
| 2006 | $1,330 +2.5% | $117,380 +3% |
| 2005 | $1,297 +2.7% | $113,970 +3% |
| 2004 | $1,263 +5.3% | $110,660 +6.1% |
| 2002 | $1,199 | $104,320 +3% |
| 2001 | -- | $101,290 +3% |
| 2000 | -- | $98,340 |
Find assessor info on the county website
Monthly payment
Est. payment
Payment breakdown
Explore the cost of this home by adjusting the details. Changes won't be saved.Climate risks
Neighborhood: 97048
Nearby schools
Schools provided by the listing agent
- Elementary: Hudson Park
- Middle: Rainier
- High: Rainier
Source: RMLS (OR). This data may not be complete. We recommend contacting the local school district to confirm school assignments for this home.
Similar homes
- $515,0003 bd1 ba2k sqft70896 Neer City Rd, Rainier, OR 97048Active
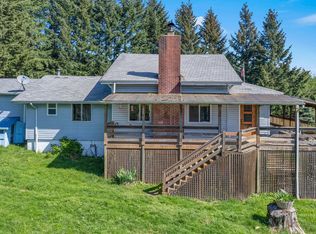
 MLS ID #356689405, Jennifer Parral, Oregon First. RMLS (OR)
 - $--3 bd2 ba1.2k sqft67678 Nicolai Rd, Rainier, OR 97048Auction
 ServiceLink Auction
 - $--5 bd2 ba2.2k sqft30610 Brownlee Rd, Rainier, OR 97048Auction
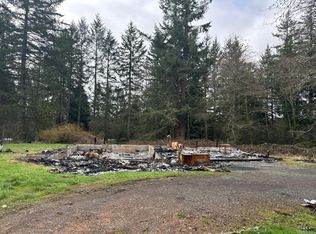 Auction.com 2
 - $480,0003 bd2 ba1.5k sqft75377 Fern Hill Rd, Rainier, OR 97048Active
 MLS ID #308329890, Jennifer Parral, Oregon First. RMLS (OR)
 - $429,9003 bd1 ba1.3k sqft29100 Zimmerman Rd, Rainier, OR 97048ActiveMLS ID #188024022, Michele Montoya, MORE Realty. RMLS (OR)
- $499,5004 bd3 ba2k sqft75093 Townsend Rd, Rainier, OR 97048ActiveMLS ID #743828595, Lea Chitwood, RE/MAX Powerpros. RMLS (OR)
- $399,0003 bd2 ba1.3k sqft29374 Ferncrest Dr, Rainier, OR 97048ActiveMLS ID #245031615, Sarah Borders, RE/MAX Powerpros. RMLS (OR)
- $498,9003 bd2 ba2.1k sqft72290 Little Jack Falls Rd, Rainier, OR 97048ActiveMLS ID #317130577, Terry Long, Oregon First. RMLS (OR)
- $649,9003 bd2 ba1.7k sqft30729 Beaver Homes Rd, Rainier, OR 97048ActiveMLS ID #516350409, Jared English, Congress Realty. RMLS (OR)
- $585,0003 bd2 ba1.7k sqft27340 Parkdale Rd, Rainier, OR 97048ActiveMLS ID #651247258, Rhonda Holmsten, Ark Real Estate. RMLS (OR)
- $455,0003 bd2 ba1.4k sqft26977 Hammond Rd, Rainier, OR 97048ActiveMLS ID #603093239, Kristina Mack, RE/MAX Powerpros. RMLS (OR)
- $349,9003 bd2 ba1.6k sqft69865 Walker Rd, Rainier, OR 97048ActiveMLS ID #212577642, Kristen Spellman, Real Broker. RMLS (OR)
- $365,0003 bd2 ba1.3k sqft29805 Gregory Rd, Rainier, OR 97048ActiveMLS ID #122673420, Devin Drabandt, Oregon First. RMLS (OR)
- $525,0003 bd2 ba1.5k sqft32580 Tide Creek Rd, Deer Island, OR 97054ActiveMLS ID #302840856, Lea Chitwood, RE/MAX Powerpros. RMLS (OR)
