Welcome home to this spacious 3-bedroom property offering a comfortable, open layout and plenty of room to make it your own! The oversized kitchen features a large center island, abundant workspace, and a great layout for cooking, gathering, and entertaining. Conveniently located with easy highway access and just minutes from the Longview Bridge and close to I-5 freeway, this home offers a great location for commuting while still enjoying everything Rainier has to offer. Spend your days exploring the Columbia River, fishing, boating, or simply taking in the beauty of the Pacific Northwest. Outside, you’ll appreciate the ample paved parking, private driveway, and fenced backyard—perfect for entertaining, pets, gardening, or relaxing outdoors. With generous living spaces, convenient parking, and so much more, this home is ready for its next chapter. Come see the possibilities for yourself—schedule your private tour today!
Active
$480,000
75377 Fern Hill Rd, Rainier, OR 97048
3beds
1,568sqft
Residential, Single Family Residence
Built in 1995
0.87 Acres Lot
$-- Zestimate®
$306/sqft
$-- HOA
What's special
Fenced backyardAbundant workspaceOversized kitchenAmple paved parkingPrivate drivewayComfortable open layoutLarge center island
- 10 days
- 313
- 21
Likely to sell faster than
Zillow last checked:
Listing updated:
Listed by:
Jennifer Parral 971-207-6214,
Oregon First
Source: RMLS (OR),MLS#: 308329890
Facts & features
Interior
Bedrooms & bathrooms
- Bedrooms: 3
- Bathrooms: 2
- Full bathrooms: 2
- Main level bathrooms: 2
Rooms
- Room types: Laundry, Bedroom 2, Bedroom 3, Dining Room, Family Room, Kitchen, Living Room, Primary Bedroom
Primary bedroom
- Level: Main
Bedroom 2
- Level: Main
Bedroom 3
- Level: Main
Dining room
- Level: Main
Kitchen
- Level: Main
Living room
- Level: Main
Heating
- Heat Pump
Appliances
- Included: Cooktop, Dishwasher, Disposal, Free-Standing Range, Free-Standing Refrigerator, Stainless Steel Appliance(s), Washer/Dryer, Electric Water Heater
- Laundry: Laundry Room
Features
- High Ceilings, Cook Island, Kitchen Island, Pantry
- Windows: Double Pane Windows
- Basement: Finished
Interior area
- Total structure area: 1,568
- Total interior livable area: 1,568 sqft
Video & virtual tour
Property
Parking
- Total spaces: 2
- Parking features: Driveway, RV Access/Parking, Garage Door Opener, Attached, Tuck Under
- Attached garage spaces: 2
- Has uncovered spaces: Yes
Features
- Levels: Multi/Split
- Stories: 1
- Patio & porch: Deck, Porch
- Exterior features: Yard
- Fencing: Fenced
- Has view: Yes
- View description: Trees/Woods
Lot
- Size: 0.87 Acres
- Features: Flag Lot, Trees, SqFt 20000 to Acres1
Details
- Additional structures: ToolShed
- Parcel number: 18564
Construction
Type & style
- Home type: SingleFamily
- Property subtype: Residential, Single Family Residence
Materials
- Lap Siding
- Foundation: Concrete Perimeter
- Roof: Composition
Condition
- Resale
- New construction: No
- Year built: 1995
Utilities & green energy
- Sewer: Public Sewer
- Water: Public
Community & HOA
HOA
- Has HOA: No
Location
- Region: Rainier
Financial & listing details
- Price per square foot: $306/sqft
- Tax assessed value: $430,030
- Annual tax amount: $5,043
- Date on market: 9/12/2026
- Listing terms: Cash,Conventional,FHA,USDA Loan,VA Loan
- Road surface type: Paved
Estimated market value
Not available
Estimated sales range
Not available
Not available
Price history
| Date | Event | Price |
|---|---|---|
| 9/13/2026 | Listed for sale | $480,000+89.3%$306/sqft |
Source:  RMLS (OR) #308329890 Report a problem RMLS (OR) #308329890 Report a problem | ||
| 3/9/2017 | Sold | $253,500+1.4%$162/sqft |
Source: RMLS (OR) #16350880 Report a problem | ||
| 2/3/2017 | Pending sale | $249,900$159/sqft |
Source: Home Team Realty Group, LLC #16350880 Report a problem | ||
| 10/3/2016 | Price change | $249,900-3.9%$159/sqft |
Source: Home Team Realty Group, LLC #16350880 Report a problem | ||
| 8/28/2016 | Listed for sale | $260,000$166/sqft |
Source: Home Team Realty Group, LLC #16350880 Report a problem | ||
Public tax history
| Year | Property taxes | Tax assessment |
|---|---|---|
| 2025 | $5,044 +2.6% | $268,850 +3% |
| 2024 | $4,916 +1.4% | $261,020 +3% |
| 2023 | $4,849 +4.7% | $253,420 +3% |
| 2022 | $4,633 +1.6% | $246,040 +3% |
| 2021 | $4,558 +2.9% | $238,880 +3% |
| 2020 | $4,432 +3.8% | $231,930 +3% |
| 2019 | $4,270 +0.1% | $225,180 +3% |
| 2018 | $4,264 +1.3% | $218,630 +3% |
| 2017 | $4,207 +2.5% | $212,270 +3% |
| 2016 | $4,106 | $206,090 +3% |
| 2015 | $4,106 +14.8% | $200,090 +3% |
| 2014 | $3,576 +8.8% | $194,270 +7.1% |
| 2013 | $3,285 -2.4% | $181,460 -2.2% |
| 2012 | $3,365 -3.8% | $185,630 -1.6% |
| 2011 | $3,497 -1.4% | $188,620 +3% |
| 2010 | $3,546 +3.7% | $183,130 +3% |
| 2009 | $3,421 +10.5% | $177,800 +3% |
| 2008 | $3,095 +6% | $172,630 +3% |
| 2007 | $2,918 +3% | $167,610 +3% |
| 2006 | $2,834 | $162,740 |
Find assessor info on the county website
Monthly payment
Est. payment
Payment breakdown
Explore the cost of this home by adjusting the details. Changes won't be saved.Climate risks
Neighborhood: 97048
Nearby schools
Schools provided by the listing agent
- Elementary: Hudson Park
- Middle: Rainier
- High: Rainier
Source: RMLS (OR). This data may not be complete. We recommend contacting the local school district to confirm school assignments for this home.
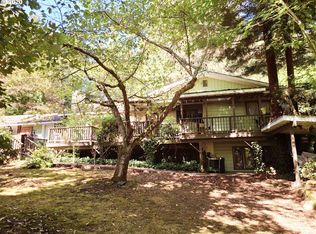
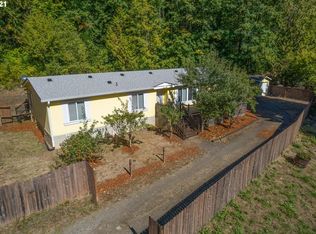
Similar homes
- $499,5004 bd3 ba2k sqft75093 Townsend Rd, Rainier, OR 97048Active
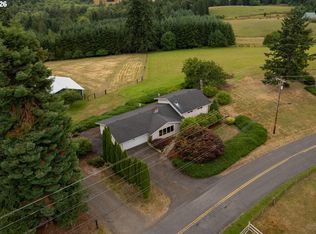
 MLS ID #743828595, Lea Chitwood, RE/MAX Powerpros. RMLS (OR)
 - $399,0003 bd2 ba1.3k sqft29374 Ferncrest Dr, Rainier, OR 97048Active
 MLS ID #245031615, Sarah Borders, RE/MAX Powerpros. RMLS (OR)
 - $498,9003 bd2 ba2.1k sqft72290 Little Jack Falls Rd, Rainier, OR 97048Active
 MLS ID #317130577, Terry Long, Oregon First. RMLS (OR)
 - $585,0003 bd2 ba1.7k sqft27340 Parkdale Rd, Rainier, OR 97048Active
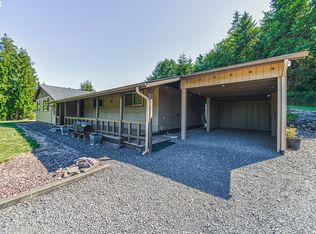 MLS ID #651247258, Rhonda Holmsten, Ark Real Estate. RMLS (OR)
 - $515,0003 bd1 ba2k sqft70896 Neer City Rd, Rainier, OR 97048ActiveMLS ID #356689405, Jennifer Parral, Oregon First. RMLS (OR)
- $370,0002 bd1 ba1.3k sqft417 W E St, Rainier, OR 97048ActiveMLS ID #747798540, Chris Caffee, Real Broker. RMLS (OR)
- $455,0003 bd2 ba1.4k sqft26977 Hammond Rd, Rainier, OR 97048ActiveMLS ID #603093239, Kristina Mack, RE/MAX Powerpros. RMLS (OR)
- $359,9004 bd1 ba1.5k sqft420 E D St, Rainier, OR 97048ActiveMLS ID #433215096, Dennis O'Brien, RE/MAX Powerpros. RMLS (OR)
- $410,0002 bd2 ba1.2k sqft76654 Heath Rd, Rainier, OR 97048ActiveMLS ID #140700366, Lea Chitwood, RE/MAX Powerpros. RMLS (OR)
- $435,0003 bd3 ba1.6k sqft506 Haussler Rd, Kelso, WA 98626ActiveMLS ID #407100675, Camilla Moultrie, Premiere Property Group LLC. RMLS (OR)
- $365,0003 bd2 ba1.3k sqft29805 Gregory Rd, Rainier, OR 97048ActiveMLS ID #122673420, Devin Drabandt, Oregon First. RMLS (OR)
- $595,0003 bd2 ba1.2k sqft24915 Mosier Rd, Rainier, OR 97048ActiveMLS ID #292592676, Peggy Howell, John L. Scott. RMLS (OR)
- $480,0003 bd2 ba1.7k sqft600 Remington Dr, Kelso, WA 98626ActiveMLS ID #255940312, Josh Contreras, Reger Homes LLC. RMLS (OR)
- $698,0002 bd2 ba1.5k sqft78426 Alston Mayger Rd, Rainier, OR 97048ActiveMLS ID #399064628, Marcie Brown, MORE Realty. RMLS (OR)
- $295,0003 bd2 ba1.2k sqft29590 Fir St, Rainier, OR 97048ActiveMLS ID #416153852, Michelle Langdon, Soldera Properties, Inc. RMLS (OR)
- $475,0003 bd3 ba1.6k sqft35640 Elk Meadows Dr, Saint Helens, OR 97051ActiveMLS ID #645816809, Maria Elmore, Farrell Realty & Property Management, Inc. RMLS (OR)
- $519,9003 bd2 ba1.2k sqft28502 Chapman Rd, Scappoose, OR 97056ActiveMLS ID #632057693, Amanda Johnson, Oregon First. RMLS (OR)
