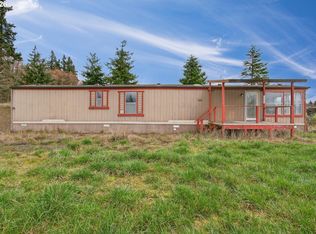
Over 6 acres with a shop, carport and manufactured home plus potential for timber value. Brand new interior and exterior paint. Three bedroom, two bathroom home offers open living/dining space and nice kitchen space. Office gives you additional space for a work from home situation/room for guest or family as well. Property on a shared well.
Active
$525,000
32580 Tide Creek Rd, Deer Island, OR 97054
3beds
1,539sqft
Residential, Manufactured Home
Built in 1996
6.84 Acres Lot
$-- Zestimate®
$341/sqft
$-- HOA
What's special
Nice kitchen space
- 242 days
- 288
- 14
Zillow last checked:
Listing updated:
Listed by:
Lea Chitwood 503-730-4554,
RE/MAX Powerpros
Source: RMLS (OR),MLS#: 302840856
Facts & features
Interior
Bedrooms & bathrooms
- Bedrooms: 3
- Bathrooms: 2
- Full bathrooms: 2
- Main level bathrooms: 2
Rooms
- Room types: Laundry, Office, Bedroom 2, Bedroom 3, Dining Room, Family Room, Kitchen, Living Room, Primary Bedroom
Primary bedroom
- Features: Bathroom, Closet, Vaulted Ceiling, Wallto Wall Carpet
- Level: Main
Bedroom 2
- Features: Closet, Wallto Wall Carpet
- Level: Main
Bedroom 3
- Features: Closet, Wallto Wall Carpet
- Level: Main
Dining room
- Features: Vinyl Floor
- Level: Main
Kitchen
- Features: Nook, Skylight, Free Standing Range, Free Standing Refrigerator
- Level: Main
Living room
- Features: Ceiling Fan, Wallto Wall Carpet
- Level: Main
Office
- Features: Wallto Wall Carpet
- Level: Main
Heating
- Forced Air
Cooling
- None
Appliances
- Included: Free-Standing Range, Free-Standing Refrigerator, Electric Water Heater
- Laundry: Laundry Room
Features
- Ceiling Fan(s), Vaulted Ceiling(s), Closet, Nook, Bathroom
- Flooring: Vinyl, Wall to Wall Carpet, Concrete
- Windows: Double Pane Windows, Vinyl Frames, Skylight(s)
- Basement: Crawl Space
Interior area
- Total structure area: 1,539
- Total interior livable area: 1,539 sqft
Property
Parking
- Total spaces: 2
- Parking features: Carport, RV Access/Parking
- Garage spaces: 2
- Has carport: Yes
Accessibility
- Accessibility features: Main Floor Bedroom Bath, Minimal Steps, One Level, Utility Room On Main, Accessibility
Features
- Stories: 1
- Exterior features: Yard
- Has view: Yes
- View description: Territorial, Trees/Woods
Lot
- Size: 6.84 Acres
- Features: Level, Trees, Wooded, Acres 5 to 7
Details
- Additional structures: Outbuilding, ToolShed, WorkshopShed
- Parcel number: 16442
- Zoning: PF-80
Construction
Type & style
- Home type: MobileManufactured
- Property subtype: Residential, Manufactured Home
Materials
- Metal Siding, Pole, T111 Siding
- Foundation: Skirting
- Roof: Composition
Condition
- Resale
- New construction: No
- Year built: 1996
Utilities & green energy
- Sewer: Standard Septic
- Water: Shared Well
Community & HOA
HOA
- Has HOA: No
Location
- Region: Deer Island
Financial & listing details
- Price per square foot: $341/sqft
- Tax assessed value: $348,840
- Annual tax amount: $1,720
- Date on market: 1/31/2026
- Listing terms: Cash,Conventional,VA Loan
- Road surface type: Paved
- Body type: Double Wide
Estimated market value
Not available
Estimated sales range
Not available
Not available
Price history
| Date | Event | Price |
|---|---|---|
| 4/28/2026 | Price change | $525,000-9.3%$341/sqft |
Source:  RMLS (OR) #302840856 Report a problem RMLS (OR) #302840856 Report a problem | ||
| 1/31/2026 | Listed for sale | $579,000+1013.5%$376/sqft |
Source: RMLS (OR) #302840856 Report a problem | ||
| 3/9/2009 | Sold | $52,000$34/sqft |
Source: Public Record Report a problem | ||
Public tax history
| Year | Property taxes | Tax assessment |
|---|---|---|
| 2025 | $1,724 +1.8% | $117,523 +2.4% |
| 2024 | $1,694 +5.2% | $114,790 +5.5% |
| 2023 | $1,610 -0.6% | $108,808 -2.3% |
| 2022 | $1,620 +19.5% | $111,396 +11.7% |
| 2021 | $1,356 +3.2% | $99,707 +2.3% |
| 2020 | $1,313 +11.1% | $97,480 +13.8% |
| 2019 | $1,182 +7.4% | $85,694 +8% |
| 2018 | $1,101 -10.3% | $79,339 -10.8% |
| 2017 | $1,227 +11% | $88,976 +13.8% |
| 2016 | $1,105 +7.3% | $78,193 +7.4% |
| 2015 | $1,030 +10% | $72,812 +12.2% |
| 2014 | $936 -1.6% | $64,912 -5.4% |
| 2013 | $952 -33.1% | $68,624 -35.8% |
| 2012 | $1,422 -0.8% | $106,935 -1.4% |
| 2011 | $1,434 -2.4% | $108,399 +3% |
| 2010 | $1,470 +3.1% | $105,245 +3% |
| 2009 | $1,426 | $102,180 |
Find assessor info on the county website
Monthly payment
Climate risks
Neighborhood: 97054
Nearby schools
Schools provided by the listing agent
- Elementary: Columbia City
- Middle: St Helens
- High: St Helens
Source: RMLS (OR). This data may not be complete. We recommend contacting the local school district to confirm school assignments for this home.
- $457,1003 bd1 ba1.4k sqft32527 Tide Creek Rd, Deer Island, OR 97054Off Market
- $395,8203.78 acres32514 Tide Creek Rd, Deer Island, OR 97054Off Market
- $744,3004 bd2 ba3.5k sqft32541 Tide Creek Rd, Deer Island, OR 97054Off Market
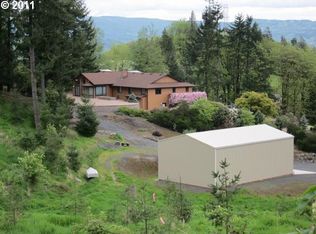
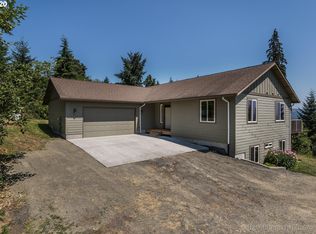
- $800,5004 bd3 ba2.9k sqft32459 Tide Creek Rd, Deer Island, OR 97054Off Market
Similar homes
- $514,9004 bd2 ba1.9k sqft73300 Fern Hill Rd, Rainier, OR 97048Active

 MLS ID #122052093, Jennifer Parral, Oregon First. RMLS (OR)
 - $749,0004 bd2 ba2k sqft33300 Tide Creek Rd, Deer Island, OR 97054Active
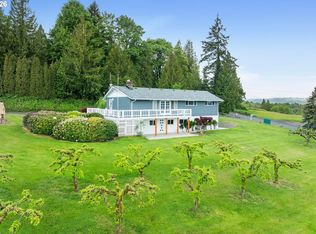 MLS ID #774976604, Kevin Howell, Realty First. RMLS (OR)
 - $515,0003 bd1 ba2k sqft70896 Neer City Rd, Rainier, OR 97048Active
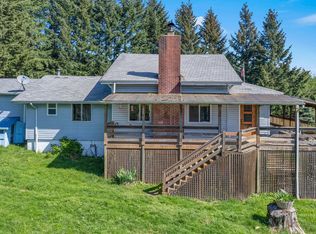 MLS ID #356689405, Jennifer Parral, Oregon First. RMLS (OR)
 - $399,0002 bd1 ba924 sqft31680 Heikkila Dr, Rainier, OR 97048Active
 MLS ID #430574640, Jenny Hitner, HORSEPOWER REAL ESTATE. RMLS (OR)
 - $519,9003 bd2 ba1.2k sqft28502 Chapman Rd, Scappoose, OR 97056ActiveMLS ID #632057693, Amanda Johnson, Oregon First. RMLS (OR)
- $365,0003 bd2 ba1.3k sqft29805 Gregory Rd, Rainier, OR 97048ActiveMLS ID #122673420, Devin Drabandt, Oregon First. RMLS (OR)
- $480,0003 bd2 ba1.7k sqft600 Remington Dr, Kelso, WA 98626ActiveMLS ID #255940312, Josh Contreras, Reger Homes LLC. RMLS (OR)
- $555,9993 bd2 ba1.7k sqft45400 NE Pup Creek Rd, Woodland, WA 98674ActiveMLS ID #373506349, Micah Canton, Metana Realty Services. RMLS (OR)
- $499,0003 bd1 ba1.5k sqft71214 Neer City Rd, Rainier, OR 97048ActiveMLS ID #240149864, Craig Olson, Urban Pacific Real Estate. RMLS (OR)
- $455,0003 bd2 ba1.4k sqft26977 Hammond Rd, Rainier, OR 97048ActiveMLS ID #603093239, Kristina Mack, RE/MAX Powerpros. RMLS (OR)
- $595,0003 bd2 ba1.2k sqft24915 Mosier Rd, Rainier, OR 97048ActiveMLS ID #292592676, Peggy Howell, John L. Scott. RMLS (OR)
- $549,9003 bd2 ba2.2k sqft164 Big Cedars Dr, Ariel, WA 98603ActiveMLS ID #305445818, Ron Urban, MORE Realty. RMLS (OR)
- $525,0003 bd3 ba1.6k sqft425 Northstar Ct, Columbia City, OR 97018ActiveMLS ID #652714707, Lea Chitwood, RE/MAX Powerpros. RMLS (OR)
- $499,5004 bd3 ba2k sqft75093 Townsend Rd, Rainier, OR 97048ActiveMLS ID #743828595, Lea Chitwood, RE/MAX Powerpros. RMLS (OR)
- $599,9004 bd2 ba1.9k sqft58871 Saulser Rd, Saint Helens, OR 97051ActiveMLS ID #625933812, Lea Chitwood, RE/MAX Powerpros. RMLS (OR)
- $384,9993 bd2 ba1.2k sqft104 S Goble Creek Rd, Kelso, WA 98626ActiveMLS ID #273284067, Sahil Sharma, Realty One Group NorthStars. RMLS (OR)
- $489,9003 bd2 ba1.7k sqft202 Rocky Meadow Dr, Kalama, WA 98625ActiveMLS ID #765601487, Alison Masuda, Realty One Group Prestige. RMLS (OR)
- $498,9003 bd2 ba2.1k sqft72290 Little Jack Falls Rd, Rainier, OR 97048ActiveMLS ID #317130577, Terry Long, Oregon First. RMLS (OR)
- $545,0003 bd2 ba1.7k sqft59930 Westhill Rd, Saint Helens, OR 97051ActiveMLS ID #118648272, Tammy Scamfer, MORE Realty. RMLS (OR)
