Private 12.17-acre property offering a remodeled farmhouse, usable pasture, and exceptional outbuildings just minutes from Rainier and St. Helens. Located at the end of a quiet road, this property borders a creek along one side, creating a peaceful country setting with plenty of space for livestock, gardening, or recreation.The home offers 4 bedrooms and 2 bathrooms with high vaulted ceilings and hardwood flooring throughout the main living areas. The spacious kitchen features tile flooring, a center island, and ample cabinet space, while sliding glass doors lead to the back deck for easy indoor-outdoor living. Two bedrooms feature wall-to-wall carpeting, one has hardwood flooring, and another has laminate flooring, providing a flexible layout for family, guests, or a home office. Numerous updates include a newer roof, new windows, an updated upstairs bathroom, and energy-efficient mini-split heating and cooling with a heat pump.The acreage is fully fenced and cross-fenced with open pasture, mature fruit trees, berry bushes, vegetable gardens, and room to expand your hobby farm. A 72' × 24' outbuilding includes a 24' × 24' enclosed shop plus animal stalls, offering excellent space for equipment, projects, livestock, or storage. Combining modern updates, functional acreage, and a quiet rural location, this property is ready to enjoy while offering endless possibilities for country living.
Active
$759,000
68763 Wasser Rd, Rainier, OR 97048
4beds
1,904sqft
Residential, Single Family Residence
Built in 1970
12.17 Acres Lot
$-- Zestimate®
$399/sqft
$-- HOA
What's special
Usable pastureBorders a creekRemodeled farmhouseOpen pastureUpdated upstairs bathroomAnimal stallsExceptional outbuildings
- 52 days
- 237
- 15
Zillow last checked:
Listing updated:
Listed by:
Erin Martin 503-962-0293,
Matin Real Estate
Source: RMLS (OR),MLS#: 716565958
Facts & features
Interior
Bedrooms & bathrooms
- Bedrooms: 4
- Bathrooms: 2
- Full bathrooms: 2
- Main level bathrooms: 1
Rooms
- Room types: Laundry, Bedroom 4, Bedroom 2, Bedroom 3, Dining Room, Family Room, Kitchen, Living Room, Primary Bedroom
Primary bedroom
- Features: Closet, Vaulted Ceiling, Wallto Wall Carpet
- Level: Upper
Bedroom 2
- Features: Closet, Vaulted Ceiling, Wallto Wall Carpet
- Level: Upper
Bedroom 3
- Features: Hardwood Floors, Closet
- Level: Main
Bedroom 4
- Features: Sliding Doors, Closet, Laminate Flooring
- Level: Main
Dining room
- Features: Ceiling Fan, Hardwood Floors
- Level: Main
Kitchen
- Features: Eat Bar, Island, Microwave, Free Standing Range, Free Standing Refrigerator, Vinyl Floor
- Level: Main
Living room
- Features: Bay Window, Ceiling Fan, Hardwood Floors, Vaulted Ceiling, Wood Stove
- Level: Main
Heating
- Heat Pump, Mini Split
Cooling
- Heat Pump
Appliances
- Included: Free-Standing Range, Free-Standing Refrigerator, Microwave, Washer/Dryer, Electric Water Heater
- Laundry: Laundry Room
Features
- Ceiling Fan(s), High Ceilings, Vaulted Ceiling(s), Sink, Closet, Eat Bar, Kitchen Island, Pantry
- Flooring: Laminate, Vinyl, Wall to Wall Carpet, Wood, Hardwood
- Doors: Sliding Doors
- Windows: Vinyl Frames, Bay Window(s)
- Basement: Crawl Space
- Number of fireplaces: 1
- Fireplace features: Wood Burning, Wood Burning Stove
Interior area
- Total structure area: 1,904
- Total interior livable area: 1,904 sqft
Property
Parking
- Total spaces: 2
- Parking features: Covered, Off Street, Detached
- Garage spaces: 2
Features
- Levels: Two
- Stories: 2
- Patio & porch: Deck
- Exterior features: Fire Pit, Yard
- Has view: Yes
- View description: Mountain(s), Trees/Woods, Valley
- Waterfront features: Stream
Lot
- Size: 12.17 Acres
- Features: Level, Pasture, Private, Trees, Acres 10 to 20
Details
- Additional structures: Barn, Outbuilding, Workshop
- Parcel number: 21476
- Zoning: PF-76
Construction
Type & style
- Home type: SingleFamily
- Architectural style: Farmhouse
- Property subtype: Residential, Single Family Residence
Materials
- Metal Siding
- Foundation: Concrete Perimeter
- Roof: Composition
Condition
- Approximately
- New construction: No
- Year built: 1970
Utilities & green energy
- Sewer: Septic Tank
- Water: Shared Well
- Utilities for property: Satellite Internet Service
Community & HOA
HOA
- Has HOA: No
Location
- Region: Rainier
Financial & listing details
- Price per square foot: $399/sqft
- Tax assessed value: $543,860
- Annual tax amount: $2,969
- Date on market: 7/23/2026
- Listing terms: Cash,Conventional,FHA,VA Loan
- Road surface type: Concrete, Gravel
Estimated market value
Not available
Estimated sales range
Not available
Not available
Price history
| Date | Event | Price |
|---|---|---|
| 7/23/2026 | Listed for sale | $759,000+116.9%$399/sqft |
Source:  RMLS (OR) #716565958 Report a problem RMLS (OR) #716565958 Report a problem | ||
| 7/27/2016 | Sold | $349,900$184/sqft |
Source: RMLS (OR) #15252889 Report a problem | ||
Public tax history
| Year | Property taxes | Tax assessment |
|---|---|---|
| 2025 | $2,970 +4.1% | $251,014 +3% |
| 2024 | $2,853 +0.5% | $243,712 +3% |
| 2023 | $2,840 +5.5% | $236,616 +3% |
| 2022 | $2,692 +2.9% | $229,724 +3% |
| 2021 | $2,616 +3.4% | $223,039 +3% |
| 2020 | $2,531 +2.1% | $216,549 +3% |
| 2019 | $2,478 +2.9% | $210,244 +3% |
| 2018 | $2,408 +0.8% | $204,125 +3% |
| 2017 | $2,388 +9.3% | $198,180 +4.8% |
| 2016 | $2,185 | $189,060 -1.6% |
| 2015 | $2,185 +10.8% | $192,194 +13.3% |
| 2014 | $1,972 -6.1% | $169,575 -10.4% |
| 2013 | $2,100 +3.9% | $189,251 +3.2% |
| 2012 | $2,022 +4.7% | $183,300 +5% |
| 2011 | $1,932 -11.7% | $174,604 -4.8% |
| 2010 | $2,188 +2.9% | $183,472 +3% |
| 2009 | $2,126 +2.4% | $178,133 +3% |
| 2008 | $2,075 +4.6% | $172,948 +3.1% |
| 2007 | $1,984 +5.5% | $167,790 +6% |
| 2005 | $1,880 +6.2% | $158,280 +3% |
| 2004 | $1,771 | $153,680 +4.5% |
| 2003 | -- | $147,070 +3% |
| 2002 | $1,661 | $142,780 +3% |
| 2001 | -- | $138,630 +3% |
| 2000 | -- | $134,600 |
Find assessor info on the county website
Monthly payment
Est. payment
Payment breakdown
Explore the cost of this home by adjusting the details. Changes won't be saved.Climate risks
Neighborhood: 97048
Nearby schools
Schools provided by the listing agent
- Elementary: Hudson Park
- Middle: Rainier
- High: Rainier
Source: RMLS (OR). This data may not be complete. We recommend contacting the local school district to confirm school assignments for this home.
Similar homes
- $749,0004 bd2 ba2k sqft33300 Tide Creek Rd, Deer Island, OR 97054Active
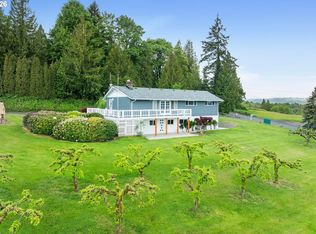
 MLS ID #774976604, Kevin Howell, Realty First. RMLS (OR)
 - $800,0003 bd2 ba2.7k sqft27539 Kingsley Rd, Scappoose, OR 97056Active
 MLS ID #572939644, Emily Hetrick, Keller Williams PDX Central. RMLS (OR)
 - $698,0002 bd2 ba1.5k sqft78426 Alston Mayger Rd, Rainier, OR 97048Active
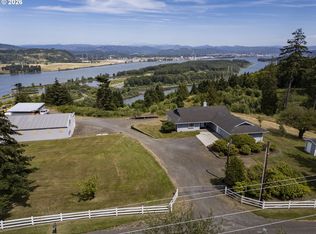 MLS ID #399064628, Marcie Brown, MORE Realty. RMLS (OR)
 - $515,0003 bd1 ba2k sqft70896 Neer City Rd, Rainier, OR 97048Active
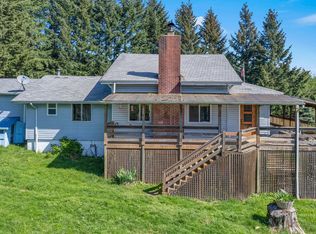 MLS ID #356689405, Jennifer Parral, Oregon First. RMLS (OR)
 - $585,0003 bd2 ba1.7k sqft27340 Parkdale Rd, Rainier, OR 97048ActiveMLS ID #651247258, Rhonda Holmsten, Ark Real Estate. RMLS (OR)
- $399,0003 bd2 ba1.3k sqft29374 Ferncrest Dr, Rainier, OR 97048ActiveMLS ID #245031615, Sarah Borders, RE/MAX Powerpros. RMLS (OR)
- $499,5004 bd3 ba2k sqft75093 Townsend Rd, Rainier, OR 97048ActiveMLS ID #743828595, Lea Chitwood, RE/MAX Powerpros. RMLS (OR)
- $699,9504 bd3 ba2k sqft59689 Deer Haven Ln, Saint Helens, OR 97051ActiveMLS ID #523110009, Taira Harper, Opt. RMLS (OR)
- $799,0004 bd2 ba1.2k sqft110 Wooden Bridge Rd, Kalama, WA 98625ActiveMLS ID #610236971, Marin Studley, Cascade Hasson Sotheby's International Realty. RMLS (OR)
- $719,0004 bd3 ba2.1k sqft35616 NW Fairchild Dr, Woodland, WA 98674ActiveMLS ID #637362187, Randi Alldritt, Windermere Northwest Living. RMLS (OR)
- $749,0003 bd2 ba2.5k sqft34799 N Honeyman Rd, Scappoose, OR 97056ActiveMLS ID #435249097, Jassi Akkal, Oregon First. RMLS (OR)
- $725,0003 bd2 ba1.8k sqft28262 Hafferman Rd, Scappoose, OR 97056ActiveMLS ID #288480403, Karen Erlandson, John L. Scott. RMLS (OR)
- $800,0004 bd3 ba2k sqft30767 Pisgah Home Rd, Scappoose, OR 97056ActiveMLS ID #568413377, Andrew Paulson, Keller Williams Sunset Corridor. RMLS (OR)
- $498,9003 bd2 ba2.1k sqft72290 Little Jack Falls Rd, Rainier, OR 97048ActiveMLS ID #317130577, Terry Long, Oregon First. RMLS (OR)
- $849,0003 bd2 ba1.7k sqft35177 Pittsburg Rd, Saint Helens, OR 97051ActiveMLS ID #282383420, Linda Bolen, John L. Scott. RMLS (OR)
- $740,0004 bd3 ba2.4k sqft339 Nevala Rd, Woodland, WA 98674ActiveMLS ID #687468196, Maggie Vladimirsky, Works Real Estate. RMLS (OR)
- $715,0003 bd2 ba1.5k sqft33684 Rodney St, Warren, OR 97053ActiveMLS ID #666681580, Olivia Logue, Urban Pacific Real Estate. RMLS (OR)
- $649,0004 bd2 ba1.9k sqft58871 Saulser Rd, Saint Helens, OR 97051ActiveMLS ID #625933812, Lea Chitwood, RE/MAX Powerpros. RMLS (OR)
- $874,9003 bd2 ba1.8k sqft30950 Scappoose Vernonia Hwy, Scappoose, OR 97056ActiveMLS ID #707192368, Austin Lalande, John L. Scott. RMLS (OR)
