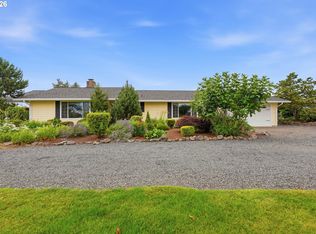
Escape to your own private slice of the Pacific Northwest on 7.63 scenic acres bordered by beautiful Scappoose Creek. Nestled among towering forest trees, this charming country property offers the perfect blend of privacy, tranquility, and natural beauty — a serene retreat where you can enjoy the sights and sounds of nature right from your own backyard. The property includes a main home and a mobile home. The main house features 3 bedrooms and 2 bathrooms, while the mobile home offers 2 bedrooms, 1.5 bathrooms, and a laundry room. Conveniently situated behind the main house, the second dwelling could serve as a provisionally permitted home for a relative or as space for a home business or hobbies. The home is being sold AS-IS and is ready for your vision — whether you're dreaming of a country retreat, hobby farm, weekend getaway, or investment opportunity, this property offers the space and setting to bring your ideas to life. A spacious shop/shed and cellar add exceptional value, with ample room for storage, projects, equipment, or hobbies. The expansive, tree-studded acreage offers endless possibilities for gardening, keeping animals, outdoor entertaining, or simply enjoying the peaceful creekside surroundings. Enjoy the charm of rural living while staying conveniently minutes from downtown Scappoose, local schools, shopping, and major employers — with an easy commute to Portland. This is a rare opportunity to experience country living with privacy, fresh air, and the calming presence of nature, all within easy reach of everyday amenities. Buyer to perform their own due diligence regarding all intended uses, including verification of lot lines.
Active
Price cut: $50K (9/15)
$699,000
34799 N Honeyman Rd, Scappoose, OR 97056
3beds
2,593sqft
Residential, Single Family Residence
Built in 1940
7.63 Acres Lot
$-- Zestimate®
$270/sqft
$-- HOA
What's special
Peaceful creekside surroundingsExpansive tree-studded acreage
- 61 days
- 609
- 29
Zillow last checked:
Listing updated:
Listed by:
Jassi Akkal 503-764-7941,
Oregon First,
Nam Viswanath 971-258-3229,
Oregon First
Source: RMLS (OR),MLS#: 435249097
Facts & features
Interior
Bedrooms & bathrooms
- Bedrooms: 3
- Bathrooms: 2
- Full bathrooms: 2
- Main level bathrooms: 2
Rooms
- Room types: Bedroom 2, Bedroom 3, Dining Room, Family Room, Kitchen, Living Room, Primary Bedroom
Primary bedroom
- Level: Main
Heating
- Forced Air
Appliances
- Included: Built-In Range, Electric Water Heater
Features
- Flooring: Luxury Vinyl Plank
- Windows: Double Pane Windows
Interior area
- Total structure area: 2,593
- Total interior livable area: 2,593 sqft
Property
Parking
- Total spaces: 3
- Parking features: Carport, Driveway, Detached
- Garage spaces: 3
- Has carport: Yes
- Has uncovered spaces: Yes
Accessibility
- Accessibility features: Kitchen Cabinets, One Level, Parking, Accessibility
Features
- Levels: One
- Stories: 1
Lot
- Size: 7.63 Acres
- Features: Acres 7 to 10
Details
- Additional structures: Workshop
- Parcel number: 7506
- Zoning: FA-8
Construction
Type & style
- Home type: SingleFamily
- Property subtype: Residential, Single Family Residence
Materials
- Wood Siding
- Roof: Metal
Condition
- Fixer
- New construction: No
- Year built: 1940
Utilities & green energy
- Gas: Propane
- Sewer: Septic Tank
- Water: Private, Well
- Utilities for property: Other Internet Service
Community & HOA
HOA
- Has HOA: No
- Amenities included: Gated
Location
- Region: Scappoose
Financial & listing details
- Price per square foot: $270/sqft
- Tax assessed value: $710,590
- Annual tax amount: $4,418
- Date on market: 7/24/2026
- Listing terms: Cash,Conventional
Estimated market value
Not available
Estimated sales range
Not available
Not available
Price history
| Date | Event | Price |
|---|---|---|
| 9/15/2026 | Price change | $699,000-6.7%$270/sqft |
Source:  RMLS (OR) #435249097 Report a problem RMLS (OR) #435249097 Report a problem | ||
| 7/25/2026 | Listed for sale | $749,000$289/sqft |
Source: RMLS (OR) #435249097 Report a problem | ||
Public tax history
| Year | Property taxes | Tax assessment |
|---|---|---|
| 2025 | $4,418 +2.8% | $333,750 +3% |
| 2024 | $4,297 +0.5% | $324,030 +3% |
| 2023 | $4,278 +4.7% | $314,600 +3% |
| 2022 | $4,084 +2.9% | $305,440 +3% |
| 2021 | $3,968 +9.1% | $296,550 +3% |
| 2020 | $3,639 +2.6% | $287,920 +3% |
| 2019 | $3,546 +2.8% | $279,540 +3% |
| 2018 | $3,450 +1.5% | $271,400 +3% |
| 2017 | $3,399 +0.9% | $263,500 +3% |
| 2016 | $3,370 | $255,830 +3% |
| 2015 | $3,370 +90.6% | $248,380 +80.8% |
| 2014 | $1,768 +7.6% | $137,359 +3% |
| 2013 | $1,643 +1.8% | $133,361 +3% |
| 2012 | $1,614 +4.1% | $129,504 +6.1% |
| 2010 | $1,550 +3.2% | $122,088 +3% |
| 2009 | $1,502 +17.3% | $118,550 +3% |
| 2008 | $1,280 -1.2% | $115,104 +3% |
| 2007 | $1,295 +7.7% | $111,730 +6.1% |
| 2005 | $1,203 +8.5% | $105,270 +2.9% |
| 2004 | $1,109 | $102,260 +3% |
| 2003 | -- | $99,310 +28.4% |
| 2002 | $849 | $77,320 +3% |
| 2001 | -- | $75,090 +3% |
| 2000 | -- | $72,910 |
Find assessor info on the county website
Monthly payment
Est. payment
Payment breakdown
Explore the cost of this home by adjusting the details. Changes won't be saved.Climate risks
Neighborhood: 97056
Nearby schools
Schools provided by the listing agent
- Elementary: Warren
- Middle: Scappoose
- High: Scappoose
Source: RMLS (OR). This data may not be complete. We recommend contacting the local school district to confirm school assignments for this home.
Similar homes
- $725,0003 bd2 ba1.8k sqft28262 Hafferman Rd, Scappoose, OR 97056Active

 MLS ID #288480403, Karen Erlandson, John L. Scott. RMLS (OR)
 - $800,0003 bd2 ba2.7k sqft27539 Kingsley Rd, Scappoose, OR 97056Active
 MLS ID #572939644, Emily Hetrick, Keller Williams PDX Central. RMLS (OR)
 - $749,0003 bd2 ba1.7k sqft35177 Pittsburg Rd, Saint Helens, OR 97051Active
 MLS ID #282383420, Linda Bolen, John L. Scott. RMLS (OR)
 - $715,0003 bd2 ba1.5k sqft33684 Rodney St, Warren, OR 97053Active
 MLS ID #666681580, Olivia Logue, Urban Pacific Real Estate. RMLS (OR)
 - $749,0004 bd2 ba2k sqft33300 Tide Creek Rd, Deer Island, OR 97054ActiveMLS ID #774976604, Kevin Howell, Realty First. RMLS (OR)
- $535,0005 bd4 ba2.8k sqft52052 SE 3rd Pl, Scappoose, OR 97056ActiveMLS ID #599171806, Mike Parsons, MORE Realty. RMLS (OR)
- $499,9004 bd2 ba1.5k sqft51738 SW Old Portland Rd, Scappoose, OR 97056ActiveMLS ID #613330721, Lea Chitwood, RE/MAX Powerpros. RMLS (OR)
- $759,0004 bd2 ba1.9k sqft68763 Wasser Rd, Rainier, OR 97048ActiveMLS ID #716565958, Erin Martin, Matin Real Estate. RMLS (OR)
- $649,0004 bd2 ba1.9k sqft371 Belton Rd, Saint Helens, OR 97051ActiveMLS ID #771427803, Jennifer Parral, Oregon First. RMLS (OR)
- $720,0003 bd2 ba1.9k sqft15000 NE 223rd Cir, Battle Ground, WA 98604ActiveMLS ID #795022796, Morgan Barlow, Brantley Christianson Real Estate. RMLS (OR)
- $559,9904 bd2 ba3k sqft35413 Pittsburg Rd, Saint Helens, OR 97051ActiveMLS ID #798589833, Sally Mehalovich, RE/MAX Advantage Group. RMLS (OR)
- $835,0003 bd3 ba1.9k sqft18810 NE 219th St, Battle Ground, WA 98604ActiveMLS ID #216176643, Judy Matz, John L. Scott Real Estate. RMLS (OR)
- $639,0005 bd3 ba2.3k sqft115 Tulsa Ave, Vancouver, WA 98661ActiveMLS ID #636244957, John Bishop, Premiere Property Group, LLC. RMLS (OR)
- $899,0002 bd1 ba2.6k sqft1003 S Hillhurst Rd, Ridgefield, WA 98642ActiveMLS ID #134020083, John Carlson, Realty One Group Prestige. RMLS (OR)
- $675,0003 bd3 ba2.3k sqft9535 NW Harbor Blvd, Portland, OR 97231ActiveMLS ID #649845968, Quinn Irvine, MORE Realty. RMLS (OR)
- $849,0004 bd1 ba1.9k sqft1401 N Goerig St, Woodland, WA 98674ActiveMLS ID #213917410, Jacqueline Smith, Keller Williams Realty. RMLS (OR)
- $765,0004 bd4 ba2.8k sqft6210 NW Bernie Dr, Vancouver, WA 98663ActiveMLS ID #530616921, Midge Dobbs, Keller Williams Realty. RMLS (OR)
- $830,0004 bd4 ba3.1k sqft2838 Lewis River Rd, Woodland, WA 98674ActiveMLS ID #192641776, George Wright, Windermere Northwest Living. RMLS (OR)
- $899,0003 bd3 ba2.2k sqft16501 NE 187th Ct, Brush Prairie, WA 98606ActiveMLS ID #261875798, Brandon Fox, Keller Williams Realty. RMLS (OR)
- $799,0005 bd3 ba3.2k sqft18425 NE 136th St, Brush Prairie, WA 98606ActiveMLS ID #772933434, Whitney Johnson, Discover Northwest Realty Group United Country. RMLS (OR)
