Discover the perfect blend of privacy and possibility on this serene 4.05-acre property. Recent updates include a new roof, new interior paint on the main floor, and a one-year home warranty offered by the seller. The 3-bedroom, 2-bath home features an open-concept main floor with a cook island, vaulted living room, and cozy wood stove. The versatile lower level offers options for multigenerational living, guest space, or flexible use, plus a dedicated canning room for homesteader appeal. Step outside to a large deck perfect for entertaining and enjoying the quiet surroundings. A 3,000+ sq. ft. shop provides exceptional space for woodworking, hobbies, storage, or a home-based business. The acreage offers room for gardening, animals, and outdoor projects. Fruit trees and an existing poultry coop make it ideal for hobby farm potential or simply spreading out and enjoying country living. Showings by appointment only. SELLERS WILLING TO CONTRIBUTE TO CLOSING COSTS OR RATE BUY DOWN.
Active
Price cut: $25K (8/21)
$725,000
28262 Hafferman Rd, Scappoose, OR 97056
3beds
1,864sqft
Residential, Single Family Residence
Built in 1986
4.05 Acres Lot
$-- Zestimate®
$389/sqft
$-- HOA
What's special
Cook islandQuiet surroundingsVersatile lower levelExisting poultry coopDedicated canning roomCozy wood stoveOpen-concept main floor
- 76 days
- 795
- 40
Zillow last checked:
Listing updated:
Listed by:
Karen Erlandson 503-396-1070,
John L. Scott,
Kelli DuBois 503-504-9827,
John L. Scott
Source: RMLS (OR),MLS#: 288480403
Facts & features
Interior
Bedrooms & bathrooms
- Bedrooms: 3
- Bathrooms: 2
- Full bathrooms: 2
- Main level bathrooms: 1
Rooms
- Room types: Bedroom 2, Bedroom 3, Dining Room, Family Room, Kitchen, Living Room, Primary Bedroom
Primary bedroom
- Features: Bay Window, Closet, Vaulted Ceiling, Wallto Wall Carpet
- Level: Main
Bedroom 2
- Features: Closet, Wallto Wall Carpet
- Level: Lower
Bedroom 3
- Features: Closet, Wallto Wall Carpet
- Level: Lower
Dining room
- Features: Deck, Exterior Entry, Hardwood Floors
- Level: Main
Family room
- Features: Bathroom, Ceiling Fan, Exterior Entry, Wallto Wall Carpet
- Level: Lower
Kitchen
- Features: Cook Island, Dishwasher, Eat Bar, Kitchen Dining Room Combo, Free Standing Refrigerator, Wood Floors
- Level: Main
Living room
- Features: Ceiling Fan, Living Room Dining Room Combo, Wallto Wall Carpet, Wood Stove
- Level: Main
Heating
- Forced Air, Wood Stove
Appliances
- Included: Dishwasher, Disposal, Down Draft, Free-Standing Range, Free-Standing Refrigerator, Plumbed For Ice Maker, Water Softener, Electric Water Heater
- Laundry: Laundry Room
Features
- Ceiling Fan(s), Vaulted Ceiling(s), Closet, Bathroom, Cook Island, Eat Bar, Kitchen Dining Room Combo, Living Room Dining Room Combo
- Flooring: Hardwood, Wall to Wall Carpet, Wood
- Windows: Wood Frames, Skylight(s), Bay Window(s)
- Basement: Daylight,Finished
- Fireplace features: Stove, Wood Burning Stove
Interior area
- Total structure area: 1,864
- Total interior livable area: 1,864 sqft
Video & virtual tour
Property
Parking
- Total spaces: 2
- Parking features: Driveway, RV Access/Parking, RV Boat Storage, Garage Door Opener, Attached
- Attached garage spaces: 2
- Has uncovered spaces: Yes
Features
- Stories: 2
- Patio & porch: Deck
- Exterior features: Dog Run, Yard, Exterior Entry
- Has spa: Yes
- Spa features: Free Standing Hot Tub, Bath
- Has view: Yes
- View description: Territorial, Trees/Woods
Lot
- Size: 4.05 Acres
- Features: Gentle Sloping, Secluded, Sloped, Wooded, Acres 3 to 5
Details
- Additional structures: Gazebo, PoultryCoop, RVBoatStorage, Workshopnull, RVParking
- Parcel number: 7778
- Zoning: RR5
Construction
Type & style
- Home type: SingleFamily
- Architectural style: Daylight Ranch
- Property subtype: Residential, Single Family Residence
Materials
- Metal Siding, Cedar
- Foundation: Concrete Perimeter
- Roof: Composition
Condition
- Approximately
- New construction: No
- Year built: 1986
Utilities & green energy
- Sewer: Standard Septic
- Water: Well
Community & HOA
HOA
- Has HOA: No
Location
- Region: Scappoose
Financial & listing details
- Price per square foot: $389/sqft
- Tax assessed value: $826,270
- Annual tax amount: $4,814
- Date on market: 7/7/2026
- Listing terms: Cash,Conventional,VA Loan
- Road surface type: Paved
Estimated market value
Not available
Estimated sales range
Not available
Not available
Price history
| Date | Event | Price |
|---|---|---|
| 8/21/2026 | Price change | $725,000-3.3%$389/sqft |
Source:  RMLS (OR) #288480403 Report a problem RMLS (OR) #288480403 Report a problem | ||
| 7/7/2026 | Listed for sale | $749,999$402/sqft |
Source: RMLS (OR) #288480403 Report a problem | ||
Public tax history
| Year | Property taxes | Tax assessment |
|---|---|---|
| 2025 | $4,815 +3% | $384,116 +3% |
| 2024 | $4,673 +0.4% | $372,936 +3% |
| 2023 | $4,653 +4.7% | $362,076 +3% |
| 2022 | $4,445 +2.9% | $351,538 +3% |
| 2021 | $4,320 +8.9% | $341,302 +3% |
| 2020 | $3,967 +2.6% | $331,367 +3% |
| 2019 | $3,868 +2.7% | $321,723 +3% |
| 2018 | $3,765 +1.5% | $312,360 +3% |
| 2017 | $3,710 +0.9% | $303,269 +3% |
| 2016 | $3,679 | $294,439 +3% |
| 2015 | $3,679 +8.4% | $285,870 +3% |
| 2014 | $3,395 +10.9% | $277,552 +3% |
| 2013 | $3,062 +0.5% | $269,475 +2.3% |
| 2012 | $3,045 +8.7% | $263,409 +6.1% |
| 2011 | $2,802 -9.6% | $248,225 -2.9% |
| 2010 | $3,099 -3.5% | $255,711 +3% |
| 2009 | $3,211 +15.8% | $248,268 +3% |
| 2008 | $2,773 +0.2% | $241,047 +3% |
| 2007 | $2,769 +7.5% | $233,990 +6.1% |
| 2005 | $2,577 +8.4% | $220,600 +3% |
| 2004 | $2,378 | $214,180 +3.3% |
| 2003 | -- | $207,310 +3% |
| 2002 | $2,267 | $201,270 +3% |
| 2001 | -- | $195,410 +20.3% |
| 2000 | -- | $162,490 |
Find assessor info on the county website
Monthly payment
Est. payment
Payment breakdown
Explore the cost of this home by adjusting the details. Changes won't be saved.Climate risks
Neighborhood: 97056
Nearby schools
Schools provided by the listing agent
- Elementary: Petersen,Warren
- Middle: Scappoose
- High: Scappoose
Source: RMLS (OR). This data may not be complete. We recommend contacting the local school district to confirm school assignments for this home.
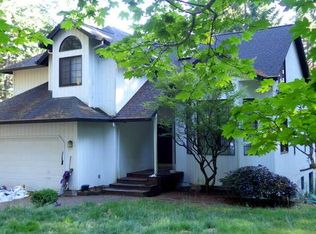
Similar homes
- $800,0003 bd2 ba2.7k sqft27539 Kingsley Rd, Scappoose, OR 97056Active

 MLS ID #572939644, Emily Hetrick, Keller Williams PDX Central. RMLS (OR)
 - $519,9003 bd2 ba1.2k sqft28502 Chapman Rd, Scappoose, OR 97056Active
 MLS ID #632057693, Amanda Johnson, Oregon First. RMLS (OR)
 - $849,5003 bd2 ba1.8k sqft30950 Scappoose Vernonia Hwy, Scappoose, OR 97056Active
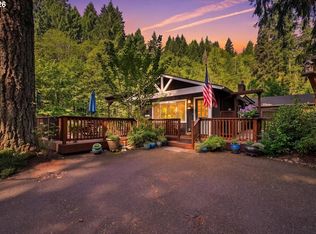 MLS ID #707192368, Austin Lalande, John L. Scott. RMLS (OR)
 - $800,0004 bd3 ba2k sqft30767 Pisgah Home Rd, Scappoose, OR 97056Active
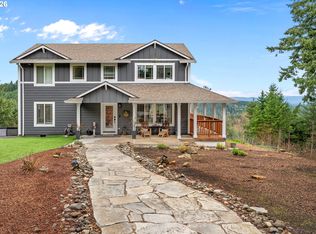 MLS ID #568413377, Andrew Paulson, Keller Williams Sunset Corridor. RMLS (OR)
 - $699,0003 bd2 ba2.5k sqft34799 N Honeyman Rd, Scappoose, OR 97056ActiveMLS ID #435249097, Jassi Akkal, Oregon First. RMLS (OR)
- $715,0003 bd2 ba1.5k sqft33684 Rodney St, Warren, OR 97053ActiveMLS ID #666681580, Olivia Logue, Urban Pacific Real Estate. RMLS (OR)
- $699,9504 bd3 ba2k sqft59689 Deer Haven Ln, Saint Helens, OR 97051ActiveMLS ID #523110009, Taira Harper, Opt. RMLS (OR)
- $699,9003 bd2 ba2.4k sqft51971 SW Creekview Pl, Scappoose, OR 97056ActiveMLS ID #162645595, Tammy Scamfer, MORE Realty. RMLS (OR)
- $424,9002 bd2 ba1.9k sqft27480 Gibbs Rd, Scappoose, OR 97056ActiveMLS ID #109561243, Nikki del Giudice, Farrell Realty & Property Management, Inc. RMLS (OR)
- $749,0003 bd2 ba1.7k sqft35177 Pittsburg Rd, Saint Helens, OR 97051ActiveMLS ID #282383420, Linda Bolen, John L. Scott. RMLS (OR)
- $595,0003 bd2 ba2.1k sqft34022 Tarbell Rd, Scappoose, OR 97056ActiveMLS ID #232699563, Jesse Kuhn, RE/MAX Powerpros. RMLS (OR)
- $625,0003 bd2 ba2k sqft52320 SW Taylor St, Scappoose, OR 97056ActiveMLS ID #703617981, Shauna Stroup-Harrison, Oregon First. RMLS (OR)
- $719,0004 bd3 ba2.1k sqft35616 NW Fairchild Dr, Woodland, WA 98674ActiveMLS ID #637362187, Randi Alldritt, Windermere Northwest Living. RMLS (OR)
- $749,0004 bd2 ba2k sqft33300 Tide Creek Rd, Deer Island, OR 97054ActiveMLS ID #774976604, Kevin Howell, Realty First. RMLS (OR)
- $699,0003 bd2 ba1.9k sqft52625 NW Scofield Rd, Buxton, OR 97109ActiveMLS ID #157388243, Sarah Boylan, Premiere Property Group, LLC. RMLS (OR)
- $759,0004 bd2 ba1.9k sqft68763 Wasser Rd, Rainier, OR 97048ActiveMLS ID #716565958, Erin Martin, Matin Real Estate. RMLS (OR)
- $599,9993 bd2 ba1.5k sqft35469 Spence St, Saint Helens, OR 97051ActiveMLS ID #369872446, Andrew Paulson, Keller Williams Sunset Corridor. RMLS (OR)
- $725,0003 bd3 ba2.3k sqft14718 NW Tranquility Dr, Banks, OR 97106ActiveMLS ID #685621623, Nicole Ellis, John L. Scott Market Center. RMLS (OR)
- $649,0004 bd2 ba1.9k sqft371 Belton Rd, Saint Helens, OR 97051ActiveMLS ID #771427803, Jennifer Parral, Oregon First. RMLS (OR)
- $740,0004 bd3 ba2.4k sqft339 Nevala Rd, Woodland, WA 98674ActiveMLS ID #687468196, Maggie Vladimirsky, Works Real Estate. RMLS (OR)
