Turn-key and ready to welcome you home! This spacious 4-bedroom, 3-full-bath split-level offers 2,368 sq ft of comfortable, flexible living space. Fresh interior and exterior paint, new vinyl flooring, granite countertops, and updated fixtures give the home a clean, refreshed feel throughout. With both a formal living room and a separate family room, there’s plenty of room to spread out, entertain, and gather. The versatile layout is wonderfully suited for hosting holidays, celebrations, or everyday get-togethers. Move-in ready with the updates already done!
Active
$535,000
32859 NW Overlook St, Scappoose, OR 97056
4beds
2,368sqft
Residential, Single Family Residence
Built in 1979
7,840 Square Feet Lot
$-- Zestimate®
$226/sqft
$-- HOA
What's special
Versatile layoutUpdated fixturesSeparate family roomNew vinyl flooringGranite countertops
- 15 hours
- 33
- 6
Zillow last checked:
Listing updated:
Listed by:
Melissa Jaques 541-530-1892,
John L. Scott
Source: RMLS (OR),MLS#: 221890986
Facts & features
Interior
Bedrooms & bathrooms
- Bedrooms: 4
- Bathrooms: 3
- Full bathrooms: 3
Rooms
- Room types: Bedroom 4, Bedroom 2, Bedroom 3, Dining Room, Family Room, Kitchen, Living Room, Primary Bedroom
Primary bedroom
- Features: Double Closet, Ensuite, Wallto Wall Carpet
- Level: Upper
Bedroom 2
- Features: Wallto Wall Carpet
- Level: Upper
Bedroom 3
- Features: Wallto Wall Carpet
- Level: Upper
Bedroom 4
- Features: Wallto Wall Carpet
- Level: Lower
Dining room
- Features: Vinyl Floor
- Level: Main
Family room
- Features: Wallto Wall Carpet
- Level: Lower
Kitchen
- Features: Dishwasher, Eat Bar, Eating Area, Microwave, Granite, Vinyl Floor
- Level: Main
Living room
- Features: Vinyl Floor
- Level: Main
Heating
- Forced Air
Cooling
- Air Conditioning Ready
Appliances
- Included: Dishwasher, Gas Appliances, Microwave, Stainless Steel Appliance(s), Gas Water Heater
Features
- Granite, Eat Bar, Eat-in Kitchen, Double Closet
- Flooring: Vinyl, Wall to Wall Carpet
- Windows: Vinyl Frames
- Basement: Finished
Interior area
- Total structure area: 2,368
- Total interior livable area: 2,368 sqft
Property
Parking
- Total spaces: 2
- Parking features: Driveway, Parking Pad, RV Access/Parking, Attached
- Attached garage spaces: 2
- Has uncovered spaces: Yes
Features
- Levels: Multi/Split
- Stories: 3
- Patio & porch: Patio, Porch
- Exterior features: Yard
- Has view: Yes
- View description: Territorial
Lot
- Size: 7,840 Square Feet
- Features: Gentle Sloping, Level, SqFt 7000 to 9999
Details
- Additional structures: RVParking
- Parcel number: 3142
Construction
Type & style
- Home type: SingleFamily
- Property subtype: Residential, Single Family Residence
Materials
- T111 Siding
- Foundation: Concrete Perimeter
- Roof: Composition
Condition
- Resale
- New construction: No
- Year built: 1979
Utilities & green energy
- Gas: Gas
- Sewer: Public Sewer
- Water: Public
- Utilities for property: Cable Connected, Satellite Internet Service
Community & HOA
HOA
- Has HOA: No
Location
- Region: Scappoose
Financial & listing details
- Price per square foot: $226/sqft
- Tax assessed value: $489,010
- Annual tax amount: $4,525
- Date on market: 10/17/2026
- Listing terms: Cash,Conventional,FHA,State GI Loan,VA Loan
- Road surface type: Paved
Estimated market value
Not available
Estimated sales range
Not available
Not available
Price history
| Date | Event | Price |
|---|---|---|
| 10/17/2026 | Listed for sale | $535,000$226/sqft |
Source:  RMLS (OR) #221890986 Report a problem RMLS (OR) #221890986 Report a problem | ||
| 11/24/2025 | Listing removed | $2,500$1/sqft |
Source: Zillow Rentals Report a problem | ||
| 11/13/2025 | Price change | $2,500-10.7%$1/sqft |
Source: Zillow Rentals Report a problem | ||
| 10/22/2025 | Listed for rent | $2,800$1/sqft |
Source: Zillow Rentals Report a problem | ||
Public tax history
| Year | Property taxes | Tax assessment |
|---|---|---|
| 2025 | $4,496 +2.9% | $273,070 +3% |
| 2024 | $4,371 +0.9% | $265,120 +3% |
| 2023 | $4,331 +4.4% | $257,400 +3% |
| 2022 | $4,148 +2.9% | $249,910 +3% |
| 2021 | $4,030 +7.8% | $242,640 +3% |
| 2020 | $3,737 +2.7% | $235,580 +3% |
| 2019 | $3,640 +2.3% | $228,720 +3% |
| 2018 | $3,556 +1.8% | $222,060 +3% |
| 2017 | $3,493 +1.3% | $215,600 +3% |
| 2016 | $3,448 +6.4% | $209,330 +3% |
| 2015 | $3,240 +1.5% | $203,240 +3% |
| 2014 | $3,191 +9.5% | $197,330 +3% |
| 2013 | $2,913 +18.1% | $191,590 +19% |
| 2012 | $2,468 -10.4% | $161,000 -11.5% |
| 2011 | $2,754 -9.8% | $181,920 -3.1% |
| 2010 | $3,055 +1.7% | $187,690 +3% |
| 2009 | $3,004 +13.4% | $182,230 +3% |
| 2008 | $2,649 -0.1% | $176,930 +3% |
| 2007 | $2,651 +1845.8% | $171,780 +3% |
| 2006 | $136 -94.5% | $166,780 +3% |
| 2005 | $2,473 +7.1% | $161,930 +3% |
| 2004 | $2,308 | $157,220 +3% |
| 2003 | -- | $152,650 +3% |
| 2002 | $2,304 | $148,210 +3% |
| 2001 | -- | $143,900 +3% |
| 2000 | -- | $139,710 |
Find assessor info on the county website
Monthly payment
Est. payment
Payment breakdown
Explore the cost of this home by adjusting the details. Changes won't be saved.Climate risks
Neighborhood: 97056
Nearby schools
Schools provided by the listing agent
- Elementary: Grant Watts
- Middle: Scappoose
- High: Scappoose
Source: RMLS (OR). This data may not be complete. We recommend contacting the local school district to confirm school assignments for this home.
Similar homes
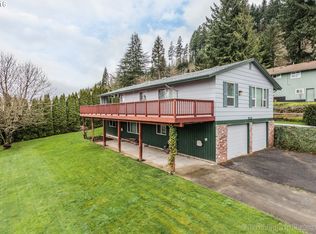
- $479,9004 bd2 ba1.5k sqft51738 SW Old Portland Rd, Scappoose, OR 97056Active
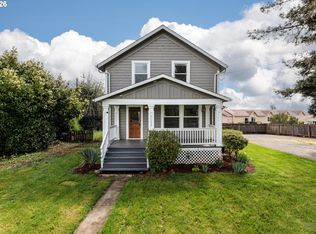
 MLS ID #613330721, Lea Chitwood, RE/MAX Powerpros. RMLS (OR)
 - $515,0004 bd3 ba2.1k sqft51607 SW 5th St, Scappoose, OR 97056Active
 MLS ID #422542495, Chris Speth, Like Kind Realty. RMLS (OR)
 - $625,0003 bd2 ba2k sqft52320 SW Taylor St, Scappoose, OR 97056Active
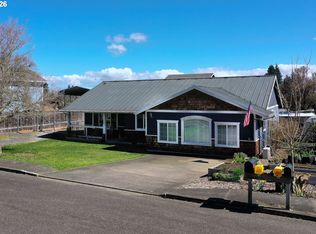 MLS ID #703617981, Shauna Stroup-Harrison, Oregon First. RMLS (OR)
 - $425,0004 bd3 ba1.8k sqft33544 SE Steinfeld St, Scappoose, OR 97056Active
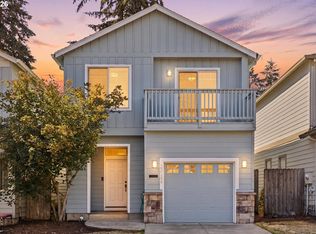 MLS ID #121087997, Heather Banta, Premiere Property Group, LLC. RMLS (OR)
 - $404,9004 bd3 ba1.7k sqft33590 SE Dill Pl, Scappoose, OR 97056ActiveMLS ID #177984794, Lea Chitwood, RE/MAX Powerpros. RMLS (OR)
- $424,9002 bd2 ba1.9k sqft27480 Gibbs Rd, Scappoose, OR 97056ActiveMLS ID #109561243, Nikki del Giudice, Farrell Realty & Property Management, Inc. RMLS (OR)
- $515,0004 bd3 ba2.6k sqft59992 Ridgeway Loop, Saint Helens, OR 97051ActiveMLS ID #466687173, Lea Chitwood, RE/MAX Powerpros. RMLS (OR)
- $525,0004 bd3 ba3k sqft34920 Canaan Rd, Deer Island, OR 97054ActiveMLS ID #535719752, Lynn Foe, Berkshire Hathaway HomeServices NW Real Estate. RMLS (OR)
- $530,0003 bd2 ba2k sqft35234 Juniper Ln, Saint Helens, OR 97051ActiveMLS ID #395355547, Lea Chitwood, RE/MAX Powerpros. RMLS (OR)
- $569,9994 bd2 ba1.9k sqft371 Belton Rd, Saint Helens, OR 97051ActiveMLS ID #771427803, Jennifer Parral, Oregon First. RMLS (OR)
- $499,9004 bd3 ba2.6k sqft35140 Roberts Ln, Saint Helens, OR 97051ActiveMLS ID #252965333, Tammy Scamfer, MORE Realty. RMLS (OR)
- $480,0004 bd3 ba2.3k sqft34575 Noble Rd, Saint Helens, OR 97051ActiveMLS ID #266221943, Jamie Scott, John L. Scott Portland South. RMLS (OR)
- $559,9904 bd2 ba3k sqft35413 Pittsburg Rd, Saint Helens, OR 97051ActiveMLS ID #798589833, Sally Mehalovich, RE/MAX Advantage Group. RMLS (OR)
- $535,0003 bd2 ba1.6k sqft2005 NE 152nd St, Vancouver, WA 98686ActiveMLS ID #301151803, Josh McCuistion, Keller Williams Realty. RMLS (OR)
- $589,0003 bd2 ba1.4k sqft1574 SE Bush St, Hillsboro, OR 97123ActiveMLS ID #744447964, Michael Davis, Premiere Property Group, LLC. RMLS (OR)
- $549,0003 bd2 ba1.5k sqft2540 Gable Rd, Saint Helens, OR 97051ActiveMLS ID #139973340, Katie Moore, John L. Scott. RMLS (OR)
- $559,9004 bd3 ba2.2k sqft3606 NE 105th St, Vancouver, WA 98686ActiveMLS ID #496521494, Matthew McCarthy, Washington First Properties. RMLS (OR)
- $485,0003 bd3 ba1.8k sqft759 SE Camellia Ct, Hillsboro, OR 97123ActiveMLS ID #335434166, Tony Lewis, Works Real Estate. RMLS (OR)
- $549,9005 bd2 ba1.8k sqft9509 NE Ferngrove St, Vancouver, WA 98664ActiveMLS ID #352573711, Steven Dobbs, John L. Scott Real Estate. RMLS (OR)
- $515,0004 bd3 ba2.6k sqft4717 NE 40th St, Vancouver, WA 98661ActiveMLS ID #118889563, Marcy Williams, Windermere Northwest Living. RMLS (OR)
