Tucked away in a private and serene setting, this spacious 4-bedroom, 2.5-bath home offers comfort, character, and room to spread out. A vaulted formal living room creates an inviting first impression, while the family room with fireplace provides a cozy place to gather. The kitchen features stainless steel appliances, a pantry, and easy flow to the dining and living spaces.The large primary suite is a relaxing retreat with its own fireplace, soaking tub, and plenty of space to unwind. Convenient upper-level laundry with built-ins adds function where you need it most. Enjoy peaceful outdoor living from the covered front porch or back deck, surrounded by the privacy of nature. A powered shed offers great potential as a hobby space, workshop, or home office.
Active
Price cut: $25.1K (10/8)
$499,900
35140 Roberts Ln, Saint Helens, OR 97051
4beds
2,620sqft
Residential, Single Family Residence
Built in 2005
6,098 Square Feet Lot
$-- Zestimate®
$191/sqft
$57/mo HOA
What's special
Family room with fireplacePowered shedBack deckLarge primary suiteSoaking tubInviting first impressionCovered front porch
- 100 days
- 535
- 37
Zillow last checked:
Listing updated:
Listed by:
Tammy Scamfer 503-806-3820,
MORE Realty,
Jami Delashmit 503-747-9751,
MORE Realty
Source: RMLS (OR),MLS#: 252965333
Facts & features
Interior
Bedrooms & bathrooms
- Bedrooms: 4
- Bathrooms: 3
- Full bathrooms: 2
- Partial bathrooms: 1
- Main level bathrooms: 1
Rooms
- Room types: Laundry, Bedroom 4, Storage, Bedroom 2, Bedroom 3, Dining Room, Family Room, Kitchen, Living Room, Primary Bedroom
Primary bedroom
- Features: Ceiling Fan, Fireplace, Suite, Vaulted Ceiling, Walkin Closet, Wallto Wall Carpet
- Level: Upper
- Area: 306
- Dimensions: 18 x 17
Bedroom 2
- Features: Wallto Wall Carpet
- Level: Upper
- Area: 169
- Dimensions: 13 x 13
Bedroom 3
- Features: Wallto Wall Carpet
- Level: Upper
- Area: 182
- Dimensions: 13 x 14
Bedroom 4
- Features: Wallto Wall Carpet
- Level: Upper
- Area: 154
- Dimensions: 11 x 14
Dining room
- Features: Hardwood Floors, Kitchen Dining Room Combo, Sliding Doors
- Level: Main
- Area: 195
- Dimensions: 13 x 15
Family room
- Features: Fireplace, Wallto Wall Carpet
- Level: Main
- Area: 255
- Dimensions: 17 x 15
Kitchen
- Features: Hardwood Floors, Island, Nook, Pantry
- Level: Main
- Area: 140
- Width: 14
Living room
- Features: Living Room Dining Room Combo
- Level: Main
- Area: 357
- Dimensions: 17 x 21
Heating
- Forced Air, Fireplace(s)
Cooling
- Central Air
Appliances
- Included: Dishwasher, Free-Standing Range, Free-Standing Refrigerator, Microwave, Stainless Steel Appliance(s), Washer/Dryer, Gas Water Heater
Features
- High Speed Internet, Kitchen Dining Room Combo, Kitchen Island, Nook, Pantry, Living Room Dining Room Combo, Ceiling Fan(s), Suite, Vaulted Ceiling(s), Walk-In Closet(s)
- Flooring: Hardwood, Wall to Wall Carpet
- Doors: Sliding Doors
- Windows: Vinyl Frames
- Basement: Crawl Space
- Number of fireplaces: 2
- Fireplace features: Gas
Interior area
- Total structure area: 2,620
- Total interior livable area: 2,620 sqft
Property
Parking
- Total spaces: 3
- Parking features: Driveway, Garage Door Opener, Attached
- Attached garage spaces: 3
- Has uncovered spaces: Yes
Features
- Levels: Two
- Stories: 2
- Patio & porch: Deck, Porch
- Exterior features: Yard
- Fencing: Fenced
Lot
- Size: 6,098 Square Feet
- Features: Cul-De-Sac, Level, SqFt 5000 to 6999
Details
- Parcel number: 12111
Construction
Type & style
- Home type: SingleFamily
- Architectural style: Craftsman
- Property subtype: Residential, Single Family Residence
Materials
- Cement Siding
- Foundation: Concrete Perimeter
- Roof: Composition
Condition
- Resale
- New construction: No
- Year built: 2005
Utilities & green energy
- Gas: Gas
- Sewer: Public Sewer
- Water: Public
- Utilities for property: Cable Connected
Community & HOA
HOA
- Has HOA: Yes
- HOA fee: $57 monthly
Location
- Region: Saint Helens
Financial & listing details
- Price per square foot: $191/sqft
- Tax assessed value: $612,270
- Annual tax amount: $4,392
- Date on market: 7/8/2026
- Listing terms: Cash,Conventional,FHA,VA Loan
- Road surface type: Paved
Estimated market value
Not available
Estimated sales range
Not available
Not available
Price history
| Date | Event | Price |
|---|---|---|
| 10/8/2026 | Price change | $499,900-4.8%$191/sqft |
Source:  RMLS (OR) #252965333 Report a problem RMLS (OR) #252965333 Report a problem | ||
| 9/1/2026 | Price change | $525,000-4.5%$200/sqft |
Source: RMLS (OR) #252965333 Report a problem | ||
| 7/8/2026 | Listed for sale | $550,000+112.4%$210/sqft |
Source: RMLS (OR) #252965333 Report a problem | ||
| 5/7/2015 | Sold | $259,000+32.1%$99/sqft |
Source: Public Record Report a problem | ||
| 6/21/2012 | Sold | $196,000+8.3%$75/sqft |
Source: RMLS (OR) #11050823 Report a problem | ||
| 3/23/2012 | Price change | $181,000-19.5%$69/sqft |
Source: John L Scott Real Estate #11050823 Report a problem | ||
| 11/14/2011 | Listed for sale | $224,900+21.6%$86/sqft |
Source: John L Scott #11050823 Report a problem | ||
| 10/12/2011 | Listing removed | $185,000$71/sqft |
Source: John L Scott Real Estate #11050823 Report a problem | ||
| 9/10/2011 | Price change | $185,000-5.1%$71/sqft |
Source: John L Scott Real Estate #11050823 Report a problem | ||
| 6/29/2011 | Price change | $195,000-4.9%$74/sqft |
Source: John L Scott Real Estate #11050823 Report a problem | ||
| 5/18/2011 | Price change | $205,000-8.5%$78/sqft |
Source: John L Scott Real Estate #11050823 Report a problem | ||
| 4/22/2011 | Listed for sale | $224,000-12.8%$85/sqft |
Source: John L Scott Real Estate #11050823 Report a problem | ||
| 4/1/2008 | Sold | $257,000-0.8%$98/sqft |
Source: Public Record Report a problem | ||
| 8/23/2005 | Sold | $259,164$99/sqft |
Source: Public Record Report a problem | ||
Public tax history
| Year | Property taxes | Tax assessment |
|---|---|---|
| 2025 | $4,393 +3.6% | $304,210 +3% |
| 2024 | $4,241 +1.5% | $295,350 +3% |
| 2023 | $4,176 +4.3% | $286,750 +3% |
| 2022 | $4,005 +9.5% | $278,400 +3% |
| 2021 | $3,658 +3.5% | $270,300 +3% |
| 2020 | $3,535 +1.6% | $262,430 +3% |
| 2019 | $3,479 +3.2% | $254,790 +3% |
| 2018 | $3,373 +2.9% | $247,370 +3% |
| 2017 | $3,278 -9% | $240,170 +3% |
| 2016 | $3,603 +6.6% | $233,180 +3% |
| 2015 | $3,381 -0.4% | $226,390 +1.5% |
| 2014 | $3,396 +22.9% | $223,015 +18.4% |
| 2013 | $2,764 +8.5% | $188,380 +7.1% |
| 2012 | $2,548 -4% | $175,840 -4.6% |
| 2011 | $2,655 -18.4% | $184,370 -14.8% |
| 2010 | $3,253 +2% | $216,450 +3% |
| 2009 | $3,188 -8.3% | $210,150 -9.7% |
| 2008 | $3,476 +2.8% | $232,780 +3% |
| 2007 | $3,383 +3.2% | $226,000 +3% |
| 2006 | $3,278 +479.3% | $219,420 +507.3% |
| 2005 | $566 | $36,130 |
Find assessor info on the county website
Monthly payment
Est. payment
Payment breakdown
Explore the cost of this home by adjusting the details. Changes won't be saved.Climate risks
Neighborhood: 97051
Nearby schools
Schools provided by the listing agent
- Elementary: Mcbride
- Middle: St Helens
- High: St Helens
Source: RMLS (OR). This data may not be complete. We recommend contacting the local school district to confirm school assignments for this home.

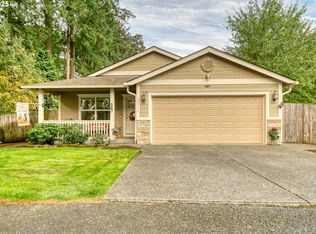
Similar homes
- $525,0003 bd3 ba2.1k sqft59470 Oak Ridge St, Saint Helens, OR 97051Active
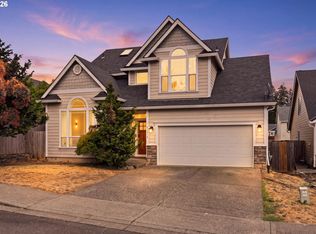
 MLS ID #646740472, Jeremiah Collins, Heart and Homes NW, LLC. RMLS (OR)
 - $530,0003 bd2 ba2k sqft35234 Juniper Ln, Saint Helens, OR 97051Active
 MLS ID #395355547, Lea Chitwood, RE/MAX Powerpros. RMLS (OR)
 - $515,0004 bd3 ba2.6k sqft59992 Ridgeway Loop, Saint Helens, OR 97051Active
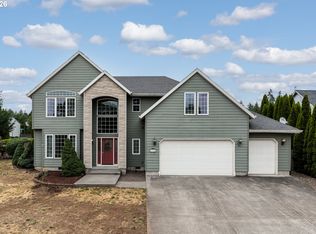 MLS ID #466687173, Lea Chitwood, RE/MAX Powerpros. RMLS (OR)
 - $480,0004 bd3 ba2.3k sqft34575 Noble Rd, Saint Helens, OR 97051Active
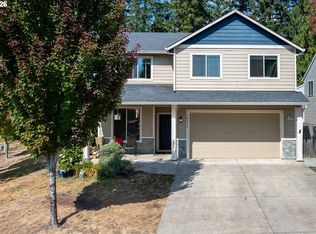 MLS ID #266221943, Jamie Scott, John L. Scott Portland South. RMLS (OR)
 - $519,9004 bd3 ba2k sqft35580 Elk Meadows Dr, Saint Helens, OR 97051ActiveMLS ID #552613133, Ben Nikolas, Premiere Property Group, LLC. RMLS (OR)
- $425,0004 bd3 ba1.5k sqft35365 Oakwood Dr, Saint Helens, OR 97051ActiveMLS ID #703302530, Eric Ryan, Opt. RMLS (OR)
- $449,9004 bd3 ba1.7k sqft35635 Jakobi St, Saint Helens, OR 97051ActiveMLS ID #200446005, Lea Chitwood, RE/MAX Powerpros. RMLS (OR)
- $475,0003 bd3 ba1.6k sqft35640 Elk Meadows Dr, Saint Helens, OR 97051ActiveMLS ID #645816809, Maria Elmore, Farrell Realty & Property Management, Inc. RMLS (OR)
- $420,0003 bd3 ba2k sqft58905 Alexandra Ln, Saint Helens, OR 97051ActiveMLS ID #733503857, Ali Englehardt, Keller Williams Sunset Corridor. RMLS (OR)
- $599,9993 bd2 ba1.5k sqft35469 Spence St, Saint Helens, OR 97051ActiveMLS ID #369872446, Andrew Paulson, Keller Williams Sunset Corridor. RMLS (OR)
- $569,9994 bd2 ba1.9k sqft371 Belton Rd, Saint Helens, OR 97051ActiveMLS ID #771427803, Jennifer Parral, Oregon First. RMLS (OR)
- $424,0003 bd2 ba1.3k sqft355 S 13th St, Saint Helens, OR 97051ActiveMLS ID #591607830, Connie Thorpe, MORE Realty. RMLS (OR)
- $749,0003 bd2 ba1.7k sqft35177 Pittsburg Rd, Saint Helens, OR 97051ActiveMLS ID #282383420, Linda Bolen, John L. Scott. RMLS (OR)
- $599,0004 bd2 ba2k sqft31193 Pittsburg Rd, Saint Helens, OR 97051ActiveMLS ID #694370927, Jennifer Parral, Oregon First. RMLS (OR)
- $525,0003 bd3 ba1.6k sqft425 Northstar Ct, Columbia City, OR 97018ActiveMLS ID #652714707, Lea Chitwood, RE/MAX Powerpros. RMLS (OR)
- $589,0003 bd4 ba2.1k sqft32898 SW Keys Lndg, Scappoose, OR 97056ActiveMLS ID #222016997, Susan Wood, John L. Scott Portland Central. RMLS (OR)
- $500,0004 bd3 ba2.4k sqft706 NW 20th Ave, Battle Ground, WA 98604ActiveMLS ID #442503173, Pavneet Kaur, Reger Homes LLC. RMLS (OR)
- $574,9004 bd3 ba2.4k sqft532 E Stonecreek Dr, La Center, WA 98629ActiveMLS ID #231162865, Lew Vajtai, Premiere Property Group, LLC. RMLS (OR)
- $550,0003 bd3 ba2.2k sqft714 NW 4th Ave, Battle Ground, WA 98604ActiveMLS ID #339310389, Stefanie Foster, Windermere Northwest Living. RMLS (OR)
- $565,0004 bd3 ba2.2k sqft368 N Green Gables Loop, Ridgefield, WA 98642ActiveMLS ID #715154107, Meghann Johnson, Reger Homes LLC. RMLS (OR)
