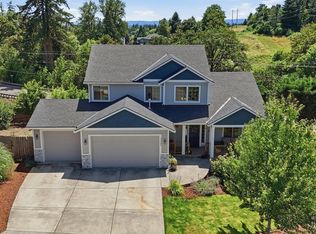
Some homes have more room to breathe, and this one makes that impression the moment you step inside. A soaring two-story entry, oversized architectural windows and abundant natural light give this 3-bedroom, 2.5-bath Oak Ridge Estates home a bright, expansive feel across more than 2,100 square feet.Newer luxury vinyl plank flooring extends through much of the main level, while the kitchen retains its original hardwood floors and anchors the heart of the home with a cook island and downdraft, stainless steel appliances including a full-size double oven, and a dedicated command center currently styled as a coffee station. The front family room flows naturally into the formal dining room and kitchen, creating connected spaces while still giving each room its own purpose.At the rear of the home, floor-to-ceiling windows fill the living room with natural light while a fireplace creates a comfortable gathering point. Sliding-door access opens directly to a custom concrete patio and an expansive, fully fenced and level backyard. A separate main-level den or office adds valuable flexibility for work, hobbies or everyday life.Upstairs, upgraded carpet with luxury padding continues through three well-proportioned bedrooms, complemented by the convenience of second-floor laundry. The vaulted primary suite feels especially generous, with oversized windows and an ensuite featuring dual vanities, soaking tub, separate shower, expansive walk-in closet and private water closet. Additional bedrooms feature architectural windows along with walk-in closets and/or thoughtful built-in organization.Outside, the home has been prepared with the same attention to care: exterior siding was professionally caulked and freshly painted in August 2026. Set on approximately .15 acre with a two-car garage, this is a home where space, natural light, thoughtful updates and a genuinely usable backyard come together exceptionally well.
Active
$525,000
59470 Oak Ridge St, Saint Helens, OR 97051
3beds
2,121sqft
Residential, Single Family Residence
Built in 2005
6,534 Square Feet Lot
$-- Zestimate®
$248/sqft
$63/mo HOA
What's special
Two-car garageCook islandMain-level den or officeSoaring two-story entryAbundant natural lightDowndraft stainless steel appliancesOversized architectural windows
- 20 days
- 223
- 10
Zillow last checked:
Listing updated:
Listed by:
Jeremiah Collins jeremiah@heartandhomesnw.com,
Heart and Homes NW, LLC
Source: RMLS (OR),MLS#: 646740472
Facts & features
Interior
Bedrooms & bathrooms
- Bedrooms: 3
- Bathrooms: 3
- Full bathrooms: 2
- Partial bathrooms: 1
- Main level bathrooms: 1
Rooms
- Room types: Office, Laundry, Entry, Bedroom 2, Bedroom 3, Dining Room, Family Room, Kitchen, Living Room, Primary Bedroom
Primary bedroom
- Features: Ceiling Fan, Closet Organizer, Ensuite, Vaulted Ceiling, Walkin Closet, Wallto Wall Carpet
- Level: Upper
- Area: 195
- Dimensions: 15 x 13
Bedroom 2
- Features: Ceiling Fan, Walkin Closet, Wallto Wall Carpet
- Level: Upper
- Area: 132
- Dimensions: 11 x 12
Bedroom 3
- Features: Ceiling Fan, Closet, Wallto Wall Carpet
- Level: Upper
- Area: 130
- Dimensions: 10 x 13
Dining room
- Features: Vinyl Floor
- Level: Main
- Area: 216
- Dimensions: 12 x 18
Family room
- Features: Vaulted Ceiling, Vinyl Floor
- Level: Main
- Area: 182
- Dimensions: 14 x 13
Kitchen
- Features: Builtin Features, Cook Island, Dishwasher, Down Draft, Eat Bar, Kitchen Dining Room Combo, Sliding Doors, Convection Oven, Double Oven, Free Standing Refrigerator, High Ceilings
- Level: Main
- Area: 300
- Width: 20
Living room
- Features: Bathroom, Ceiling Fan, Fireplace, Vinyl Floor
- Level: Main
- Area: 288
- Dimensions: 16 x 18
Office
- Features: Ceiling Fan, Vinyl Floor
- Level: Main
- Area: 100
- Dimensions: 10 x 10
Heating
- Forced Air, Fireplace(s)
Cooling
- Central Air
Appliances
- Included: Convection Oven, Cooktop, Dishwasher, Disposal, Double Oven, Down Draft, Free-Standing Refrigerator, Stainless Steel Appliance(s), Washer/Dryer, Gas Water Heater
- Laundry: Laundry Room
Features
- High Ceilings, Soaking Tub, Vaulted Ceiling(s), Ceiling Fan(s), Walk-In Closet(s), Closet, Built-in Features, Cook Island, Eat Bar, Kitchen Dining Room Combo, Bathroom, Closet Organizer, Tile
- Flooring: Luxury Vinyl Plank, Wall to Wall Carpet, Wood, Vinyl
- Doors: Sliding Doors
- Windows: Double Pane Windows, Vinyl Frames
- Number of fireplaces: 1
- Fireplace features: Gas
Interior area
- Total structure area: 2,121
- Total interior livable area: 2,121 sqft
Video & virtual tour
Property
Parking
- Total spaces: 2
- Parking features: Driveway, On Street, Garage Door Opener, Attached
- Attached garage spaces: 2
- Has uncovered spaces: Yes
Features
- Levels: Two
- Stories: 2
- Patio & porch: Patio
- Exterior features: Yard
- Fencing: Fenced
Lot
- Size: 6,534 Square Feet
- Features: Level, SqFt 5000 to 6999
Details
- Parcel number: 12097
Construction
Type & style
- Home type: SingleFamily
- Architectural style: Craftsman
- Property subtype: Residential, Single Family Residence
Materials
- Cement Siding
- Roof: Composition
Condition
- Resale
- New construction: No
- Year built: 2005
Utilities & green energy
- Gas: Gas
- Sewer: Public Sewer
- Water: Public
Community & HOA
HOA
- Has HOA: Yes
- HOA fee: $63 monthly
Location
- Region: Saint Helens
Financial & listing details
- Price per square foot: $248/sqft
- Tax assessed value: $678,250
- Annual tax amount: $5,048
- Date on market: 9/3/2026
- Listing terms: Cash,Conventional,FHA,VA Loan
- Road surface type: Paved
Estimated market value
Not available
Estimated sales range
Not available
Not available
Price history
| Date | Event | Price |
|---|---|---|
| 9/3/2026 | Listed for sale | $525,000+10.5%$248/sqft |
Source:  RMLS (OR) #646740472 Report a problem RMLS (OR) #646740472 Report a problem | ||
| 3/26/2022 | Sold | $475,000$224/sqft |
Source: RMLS (OR) #22010721 Report a problem | ||
| 3/1/2022 | Pending sale | $475,000$224/sqft |
Source: John L Scott Real Estate #22010721 Report a problem | ||
| 2/12/2022 | Listed for sale | $475,000$224/sqft |
Source: John L Scott Real Estate #22010721 Report a problem | ||
| 2/12/2022 | Pending sale | $475,000$224/sqft |
Source: RMLS (OR) #22010721 Report a problem | ||
| 2/12/2022 | Listed for sale | $475,000+66.7%$224/sqft |
Source: RMLS (OR) #22010721 Report a problem | ||
| 3/29/2020 | Listing removed | $1,975$1/sqft |
Source: WRI Property Management Report a problem | ||
| 3/5/2020 | Price change | $1,975-1.3%$1/sqft |
Source: WRI Property Management Report a problem | ||
| 2/12/2020 | Listed for rent | $2,000$1/sqft |
Source: WRI Property Management Report a problem | ||
| 4/16/2019 | Sold | $285,000$134/sqft |
Source: Public Record Report a problem | ||
| 10/5/2018 | Sold | $285,000+11.5%$134/sqft |
Source: Public Record Report a problem | ||
| 10/28/2005 | Sold | $255,704$121/sqft |
Source: Public Record Report a problem | ||
Public tax history
| Year | Property taxes | Tax assessment |
|---|---|---|
| 2025 | $5,049 +3.6% | $313,350 +3% |
| 2024 | $4,874 +1.5% | $304,230 +3% |
| 2023 | $4,799 +4.3% | $295,370 +3% |
| 2022 | $4,603 +9.5% | $286,770 +3% |
| 2021 | $4,204 +3.5% | $278,420 +3% |
| 2020 | $4,063 +1.6% | $270,320 +3% |
| 2019 | $3,999 +3.2% | $262,450 +3% |
| 2018 | $3,876 +2.9% | $254,810 +3% |
| 2017 | $3,767 +1.5% | $247,390 +3% |
| 2016 | $3,711 +3.4% | $240,190 +3% |
| 2015 | $3,590 +1.6% | $233,200 +3% |
| 2014 | $3,535 +8.1% | $226,415 +3% |
| 2013 | $3,271 +5.5% | $219,750 +3% |
| 2012 | $3,101 +0.7% | $213,350 +3% |
| 2011 | $3,079 +0.7% | $207,140 +3% |
| 2010 | $3,057 +3.2% | $201,110 +3% |
| 2009 | $2,962 +4.6% | $195,260 +3% |
| 2008 | $2,831 +2.8% | $189,580 +3% |
| 2007 | $2,755 +3.2% | $184,060 +3% |
| 2006 | $2,670 +364.8% | $178,700 +387.3% |
| 2005 | $574 | $36,670 |
Find assessor info on the county website
Monthly payment
Est. payment
Payment breakdown
Explore the cost of this home by adjusting the details. Changes won't be saved.Climate risks
Neighborhood: 97051
Nearby schools
Schools provided by the listing agent
- Elementary: Mcbride
- Middle: St Helens
- High: St Helens
Source: RMLS (OR). This data may not be complete. We recommend contacting the local school district to confirm school assignments for this home.
Similar homes
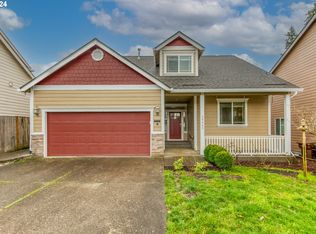
- $525,0004 bd3 ba2.6k sqft35140 Roberts Ln, Saint Helens, OR 97051Active

 MLS ID #252965333, Tammy Scamfer, MORE Realty. RMLS (OR)
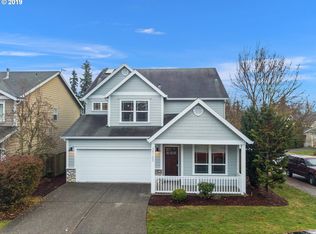
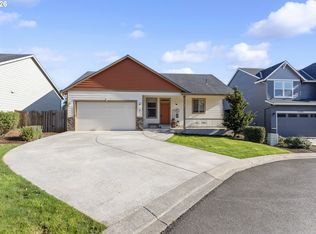
 - $475,0003 bd3 ba1.6k sqft35640 Elk Meadows Dr, Saint Helens, OR 97051Active
 MLS ID #645816809, Maria Elmore, Farrell Realty & Property Management, Inc. RMLS (OR)
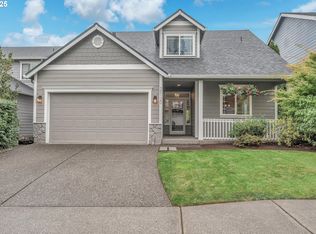
 - $599,9993 bd2 ba1.5k sqft35469 Spence St, Saint Helens, OR 97051Active
 MLS ID #369872446, Andrew Paulson, Keller Williams Sunset Corridor. RMLS (OR)
 - $519,9004 bd3 ba2k sqft35580 Elk Meadows Dr, Saint Helens, OR 97051Active
 MLS ID #552613133, Ben Nikolas, Premiere Property Group, LLC. RMLS (OR)
 - $425,0004 bd3 ba1.5k sqft35365 Oakwood Dr, Saint Helens, OR 97051ActiveMLS ID #703302530, Eric Ryan, Opt. RMLS (OR)
- $460,0004 bd3 ba1.8k sqft160 Kindre St, Saint Helens, OR 97051ActiveMLS ID #563237280, Jennifer Parral, Oregon First. RMLS (OR)
- $515,0003 bd3 ba2k sqft3605 5th St, Columbia City, OR 97018ActiveMLS ID #303813126, John Soper, MORE Realty. RMLS (OR)
- $547,5005 bd3 ba2.5k sqft51380 SW Randstad St, Scappoose, OR 97056ActiveMLS ID #566373755, Jesse Kuhn, RE/MAX Powerpros. RMLS (OR)
- $534,9004 bd3 ba2k sqft33924 NE Kale St, Scappoose, OR 97056ActiveMLS ID #166538557, Eldridge Huntington, Real Broker. RMLS (OR)
- $520,0004 bd3 ba2.4k sqft51145 SW Klompen St, Scappoose, OR 97056ActiveMLS ID #373798454, Amanda Tardio, John L. Scott Market Center. RMLS (OR)
- $470,0004 bd3 ba2.2k sqft51276 SW Rembrandt Dr, Scappoose, OR 97056ActiveMLS ID #530124258, Ashlin McNiece, Keller Williams PDX Central. RMLS (OR)
- $469,9003 bd3 ba1.4k sqft51673 SE 3rd St, Scappoose, OR 97056ActiveMLS ID #487169042, Amy Asivido, Keller Williams Premier Partners. RMLS (OR)
- $575,0004 bd3 ba2.2k sqft368 N Green Gables Loop, Ridgefield, WA 98642ActiveMLS ID #715154107, Meghann Johnson, Reger Homes LLC. RMLS (OR)
- $435,0004 bd3 ba1.8k sqft33544 SE Steinfeld St, Scappoose, OR 97056ActiveMLS ID #121087997, Heather Banta, Premiere Property Group, LLC. RMLS (OR)
- $565,0004 bd3 ba2.3k sqft598 E Heritage Loop, La Center, WA 98629ActiveMLS ID #251055058, Taylor Anderson, Windermere Northwest Living. RMLS (OR)
- $525,0005 bd3 ba2.4k sqft11509 NW 30th Ct, Vancouver, WA 98685ActiveMLS ID #240799667, Christie Conley, Realty Works Group Inc. RMLS (OR)
- $569,9003 bd3 ba1.7k sqft2200 S White Salmon Dr, Ridgefield, WA 98642ActiveMLS ID #200618840, Jeff Wunder, Keller Williams Realty. RMLS (OR)
- $489,9003 bd2 ba1.7k sqft202 Rocky Meadow Dr, Kalama, WA 98625ActiveMLS ID #765601487, Alison Masuda, Realty One Group Prestige. RMLS (OR)
- $599,9003 bd3 ba2.2k sqft531 N Avery Dr, Ridgefield, WA 98642ActiveMLS ID #546897182, Scott Bain, John L. Scott Real Estate. RMLS (OR)
