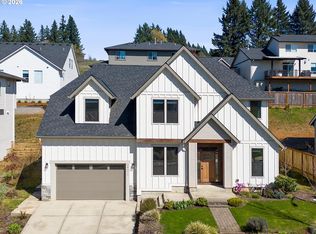
Contemporary Elk Meadow 2-story built in 2020 with open great room, gas fireplace, and hardwoods. Stylish kitchen with large island, quartz counters, gas range, and stainless appliances opens to dining area and covered patio. 3 bedrooms upstairs, plus large bonus room. Generous primary suite with attached bath; main-level bedroom works well as a den/office adding flexible living space. Fenced, terraced yard, central air and gas heat, plus attached 2-car garage. Easy commute to Hillsboro via US-30 or Cornelius Pass.
Active
$549,900
35551 Portland View Dr, Saint Helens, OR 97051
4beds
2,283sqft
Residential, Single Family Residence
Built in 2020
6,969 Square Feet Lot
$-- Zestimate®
$241/sqft
$-- HOA
What's special
Gas fireplaceDining areaFenced terraced yardCovered patioLarge bonus roomGas rangeOpen great room
- 74 days
- 319
- 10
Zillow last checked:
Listing updated:
Listed by:
Chrissy Hanson 503-547-5353,
Weichert, Realtors on Main Street
Source: RMLS (OR),MLS#: 114464250
Facts & features
Interior
Bedrooms & bathrooms
- Bedrooms: 4
- Bathrooms: 3
- Full bathrooms: 2
- Partial bathrooms: 1
- Main level bathrooms: 1
Rooms
- Room types: Bonus Room, Bedroom 4, Bedroom 2, Bedroom 3, Dining Room, Family Room, Kitchen, Living Room, Primary Bedroom
Primary bedroom
- Level: Upper
Bedroom 2
- Level: Upper
Bedroom 3
- Level: Upper
Bedroom 4
- Level: Main
Dining room
- Level: Main
Family room
- Level: Main
Kitchen
- Level: Main
Living room
- Level: Main
Heating
- Forced Air
Cooling
- Central Air
Appliances
- Included: Dishwasher, Disposal, Free-Standing Range, Free-Standing Refrigerator, Stainless Steel Appliance(s), Gas Water Heater
- Laundry: Laundry Room
Features
- High Ceilings, Pantry, Quartz
- Flooring: Hardwood
- Windows: Double Pane Windows, Vinyl Frames
- Basement: Crawl Space
- Number of fireplaces: 1
- Fireplace features: Gas
Interior area
- Total structure area: 2,283
- Total interior livable area: 2,283 sqft
Property
Parking
- Total spaces: 2
- Parking features: Driveway, Garage Door Opener, Attached
- Attached garage spaces: 2
- Has uncovered spaces: Yes
Accessibility
- Accessibility features: Bathroom Cabinets, Garage On Main, Natural Lighting, Accessibility
Features
- Levels: Two
- Stories: 2
- Patio & porch: Patio
- Exterior features: Yard
- Fencing: Fenced
Lot
- Size: 6,969 Square Feet
- Features: Level, Terraced, SqFt 7000 to 9999
Details
- Parcel number: 439910
Construction
Type & style
- Home type: SingleFamily
- Architectural style: Contemporary
- Property subtype: Residential, Single Family Residence
Materials
- Cedar, Cultured Stone
- Foundation: Concrete Perimeter
- Roof: Composition
Condition
- Resale
- New construction: No
- Year built: 2020
Utilities & green energy
- Sewer: Public Sewer
- Water: Public
Community & HOA
Community
- Security: Sidewalk
HOA
- Has HOA: Yes
Location
- Region: Saint Helens
Financial & listing details
- Price per square foot: $241/sqft
- Tax assessed value: $638,580
- Annual tax amount: $5,331
- Date on market: 8/6/2026
- Listing terms: Cash,Conventional,FHA,VA Loan
- Road surface type: Paved
Estimated market value
Not available
Estimated sales range
Not available
Not available
Price history
| Date | Event | Price |
|---|---|---|
| 10/13/2026 | Listed for sale | $549,900$241/sqft |
Source:  RMLS (OR) #114464250 Report a problem RMLS (OR) #114464250 Report a problem | ||
| 10/5/2026 | Pending sale | $549,900$241/sqft |
Source: RMLS (OR) #114464250 Report a problem | ||
| 8/6/2026 | Listed for sale | $549,900-2.7%$241/sqft |
Source: RMLS (OR) #114464250 Report a problem | ||
| 7/1/2026 | Listing removed | $565,000$247/sqft |
Source:  Berkshire Hathaway HomeServices NW #221679668 Report a problem Berkshire Hathaway HomeServices NW #221679668 Report a problem | ||
| 5/29/2026 | Price change | $565,000-3.4%$247/sqft |
Source: Berkshire Hathaway HomeServices NW #221679668 Report a problem | ||
| 3/26/2026 | Price change | $585,000-1.7%$256/sqft |
Source: Berkshire Hathaway HomeServices NW #221679668 Report a problem | ||
| 2/20/2026 | Listed for sale | $595,000+12.3%$261/sqft |
Source: Berkshire Hathaway HomeServices NW #221679668 Report a problem | ||
| 4/22/2022 | Sold | $530,000$232/sqft |
Source: RMLS (OR) #22573356 Report a problem | ||
| 3/20/2022 | Pending sale | $530,000$232/sqft |
Source: RMLS (OR) #22573356 Report a problem | ||
| 3/16/2022 | Listed for sale | $530,000+21.8%$232/sqft |
Source: RMLS (OR) #22573356 Report a problem | ||
| 11/6/2020 | Sold | $435,000$191/sqft |
Source: RMLS (OR) #20443025 Report a problem | ||
Public tax history
| Year | Property taxes | Tax assessment |
|---|---|---|
| 2025 | $5,331 +3.6% | $330,890 +3% |
| 2024 | $5,147 +1.5% | $321,260 +3% |
| 2023 | $5,068 +4.3% | $311,910 +3% |
| 2022 | $4,861 +9.5% | $302,830 +3% |
| 2021 | $4,439 +434.1% | $294,010 +431.7% |
| 2020 | $831 -37.3% | $55,300 +191.7% |
| 2019 | $1,326 | $18,960 |
Find assessor info on the county website
Monthly payment
Est. payment
Payment breakdown
Explore the cost of this home by adjusting the details. Changes won't be saved.Climate risks
Neighborhood: 97051
Nearby schools
Schools provided by the listing agent
- Elementary: Mcbride
- Middle: St Helens
- High: St Helens
Source: RMLS (OR). This data may not be complete. We recommend contacting the local school district to confirm school assignments for this home.
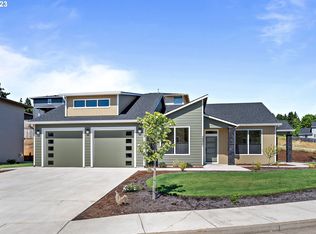
- $619,0003 bd2 ba1.7k sqft35561 Portland View Dr, Saint Helens, OR 97051Sold
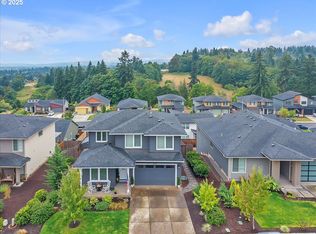
- $560,7003 bd2 ba1.9k sqft35550 Portland View Dr, Saint Helens, OR 97051Off Market
- $525,0004 bd3 ba2k sqft35560 Valley View Dr, Saint Helens, OR 97051Sold
- $572,2003 bd2 ba2.5k sqft35570 Valley View Dr, Saint Helens, OR 97051Off Market
Similar homes
- $519,9004 bd3 ba2k sqft35580 Elk Meadows Dr, Saint Helens, OR 97051Active
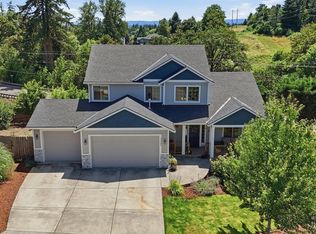
 MLS ID #552613133, Ben Nikolas, Premiere Property Group, LLC. RMLS (OR)
 - $545,0004 bd3 ba2.4k sqft35361 Fairfield Ct, Saint Helens, OR 97051Active
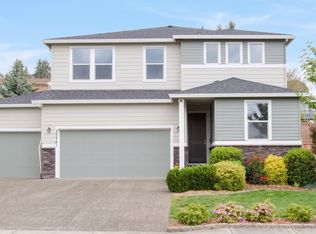 MLS ID #199033061, Elizabeth Ramos, Keller Williams Sunset Corridor. RMLS (OR)
 - $615,0004 bd3 ba2.5k sqft35471 Portland View Dr, Saint Helens, OR 97051Active
 MLS ID #250020349, Tim Kaelin, Coldwell Banker Professional. RMLS (OR)
 - $599,9993 bd2 ba1.5k sqft35469 Spence St, Saint Helens, OR 97051Active
 MLS ID #369872446, Andrew Paulson, Keller Williams Sunset Corridor. RMLS (OR)
 - $525,0003 bd3 ba2.1k sqft59470 Oak Ridge St, Saint Helens, OR 97051ActiveMLS ID #646740472, Jeremiah Collins, Heart and Homes NW, LLC. RMLS (OR)
- $449,9003 bd3 ba1.5k sqft59553 Darcy St, Saint Helens, OR 97051ActiveMLS ID #775768701, Tran Rogers, RE/MAX Equity Group. RMLS (OR)
- $535,0004 bd3 ba2.3k sqft32859 NW Overlook St, Scappoose, OR 97056ActiveMLS ID #221890986, Melissa Jaques, John L. Scott. RMLS (OR)
- $419,9003 bd3 ba1.4k sqft265 N 2nd St, Saint Helens, OR 97051ActiveMLS ID #396989093, David Sobolik, Knipe Realty ERA Powered. RMLS (OR)
- $375,0003 bd3 ba1.3k sqft35477 Oakwood Dr, Saint Helens, OR 97051ActiveMLS ID #292303607, Amanda Tardio, John L. Scott Market Center. RMLS (OR)
- $550,0003 bd3 ba2.2k sqft714 NW 4th Ave, Battle Ground, WA 98604ActiveMLS ID #339310389, Stefanie Foster, Windermere Northwest Living. RMLS (OR)
- $550,0003 bd2 ba1.4k sqft1419 W 16th Cir, La Center, WA 98629ActiveMLS ID #134418627, Haris Hadziselimovic, Keller Williams Realty. RMLS (OR)
- $574,9005 bd3 ba2.4k sqft203 N 40th Ave, Ridgefield, WA 98642ActiveMLS ID #735225620, Kale Dunning, Windermere Northwest Living. RMLS (OR)
- $520,0004 bd3 ba2.4k sqft51145 SW Klompen St, Scappoose, OR 97056ActiveMLS ID #373798454, Amanda Tardio, John L. Scott Market Center. RMLS (OR)
- $582,9005 bd3 ba2.4k sqft1614 NE 172nd Cir, Ridgefield, WA 98642ActiveMLS ID #462974323, Jeff Moe, Premiere Property Group, LLC. RMLS (OR)
- $599,0004 bd3 ba2.7k sqft6902 NE 28th Ave, Vancouver, WA 98665ActiveMLS ID #768783649, Renae Thompson, Knipe Realty ERA Powered. RMLS (OR)
- $539,0004 bd3 ba1.8k sqft717 NW 137th St, Vancouver, WA 98685ActiveMLS ID #503709451, Martin Cross, Living Room Realty Inc. RMLS (OR)
- $550,0004 bd3 ba2.1k sqft5214 NE 25th Pl, Vancouver, WA 98663ActiveMLS ID #735531420, Vera Yanti, Keller Williams Realty. RMLS (OR)
- $545,0003 bd3 ba1.9k sqft9905 NW 4th Ave, Vancouver, WA 98685ActiveMLS ID #281464044, Diana Rutherford, Realty One Group Prestige. RMLS (OR)
- $544,9003 bd3 ba1.7k sqft8738 N 1st St, Ridgefield, WA 98642ActiveMLS ID #579588321, Midge Dobbs, Keller Williams Realty. RMLS (OR)
- $598,0004 bd3 ba2.9k sqft1775 Clover Ln, Woodland, WA 98674ActiveMLS ID #743946335, Tami Hayes, John L. Scott Real Estate. RMLS (OR)
