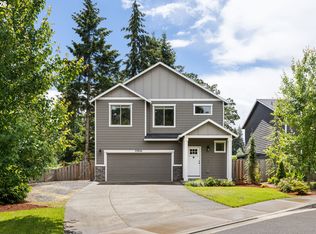
This energy-efficient, six-year-old home is move-in ready and offers a versatile floor plan. The main floor includes a full bedroom and bathroom, ideal for guests or multi-generational living, while high ceilings and large windows provide ample natural light. The entry, dining area, kitchen, and living room feature elegant wood flooring. Upstairs, you will find a large loft, three spacious bedrooms, and a dedicated laundry room. The property includes significant storage throughout and a three-car garage equipped with a workbench and pegboard. Outside, the fully fenced backyard features a large patio and low-maintenance landscaping, providing a clean slate for your own design. Conveniently located just minutes from schools and downtown St. Helens, this home offers easy access to waterfront shops, restaurants, community events along the Columbia River, and scenic walks at Nob Hill Nature Park. Additionally, there are no HOA fees to worry about. A great value in St Helens that just got better with a huge price adjustment on July 23rd.
Active
Price cut: $15K (7/24)
$545,000
35361 Fairfield Ct, Saint Helens, OR 97051
4beds
2,415sqft
:
Get pre-qualified$3,621/mo
Residential, Single Family Residence
Built in 2020
5,227 Square Feet Lot
$-- Zestimate®
$226/sqft
$-- HOA
What's special
Fully fenced backyardLarge patioVersatile floor planDedicated laundry roomSignificant storage throughoutHigh ceilingsLow-maintenance landscaping
- 76 days |
- 226 |
- 7 |
Zillow last checked:
Listing updated:
Listed by:
Elizabeth Ramos 503-310-4612,
Keller Williams Sunset Corridor,
Nathan Ramos 503-330-4074,
Keller Williams Sunset Corridor
Source: RMLS (OR),MLS#: 199033061
Facts & features
Interior
Bedrooms & bathrooms
- Bedrooms: 4
- Bathrooms: 3
- Full bathrooms: 3
- Main level bathrooms: 1
Rooms
- Room types: Bedroom 4, Laundry, Loft, Bedroom 2, Bedroom 3, Dining Room, Family Room, Kitchen, Living Room, Primary Bedroom
Primary bedroom
- Features: Double Sinks, Ensuite, Shower, Walkin Closet
- Level: Upper
- Area: 182
- Dimensions: 13 x 14
Bedroom 2
- Level: Upper
- Area: 154
- Dimensions: 11 x 14
Bedroom 3
- Level: Upper
- Area: 110
- Dimensions: 10 x 11
Bedroom 4
- Level: Upper
- Area: 121
- Dimensions: 11 x 11
Dining room
- Features: High Ceilings
- Level: Main
- Area: 126
- Dimensions: 14 x 9
Kitchen
- Features: Island, Pantry, Sliding Doors, High Ceilings, Quartz
- Level: Main
- Area: 210
- Width: 15
Living room
- Features: High Ceilings
- Level: Lower
- Area: 266
- Dimensions: 19 x 14
Heating
- Forced Air 95 Plus
Cooling
- Central Air
Appliances
- Included: Cooktop, Dishwasher, Disposal, Free-Standing Range, Free-Standing Refrigerator, Microwave, Plumbed For Ice Maker, Stainless Steel Appliance(s), Washer/Dryer, Electric Water Heater
- Laundry: Laundry Room
Features
- High Ceilings, Kitchen Island, Pantry, Quartz, Double Vanity, Shower, Walk-In Closet(s)
- Flooring: Wall to Wall Carpet, Wood
- Doors: Sliding Doors
- Windows: Double Pane Windows, Vinyl Frames
- Basement: Crawl Space
Interior area
- Total structure area: 2,415
- Total interior livable area: 2,415 sqft
Video & virtual tour
Property
Parking
- Total spaces: 3
- Parking features: Driveway, Garage Door Opener, Attached
- Attached garage spaces: 3
- Has uncovered spaces: Yes
Accessibility
- Accessibility features: Garage On Main, Main Floor Bedroom Bath, Accessibility
Features
- Levels: Two
- Stories: 2
- Patio & porch: Patio
- Fencing: Fenced
- Has view: Yes
- View description: Mountain(s)
Lot
- Size: 5,227 Square Feet
- Dimensions: 5,158 SF
- Features: SqFt 5000 to 6999
Details
- Parcel number: 439657
Construction
Type & style
- Home type: SingleFamily
- Property subtype: Residential, Single Family Residence
Materials
- Cement Siding
- Roof: Composition
Condition
- Resale
- New construction: No
- Year built: 2020
Utilities & green energy
- Sewer: Public Sewer
- Water: Public
Community & HOA
HOA
- Has HOA: No
Location
- Region: Saint Helens
Financial & listing details
- Price per square foot: $226/sqft
- Tax assessed value: $631,730
- Annual tax amount: $4,607
- Date on market: 5/11/2026
- Listing terms: Cash,Conventional,VA Loan
Estimated market value
Not available
Estimated sales range
Not available
Not available
Price history
| Date | Event | Price |
|---|---|---|
| 7/24/2026 | Price change | $545,000-2.7%$226/sqft |
Source:  RMLS (OR) #199033061 Report a problem RMLS (OR) #199033061 Report a problem | ||
| 5/11/2026 | Listed for sale | $560,000+39%$232/sqft |
Source: RMLS (OR) #199033061 Report a problem | ||
| 8/26/2020 | Sold | $402,863$167/sqft |
Source: RMLS (OR) #19030499 Report a problem | ||
Public tax history
| Year | Property taxes | Tax assessment |
|---|---|---|
| 2024 | $4,448 -8.5% | $277,653 -7.2% |
| 2023 | $4,864 +4.3% | $299,320 +3% |
| 2022 | $4,665 +9.5% | $290,610 +3% |
| 2021 | $4,260 +461.9% | $282,150 +459.4% |
| 2020 | $758 +1.6% | $50,440 +3% |
| 2019 | $746 | $48,980 |
Find assessor info on the county website
Monthly payment
Est. payment
Payment breakdown
Explore the cost of this home by adjusting the details. Changes won't be saved.Climate risks
Neighborhood: 97051
Nearby schools
GreatSchools rating
- 5/10Mcbride Elementary SchoolGrades: K-5Distance: 0.4 mi
- 2/10St Helens Middle SchoolGrades: 6-8Distance: 1.2 mi
- 5/10St Helens High SchoolGrades: 9-12Distance: 0.9 mi
Schools provided by the listing agent
- Elementary: Mcbride
- Middle: St Helens
- High: St Helens
Source: RMLS (OR). This data may not be complete. We recommend contacting the local school district to confirm school assignments for this home.
- $506,5004 bd3 ba2.4k sqft35361 Fairfield Ct, St. Helens, OR 97051Off Market
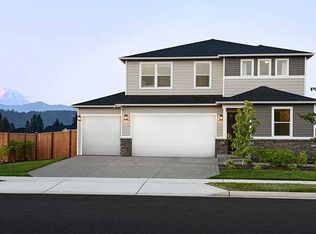
- $483,4004 bd3 ba1.8k sqft35351 Fairfield Ct, Saint Helens, OR 97051Off Market
- $475,4003 bd2 ba1.8k sqft35371 Fairfield Ct, Saint Helens, OR 97051Off Market
- $463,8003 bd2 ba1.8k sqft35371 Fairfield Ct, St. Helens, OR 97051Off Market
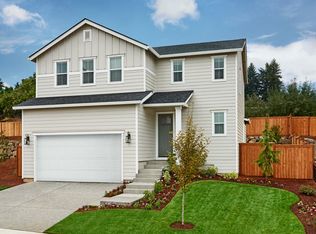
- $477,1004 bd3 ba1.9k sqft35260 Fairfield Ct, St. Helens, OR 97051Off Market
- $465,0003 bd2 ba1.8k sqft35341 Fairfield Ct, Saint Helens, OR 97051Off Market
- $465,0003 bd3 ba1.8k sqft35350 Fairfield Ct, Saint Helens, OR 97051Sold
- $485,0004 bd3 ba2.4k sqft35381 Fairfield Ct, Saint Helens, OR 97051Sold
A local agent can set up tours, give advice and negotiate with sellers.
Similar homes
- $465,0003 bd2 ba1.5k sqft59580 Emerald Loop, Saint Helens, OR 97051Active
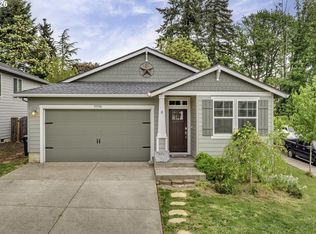
 MLS ID #414711322, Audrey Craft, John L. Scott Market Center. RMLS (OR)
 - $460,0004 bd3 ba1.8k sqft160 Kindre St, Saint Helens, OR 97051Active
 MLS ID #563237280, Jennifer Parral, Oregon First. RMLS (OR)
 - $435,0003 bd3 ba1.6k sqft63 Shore Dr, Saint Helens, OR 97051Active
 MLS ID #295055355, Tammy Scamfer, MORE Realty. RMLS (OR)
 - $549,0004 bd3 ba2k sqft33924 NE Kale St, Scappoose, OR 97056Active
 MLS ID #166538557, Eldridge Huntington, Real Broker. RMLS (OR)
 - $550,0004 bd3 ba2.2k sqft51152 SW Klompen St, Scappoose, OR 97056ActiveMLS ID #313392479, Lucy McCoy, Oregon First. RMLS (OR)
- $540,0004 bd3 ba1.9k sqft228 N 30th Dr, Ridgefield, WA 98642ActiveMLS ID #513755474, Justine Gamble, Summa Peak. RMLS (OR)
- $599,9005 bd3 ba2.4k sqft203 N 40th Ave, Ridgefield, WA 98642ActiveMLS ID #735225620, Kale Dunning, Windermere Northwest Living. RMLS (OR)
- $520,0004 bd3 ba2.4k sqft51145 SW Klompen St, Scappoose, OR 97056ActiveMLS ID #373798454, Amanda Tardio, John L. Scott Market Center. RMLS (OR)
- $664,9003 bd3 ba2.4k sqft1650 S 15th Way, Ridgefield, WA 98642ActiveMLS ID #387205608, Alyssa Curran, Compass. RMLS (OR)
- $595,0004 bd3 ba3k sqft34075 SE Sturgeon St, Scappoose, OR 97056ActiveMLS ID #393971766, Lilia Segel, Coldwell Banker Bain. RMLS (OR)
- $629,0004 bd3 ba2.6k sqft826 W Golden Eagle Dr, La Center, WA 98629ActiveMLS ID #704877611, LeAnne Moore, Eleete Real Estate. RMLS (OR)
- $598,0004 bd3 ba2.9k sqft1775 Clover Ln, Woodland, WA 98674ActiveMLS ID #743946335, Tami Hayes, John L. Scott Real Estate. RMLS (OR)
- $470,0004 bd3 ba2.2k sqft51276 SW Rembrandt Dr, Scappoose, OR 97056ActiveMLS ID #530124258, Ashlin McNiece, Keller Williams PDX Central. RMLS (OR)
- $564,9005 bd3 ba2.5k sqft51380 SW Randstad St, Scappoose, OR 97056ActiveMLS ID #593592204, Jesse Kuhn, RE/MAX Powerpros. RMLS (OR)
- $569,9003 bd3 ba1.7k sqft2200 S White Salmon Dr, Ridgefield, WA 98642ActiveMLS ID #200618840, Jeff Wunder, Keller Williams Realty. RMLS (OR)
- $699,0004 bd3 ba2.3k sqftGreely Farms Ph 2a, Ridgefield, WA 98642ActiveMLS ID #2555100, Megan I Anderson. NWMLS as distributed by MLS GRID
- $550,0003 bd3 ba2.1k sqft4323 NE 114th St, Vancouver, WA 98686ActiveMLS ID #196624541, Adelina Tomceac, MORE Realty, Inc. RMLS (OR)
- $549,9003 bd3 ba1.8k sqft6808 NE 134th St, Vancouver, WA 98686ActiveMLS ID #260217921, Stephanie Sale, Real Broker LLC. RMLS (OR)
- $559,9004 bd3 ba2.2k sqft11216 NE 135th Ave, Vancouver, WA 98682ActiveMLS ID #672317061, Troy D Doty P.C., Northwest Realty Source. RMLS (OR)
- $525,0004 bd3 ba2.1k sqft7406 NE 33rd Ave, Vancouver, WA 98665ActiveMLS ID #714246667, Kayla Hidalgo, Windermere Northwest Living. RMLS (OR)
