Move-in ready, well-cared-for home with motivated seller. Welcome to this impeccably maintained home located in a sought-after newer community built in 2020. Thoughtfully designed with comfort and functionality in mind, this home is one of the few in the neighborhood featuring a spacious 3-car garage. Enjoy outdoor living at its finest on the expansive full-length covered porch, complete with a built-in gas hook-up for grilling. The fully fenced backyard is perfect for pets, play, or simply relaxing year-round. Inside, you'll find stylish modern finishes and essential upgrades, including central A/C and a full suite of high-quality appliances that convey with the home: Whirlpool washer and dryer, plus KitchenAid refrigerator and dishwasher—all under five years old. With proximity to Campbell Park, you'll have easy access to tennis courts, a baseball field, and a playground. Whether you're looking for your forever home or a turnkey investment, this property checks all the boxes. Don't miss out on this rare gem with premium upgrades and exceptional outdoor space in a vibrant, growing community!
Sold
$465,000
35350 Fairfield Ct, Saint Helens, OR 97051
3beds
1,832sqft
Residential, Single Family Residence
Built in 2020
5,227 Square Feet Lot
$466,900 Zestimate®
$254/sqft
$2,458 Estimated rent
Home value
$466,900
$257,000 - $854,000
$2,458/mo
Zestimate® history
Owner options
List your home for rent
$2,458/mo
Rent Zestimate®
Find your next renter with Zillow Rental Manager. Plus, with online applications, you can quickly screen prospective tenants – for free.
$2,458/mo
Rent Zestimate®
Refinance and save
$2,825/mo
Est. payment
Refinancing to a lower rate could help reduce your monthly payments and save thousands over the life of the loan.
$2,825/mo
Est. payment
Explore your selling options
Work with a Zillow partner agent
Leverage their expertise and Zillow's premium Showcase listings to get your home seen by more buyers.
Get startedList with your own agent
Get your home in front of millions of buyers by listing it on Zillow.
Learn how to do itSell it yourself
Take full control of how buyers see your home on Zillow by listing For Sale by Owner (FSBO).
List your homeWhat's special
Fully fenced backyardExceptional outdoor spaceExpansive full-length covered porchStylish modern finishesHigh-quality appliances
Zillow last checked:
Listing updated:
Listed by:
Lily Wyss 971-361-6114,
Living Room Realty
Bought with:
Taylor Ramos, 201246788
Partain Properties, LLC
Source: RMLS (OR),MLS#: 242492684
Facts & features
Interior
Bedrooms & bathrooms
- Bedrooms: 3
- Bathrooms: 3
- Full bathrooms: 2
- Partial bathrooms: 1
- Main level bathrooms: 1
Rooms
- Room types: Loft, Bedroom 2, Bedroom 3, Dining Room, Family Room, Kitchen, Living Room, Primary Bedroom
Primary bedroom
- Features: Bathroom, Shower, Walkin Closet
- Level: Upper
- Area: 169
- Dimensions: 13 x 13
Bedroom 2
- Level: Upper
- Area: 143
- Dimensions: 13 x 11
Bedroom 3
- Level: Upper
- Area: 132
- Dimensions: 12 x 11
Dining room
- Features: Patio
- Level: Main
- Area: 112
- Dimensions: 14 x 8
Kitchen
- Features: Eat Bar, Great Room, Island, High Ceilings
- Level: Main
- Area: 168
- Width: 12
Living room
- Features: Great Room, High Ceilings
- Level: Main
- Area: 208
- Dimensions: 13 x 16
Heating
- Forced Air 95 Plus
Cooling
- Central Air
Appliances
- Included: Built-In Refrigerator, Dishwasher, Disposal, ENERGY STAR Qualified Appliances, Free-Standing Gas Range, Microwave, Plumbed For Ice Maker, Electric Water Heater, ENERGY STAR Qualified Water Heater
- Laundry: Laundry Room
Features
- High Ceilings, Eat Bar, Great Room, Kitchen Island, Bathroom, Shower, Walk-In Closet(s), Pantry
- Windows: Double Pane Windows, Vinyl Frames
- Basement: Crawl Space
Interior area
- Total structure area: 1,832
- Total interior livable area: 1,832 sqft
Property
Parking
- Total spaces: 3
- Parking features: Driveway, Off Street, Attached
- Attached garage spaces: 3
- Has uncovered spaces: Yes
Accessibility
- Accessibility features: Accessible Full Bath, Garage On Main, Ground Level, Main Floor Bedroom Bath, Minimal Steps, Accessibility
Features
- Levels: Two
- Stories: 2
- Patio & porch: Covered Patio, Patio
- Exterior features: Gas Hookup, Yard
- Has view: Yes
- View description: Mountain(s)
Lot
- Size: 5,227 Square Feet
- Features: SqFt 5000 to 6999
Details
- Additional structures: GasHookup
- Parcel number: 439635
Construction
Type & style
- Home type: SingleFamily
- Architectural style: Farmhouse
- Property subtype: Residential, Single Family Residence
Materials
- Board & Batten Siding, Cement Siding
- Foundation: Stem Wall
- Roof: Composition
Condition
- Resale
- New construction: No
- Year built: 2020
Utilities & green energy
- Gas: Gas Hookup, Gas
- Sewer: Public Sewer
- Water: Public
Community & HOA
HOA
- Has HOA: No
Location
- Region: Saint Helens
Financial & listing details
- Price per square foot: $254/sqft
- Annual tax amount: $4,479
- Date on market: 4/24/2025
- Cumulative days on market: 70 days
- Listing terms: Cash,Conventional,FHA,VA Loan
- Road surface type: Concrete
Price history
| Date | Event | Price |
|---|---|---|
| 7/31/2025 | Sold | $465,000-1.1%$254/sqft |
Source:  RMLS (OR) #242492684 Report a problem RMLS (OR) #242492684 Report a problem | ||
| 7/4/2025 | Pending sale | $470,000$257/sqft |
Source: RMLS (OR) #242492684 Report a problem | ||
| 6/26/2025 | Price change | $470,000-2.1%$257/sqft |
Source: RMLS (OR) #242492684 Report a problem | ||
| 6/6/2025 | Price change | $480,000-2%$262/sqft |
Source: RMLS (OR) #242492684 Report a problem | ||
| 5/17/2025 | Price change | $490,000-1.8%$267/sqft |
Source: RMLS (OR) #242492684 Report a problem | ||
| 5/5/2025 | Price change | $499,000-2.2%$272/sqft |
Source: RMLS (OR) #242492684 Report a problem | ||
| 4/30/2025 | Price change | $510,000-1.9%$278/sqft |
Source: RMLS (OR) #242492684 Report a problem | ||
| 4/24/2025 | Listed for sale | $520,000+34.6%$284/sqft |
Source: RMLS (OR) #242492684 Report a problem | ||
| 11/6/2020 | Sold | $386,428$211/sqft |
Source: RMLS (OR) #20559964 Report a problem | ||
| 10/25/2020 | Pending sale | $386,428$211/sqft |
Source: RMLS (OR) #20559964 Report a problem | ||
Public tax history
Tax history is unavailable.
Neighborhood: 97051
Nearby homes
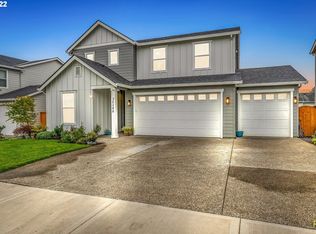
- $540,6004 bd3 ba2.4k sqft35340 Fairfield Ct, Saint Helens, OR 97051Off Market
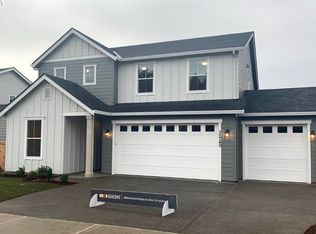
- $507,7004 bd3 ba2.4k sqft35340 Fairfield Ct, St. Helens, OR 97051Off Market
- $465,0003 bd2 ba1.8k sqft35341 Fairfield Ct, Saint Helens, OR 97051Off Market
- $453,0003 bd3 ba1.8k sqft35330 Fairfield Ct, Saint Helens, OR 97051Sold
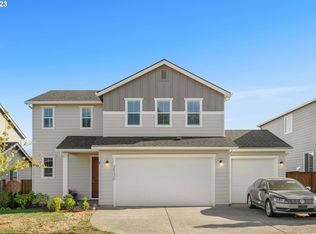
- $483,4004 bd3 ba1.8k sqft35351 Fairfield Ct, Saint Helens, OR 97051Off Market
- $428,6602 bd2 ba1.4k sqft35331 Fairfield Ct, Saint Helens, OR 97051Off Market
- $545,0004 bd3 ba2.4k sqft35361 Fairfield Ct, Saint Helens, OR 97051For Sale
- $419,6003 bd2 ba1.3k sqft35448 Helens Way, Saint Helens, OR 97051Off Market
Nearby schools
GreatSchools rating
- 5/10Mcbride Elementary SchoolGrades: K-5Distance: 0.4 mi
- 2/10St Helens Middle SchoolGrades: 6-8Distance: 1.3 mi
- 5/10St Helens High SchoolGrades: 9-12Distance: 0.9 mi
Schools provided by the listing agent
- Elementary: Mcbride
- Middle: St Helens
- High: St Helens
Source: RMLS (OR). This data may not be complete. We recommend contacting the local school district to confirm school assignments for this home.


Get pre-qualified for a loan
At Zillow Home Loans, we can pre-qualify you in as little as 5 minutes with no impact to your credit score.An equal housing lender. NMLS #10287.
- Oregon
- Columbia County
- Saint Helens
- 97051
- 35350 Fairfield Ct
Nearby cities
Nearby zip codes
Other Saint Helens Topics
