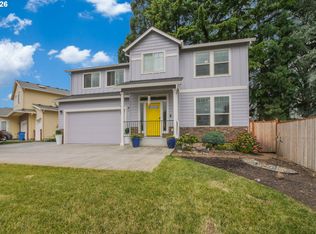
Welcome to 34075 SE Sturgeon St in Scappoose. This four-bedroom, two-and-a-half-bath home is located on a dead-end street and offers a functional layout with a home office, family room, living room, and formal dining area on the main level. The kitchen includes updated appliances, quartz countertops, luxury vinyl flooring, and a pantry. Upstairs, the laundry room has additional storage, and a spacious bonus area provides flexible living space. The primary suite includes a walk-in closet, soaking tub, and dual sinks. Outside, the backyard provides room to relax and entertain.
Active
$560,000
34075 SE Sturgeon St, Scappoose, OR 97056
4beds
3,008sqft
Residential, Single Family Residence
Built in 2007
6,534 Square Feet Lot
$-- Zestimate®
$186/sqft
$-- HOA
What's special
Formal dining areaHome officeUpdated appliancesWalk-in closetFamily roomDual sinksPrimary suite
- 14 hours
- 57
- 2
Zillow last checked:
Listing updated:
Listed by:
Pamela Ruble 360-931-7560,
Redfin
Source: RMLS (OR),MLS#: 262785925
Facts & features
Interior
Bedrooms & bathrooms
- Bedrooms: 4
- Bathrooms: 3
- Full bathrooms: 2
- Partial bathrooms: 1
- Main level bathrooms: 1
Rooms
- Room types: Bedroom 4, Laundry, Bedroom 2, Bedroom 3, Dining Room, Family Room, Kitchen, Living Room, Primary Bedroom
Primary bedroom
- Level: Upper
Bedroom 2
- Level: Upper
Bedroom 3
- Level: Upper
Bedroom 4
- Level: Upper
Dining room
- Level: Main
Family room
- Level: Main
Kitchen
- Level: Main
Living room
- Level: Main
Heating
- Forced Air
Cooling
- Central Air
Appliances
- Included: Dishwasher, Free-Standing Range, Free-Standing Refrigerator, Microwave, Washer/Dryer, Gas Water Heater
Features
- High Ceilings, Soaking Tub, Quartz
- Flooring: Luxury Vinyl Plank
- Basement: Crawl Space
- Number of fireplaces: 1
- Fireplace features: Gas
Interior area
- Total structure area: 3,008
- Total interior livable area: 3,008 sqft
Video & virtual tour
Property
Parking
- Total spaces: 2
- Parking features: Driveway, Attached
- Attached garage spaces: 2
- Has uncovered spaces: Yes
Features
- Levels: Two
- Stories: 2
- Patio & porch: Patio
- Exterior features: Yard
- Fencing: Fenced
Lot
- Size: 6,534 Square Feet
- Features: Corner Lot, SqFt 5000 to 6999
Details
- Parcel number: 429871
Construction
Type & style
- Home type: SingleFamily
- Architectural style: Traditional
- Property subtype: Residential, Single Family Residence
Materials
- Vinyl Siding
- Foundation: Concrete Perimeter
- Roof: Composition
Condition
- Resale
- New construction: No
- Year built: 2007
Utilities & green energy
- Gas: Gas
- Sewer: Public Sewer
- Water: Public
Community & HOA
Community
- Security: Security System
HOA
- Has HOA: No
Location
- Region: Scappoose
Financial & listing details
- Price per square foot: $186/sqft
- Tax assessed value: $601,500
- Annual tax amount: $5,585
- Date on market: 10/8/2026
- Listing terms: Cash,Conventional,FHA,VA Loan
- Road surface type: Paved
Estimated market value
Not available
Estimated sales range
Not available
Not available
Price history
| Date | Event | Price |
|---|---|---|
| 10/8/2026 | Listed for sale | $560,000+5.9%$186/sqft |
Source:  RMLS (OR) #262785925 Report a problem RMLS (OR) #262785925 Report a problem | ||
| 9/21/2026 | Sold | $528,950-8%$176/sqft |
Source: RMLS (OR) #393971766 Report a problem | ||
| 8/31/2026 | Pending sale | $575,000$191/sqft |
Source: RMLS (OR) #393971766 Report a problem | ||
| 8/7/2026 | Price change | $575,000-3.4%$191/sqft |
Source: RMLS (OR) #393971766 Report a problem | ||
| 7/25/2026 | Price change | $595,000-0.7%$198/sqft |
Source: RMLS (OR) #393971766 Report a problem | ||
| 6/21/2026 | Listed for sale | $599,000$199/sqft |
Source: RMLS (OR) #393971766 Report a problem | ||
| 5/5/2022 | Sold | $599,000$199/sqft |
Source: RMLS (OR) #22046918 Report a problem | ||
| 4/3/2022 | Pending sale | $599,000$199/sqft |
Source: RMLS (OR) #22046918 Report a problem | ||
| 3/29/2022 | Listed for sale | $599,000+61.9%$199/sqft |
Source: RMLS (OR) #22046918 Report a problem | ||
| 12/11/2017 | Sold | $370,000$123/sqft |
Source: RMLS (OR) #17452656 Report a problem | ||
| 11/7/2017 | Pending sale | $370,000$123/sqft |
Source: John L Scott Real Estate #17452656 Report a problem | ||
| 10/27/2017 | Price change | $370,000-2.6%$123/sqft |
Source: John L Scott Real Estate #17452656 Report a problem | ||
| 10/13/2017 | Listed for sale | $380,000+15%$126/sqft |
Source: John L Scott Real Estate #17452656 Report a problem | ||
| 7/27/2007 | Sold | $330,531$110/sqft |
Source: Public Record Report a problem | ||
Public tax history
| Year | Property taxes | Tax assessment |
|---|---|---|
| 2025 | $5,586 +2.7% | $322,790 +3% |
| 2024 | $5,439 +0.9% | $313,390 +3% |
| 2023 | $5,391 +4.1% | $304,270 +3% |
| 2022 | $5,179 +2.7% | $295,410 +3% |
| 2021 | $5,041 +7.4% | $286,810 +3% |
| 2020 | $4,692 +2.5% | $278,460 +3% |
| 2019 | $4,578 +1.6% | $270,350 +3% |
| 2018 | $4,505 +1.7% | $262,480 +3% |
| 2017 | $4,428 +0.9% | $254,840 +3% |
| 2016 | $4,388 | $247,420 +3% |
| 2015 | $4,388 +8.1% | $240,220 +3% |
| 2014 | $4,060 +8.8% | $233,230 +3% |
| 2013 | $3,731 +8.4% | $226,440 +3% |
| 2012 | $3,443 +3.8% | $219,850 +2.8% |
| 2011 | $3,317 -3.6% | $213,830 +3% |
| 2010 | $3,439 +1.9% | $207,600 +3% |
| 2009 | $3,376 +13.3% | $201,560 +3% |
| 2008 | $2,980 +336.3% | $195,690 +374.1% |
| 2007 | $683 | $41,280 |
Find assessor info on the county website
Monthly payment
Est. payment
Payment breakdown
Explore the cost of this home by adjusting the details. Changes won't be saved.Climate risks
Neighborhood: 97056
Nearby schools
Schools provided by the listing agent
- Elementary: Grant Watts
- Middle: Scappoose
- High: Scappoose
Source: RMLS (OR). This data may not be complete. We recommend contacting the local school district to confirm school assignments for this home.
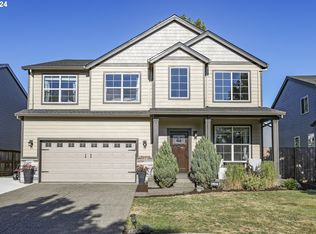
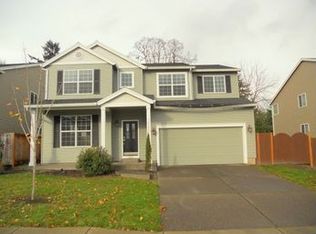
Similar homes
- $598,0005 bd3 ba2.4k sqft52171 Casswell Dr, Scappoose, OR 97056Active

 MLS ID #339072664, Jennifer Parral, Oregon First. RMLS (OR)
 - $404,9004 bd3 ba1.7k sqft33590 SE Dill Pl, Scappoose, OR 97056Active
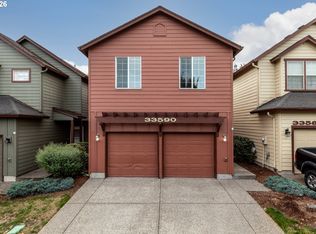 MLS ID #177984794, Lea Chitwood, RE/MAX Powerpros. RMLS (OR)
 - $785,0004 bd3 ba2k sqft30767 Pisgah Home Rd, Scappoose, OR 97056Active
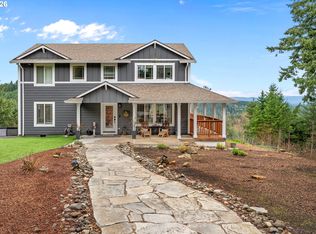 MLS ID #568413377, Andrew Paulson, Keller Williams Sunset Corridor. RMLS (OR)
 - $599,9905 bd3 ba2.5k sqft2220 NW 110th Cir, Vancouver, WA 98685Active
 MLS ID #469537323, Ted Williams, Urbane Realty Group. RMLS (OR)
 - $519,9004 bd3 ba2k sqft35580 Elk Meadows Dr, Saint Helens, OR 97051ActiveMLS ID #552613133, Ben Nikolas, Premiere Property Group, LLC. RMLS (OR)
- $525,0003 bd3 ba2.1k sqft59470 Oak Ridge St, Saint Helens, OR 97051ActiveMLS ID #646740472, Jeremiah Collins, Heart and Homes NW, LLC. RMLS (OR)
- $559,9004 bd3 ba2.2k sqft2308 SW 11th Cir, Battle Ground, WA 98604ActiveMLS ID #738117460, Shannon Sundin Wheeler, eXp Realty LLC. RMLS (OR)
- $575,0004 bd3 ba2.2k sqft368 N Green Gables Loop, Ridgefield, WA 98642ActiveMLS ID #715154107, Meghann Johnson, Reger Homes LLC. RMLS (OR)
- $550,0004 bd3 ba2.1k sqft5214 NE 25th Pl, Vancouver, WA 98663ActiveMLS ID #735531420, Vera Yanti, Keller Williams Realty. RMLS (OR)
- $559,9004 bd3 ba2.2k sqft1616 SE 2nd Pl, Battle Ground, WA 98604ActiveMLS ID #499543841, Jaeme Moore, MORE Realty. RMLS (OR)
- $560,0004 bd3 ba2.3k sqft598 E Heritage Loop, La Center, WA 98629ActiveMLS ID #251055058, Taylor Anderson, Windermere Northwest Living. RMLS (OR)
- $580,0004 bd3 ba2.9k sqft4002 NE 93rd St, Vancouver, WA 98665ActiveMLS ID #426143995, Brett Leyden, Windermere Northwest Living. RMLS (OR)
- $549,0004 bd3 ba1.8k sqft717 NW 137th St, Vancouver, WA 98685ActiveMLS ID #503709451, Martin Cross, Living Room Realty Inc. RMLS (OR)
- $820,0005 bd3 ba2.5k sqft9019 NE 244th St, Battle Ground, WA 98604ActiveMLS ID #161474906, Nick Shivers, eXp Realty LLC. RMLS (OR)
- $574,9005 bd3 ba2.4k sqft203 N 40th Ave, Ridgefield, WA 98642ActiveMLS ID #735225620, Kale Dunning, Windermere Northwest Living. RMLS (OR)
- $569,9004 bd3 ba1.6k sqft12918 NE 7th Ave, Vancouver, WA 98685ActiveMLS ID #177006808, Emika Uchiyama, John L. Scott Real Estate. RMLS (OR)
- $624,9004 bd2 ba1.9k sqft371 Belton Rd, Saint Helens, OR 97051ActiveMLS ID #771427803, Jennifer Parral, Oregon First. RMLS (OR)
- $569,9003 bd3 ba1.7k sqft2200 S White Salmon Dr, Ridgefield, WA 98642ActiveMLS ID #200618840, Jeff Wunder, Keller Williams Realty. RMLS (OR)
- $599,0004 bd3 ba2.4k sqft1831 N 8th Way, Ridgefield, WA 98642ActiveMLS ID #320491992, Melanie Goff, Keller Williams Realty. RMLS (OR)
- $578,0004 bd3 ba2.2k sqft4901 NE 130th Ave, Vancouver, WA 98682ActiveMLS ID #169947104, Kolleen Bump, Windermere/Crest Realty Co. RMLS (OR)
