Welcome home to this spacious and beautifully designed Scappoose gem offering 5 bedrooms (or 4 plus a bonus room) and over 2,400 sq ft of comfortable living! Featuring an open great-room concept, laminate flooring, a cozy gas fireplace, and a chef-inspired kitchen with quartz countertops, stainless steel appliances, and a massive island, this home is built for both everyday living and entertaining. Enjoy a covered patio, full sprinkler system, RV parking, and ample storage. Ideally located near Scappoose Bay Marina, Highway 30, local schools, camping, hiking, and more — this home offers the perfect blend of space, convenience, and Pacific Northwest lifestyle. Move-in ready with freshly cleaned carpets!
Active
$598,000
52171 Casswell Dr, Scappoose, OR 97056
5beds
2,472sqft
Residential, Single Family Residence
Built in 2020
7,405 Square Feet Lot
$-- Zestimate®
$242/sqft
$47/mo HOA
What's special
Cozy gas fireplaceChef-inspired kitchenRv parkingCovered patioFull sprinkler systemStainless steel appliancesLaminate flooring
- 265 days
- 199
- 11
Zillow last checked:
Listing updated:
Listed by:
Jennifer Parral 971-207-6214,
Oregon First
Source: RMLS (OR),MLS#: 339072664
Facts & features
Interior
Bedrooms & bathrooms
- Bedrooms: 5
- Bathrooms: 3
- Full bathrooms: 2
- Partial bathrooms: 1
- Main level bathrooms: 1
Rooms
- Room types: Office, Bonus Room, Bedroom 2, Bedroom 3, Dining Room, Family Room, Kitchen, Living Room, Primary Bedroom
Primary bedroom
- Features: Bathroom, Soaking Tub, Vaulted Ceiling, Walkin Closet, Wallto Wall Carpet
- Level: Upper
Bedroom 2
- Features: Wallto Wall Carpet
- Level: Upper
Bedroom 3
- Features: Wallto Wall Carpet
- Level: Upper
Dining room
- Features: Laminate Flooring
- Level: Main
Kitchen
- Features: Dishwasher, Disposal, Island, Pantry, Free Standing Range, Free Standing Refrigerator, Quartz
- Level: Main
Living room
- Features: Fireplace, Laminate Flooring
- Level: Main
Office
- Features: Laminate Flooring
- Level: Main
Heating
- Forced Air, Fireplace(s)
Cooling
- Central Air
Appliances
- Included: Dishwasher, Disposal, Free-Standing Gas Range, Free-Standing Refrigerator, Gas Appliances, Microwave, Plumbed For Ice Maker, Stainless Steel Appliance(s), Free-Standing Range, Gas Water Heater, Tankless Water Heater
- Laundry: Laundry Room
Features
- Quartz, Soaking Tub, Vaulted Ceiling(s), Kitchen Island, Pantry, Bathroom, Walk-In Closet(s)
- Flooring: Laminate, Vinyl, Wall to Wall Carpet
- Basement: Crawl Space
- Number of fireplaces: 1
- Fireplace features: Gas
Interior area
- Total structure area: 2,472
- Total interior livable area: 2,472 sqft
Video & virtual tour
Property
Parking
- Total spaces: 2
- Parking features: Driveway, RV Access/Parking, Garage Door Opener, Attached
- Attached garage spaces: 2
- Has uncovered spaces: Yes
Features
- Levels: Two
- Stories: 2
- Patio & porch: Covered Patio, Patio, Porch
- Exterior features: Yard
- Fencing: Fenced
Lot
- Size: 7,405 Square Feet
- Features: Corner Lot, Level, Sprinkler, SqFt 7000 to 9999
Details
- Additional structures: RVParking, ToolShed
- Parcel number: 440058
Construction
Type & style
- Home type: SingleFamily
- Architectural style: Traditional
- Property subtype: Residential, Single Family Residence
Materials
- Cement Siding
- Foundation: Concrete Perimeter
- Roof: Composition
Condition
- Resale
- New construction: No
- Year built: 2020
Utilities & green energy
- Gas: Gas
- Sewer: Public Sewer
- Water: Public
Community & HOA
HOA
- Has HOA: Yes
- HOA fee: $47 monthly
Location
- Region: Scappoose
Financial & listing details
- Price per square foot: $242/sqft
- Annual tax amount: $5,580
- Date on market: 12/11/2025
- Listing terms: Cash,Conventional,FHA,VA Loan
- Road surface type: Paved
Estimated market value
Not available
Estimated sales range
Not available
Not available
Price history
| Date | Event | Price |
|---|---|---|
| 5/30/2026 | Price change | $598,000-3.2%$242/sqft |
Source:  RMLS (OR) #339072664 Report a problem RMLS (OR) #339072664 Report a problem | ||
| 5/28/2026 | Listed for sale | $617,900$250/sqft |
Source: RMLS (OR) #339072664 Report a problem | ||
Public tax history
Tax history is unavailable.
Monthly payment
Est. payment
Payment breakdown
Explore the cost of this home by adjusting the details. Changes won't be saved.Climate risks
Neighborhood: 97056
Nearby schools
Schools provided by the listing agent
- Elementary: Grant Watts,Petersen
- Middle: Scappoose
- High: Scappoose
Source: RMLS (OR). This data may not be complete. We recommend contacting the local school district to confirm school assignments for this home.
Similar homes
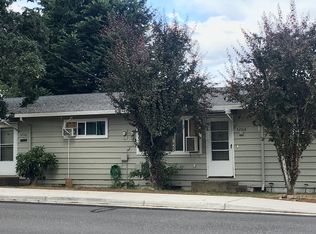
- $534,9004 bd3 ba2k sqft33924 NE Kale St, Scappoose, OR 97056Active
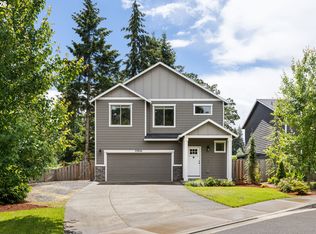
 MLS ID #166538557, Eldridge Huntington, Real Broker. RMLS (OR)
 - $759,9005 bd3 ba2.9k sqft52092 SE 9th St, Scappoose, OR 97056Active
 MLS ID #748901681, Mary Hafeman, MORE Realty. RMLS (OR)
 - $554,9005 bd3 ba2.5k sqft51380 SW Randstad St, Scappoose, OR 97056Active
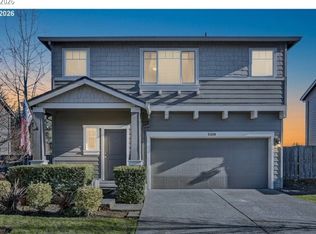 MLS ID #593592204, Jesse Kuhn, RE/MAX Powerpros. RMLS (OR)
 - $479,0003 bd3 ba2k sqft33299 SW Havlik Dr, Scappoose, OR 97056Active
 MLS ID #479432975, Hannah Jobin, John L. Scott. RMLS (OR)
 - $575,0004 bd3 ba2.2k sqft368 N Green Gables Loop, Ridgefield, WA 98642ActiveMLS ID #715154107, Meghann Johnson, Reger Homes LLC. RMLS (OR)
- $599,9003 bd3 ba2.2k sqft531 N Avery Dr, Ridgefield, WA 98642ActiveMLS ID #546897182, Scott Bain, John L. Scott Real Estate. RMLS (OR)
- $598,0004 bd3 ba2.9k sqft1775 Clover Ln, Woodland, WA 98674ActiveMLS ID #743946335, Tami Hayes, John L. Scott Real Estate. RMLS (OR)
- $609,9004 bd3 ba2.4k sqft2300 E 6th St, La Center, WA 98629ActiveMLS ID #789112069, Jase Stefanski, Cascade Home Sales, Inc.. RMLS (OR)
- $649,9005 bd3 ba2.5k sqft2220 NW 110th Cir, Vancouver, WA 98685ActiveMLS ID #627551614, Ted Williams, Urbane Realty Group. RMLS (OR)
- $525,0005 bd3 ba2.4k sqft11509 NW 30th Ct, Vancouver, WA 98685ActiveMLS ID #240799667, Christie Conley, Realty Works Group Inc. RMLS (OR)
- $605,0003 bd3 ba2k sqft29032 NW Fair St, North Plains, OR 97133ActiveMLS ID #464641801, Genie Shook, John L. Scott. RMLS (OR)
- $619,0005 bd3 ba2.5k sqft10700 NE 109th St, Vancouver, WA 98662ActiveMLS ID #648465362, Maksim Lopatin, Realty One Group Prestige. RMLS (OR)
- $569,9003 bd3 ba1.7k sqft2200 S White Salmon Dr, Ridgefield, WA 98642ActiveMLS ID #200618840, Jeff Wunder, Keller Williams Realty. RMLS (OR)
- $584,9993 bd3 ba2.3k sqft2121 NW 163rd Ter, Beaverton, OR 97006ActiveMLS ID #163438130, Lee Davies, ELEETE Real Estate. RMLS (OR)
- $799,9004 bd3 ba2.7k sqft11515 NW 19th Ave, Vancouver, WA 98685ActiveMLS ID #472242374, Ken Harding, Premiere Property Group, LLC. RMLS (OR)
- $644,9004 bd3 ba2.5k sqft18110 NE 48th Ct, Vancouver, WA 98686ActiveMLS ID #375736691, Tami Hayes, John L. Scott Real Estate. RMLS (OR)
- $579,9004 bd3 ba2.3k sqft11509 NE 138th Ave, Brush Prairie, WA 98606ActiveMLS ID #721854490, Peter Cutile, Parker Brennan Real Estate. RMLS (OR)
- $635,0003 bd3 ba2k sqft1403 NE 128th Cir, Vancouver, WA 98685ActiveMLS ID #495058529, Rod Rice, Windermere Northwest Living. RMLS (OR)
- $599,0003 bd3 ba2.1k sqft2635 NW 6th Ave, Battle Ground, WA 98604ActiveMLS ID #558233116, Colton Sharman, Realty NW Properties. RMLS (OR)
- $480,0003 bd3 ba1.5k sqft517 NW 152nd St, Vancouver, WA 98685ActiveMLS ID #611720835, Lori Anderson-Benson, Keller Williams Realty. RMLS (OR)
