Welcome to the peaceful Ramble Creek community! This move-in-ready home features high ceilings and an open-concept design filled with natural light. A beautifully appointed kitchen features a gas cooktop, quartz countertops with generous prep space, ample cabinetry, and a spacious pantry, perfect for everyday living or entertaining. The inviting living room, with its cozy gas fireplace, is the ideal place to gather year-round. Main floor offers a versatile home office or guest bedroom with a full bathroom that includes a walk-in shower, great for multigenerational living. Upstairs are 3 spacious bedrooms, large bonus room, and a laundry room. The light-filled primary suite is your private retreat, complete with a relaxing soaking tub, walk-in shower, double-sink vanity, and a walk-in closet. The 3-car garage provides exceptional storage with built-in shelving, a small workbench, and an EV charger. The rear yard is designed for easy maintenance with full fencing, raised garden beds, and plenty of space to relax, garden, or entertain in privacy. Ramble Creek offers exceptional community amenities, including scenic walking trails, a large central park, 3 playgrounds, and a dog park. Conveniently located just minutes from shopping and dining, with easy access to I-5. This home delivers the perfect blend of peaceful living and everyday convenience. COME AND SEE IT TODAY!
Active
Price cut: $9.1K (8/8)
$649,900
18110 NE 48th Ct, Vancouver, WA 98686
4beds
2,562sqft
Residential, Single Family Residence
Built in 2023
5,662 Square Feet Lot
$647,900 Zestimate®
$254/sqft
$39/mo HOA
What's special
Cozy gas fireplaceBeautifully appointed kitchenLarge bonus roomHigh ceilingsLight-filled primary suiteWalk-in closetRelaxing soaking tub
- 40 days |
- 261 |
- 19 |
Likely to sell faster than
Zillow last checked:
Listing updated:
Listed by:
Tami Hayes 360-869-2782,
John L. Scott Real Estate
Source: RMLS (OR),MLS#: 375736691
Facts & features
Interior
Bedrooms & bathrooms
- Bedrooms: 4
- Bathrooms: 3
- Full bathrooms: 3
- Main level bathrooms: 1
Rooms
- Room types: Bedroom 4, Bonus Room, Bedroom 2, Bedroom 3, Dining Room, Family Room, Kitchen, Living Room, Primary Bedroom
Primary bedroom
- Features: French Doors, Soaking Tub, Vinyl Floor, Walkin Closet, Walkin Shower, Wallto Wall Carpet
- Level: Upper
Bedroom 2
- Features: Wallto Wall Carpet
- Level: Upper
Bedroom 3
- Features: Wallto Wall Carpet
- Level: Upper
Bedroom 4
- Features: Bathroom, Vinyl Floor, Walkin Shower, Wallto Wall Carpet
- Level: Main
Dining room
- Features: Living Room Dining Room Combo, Vinyl Floor
- Level: Main
Kitchen
- Features: Dishwasher, Gas Appliances, Island, Kitchen Dining Room Combo, Microwave, E N E R G Y S T A R Qualified Appliances, Free Standing Range, Free Standing Refrigerator, Laminate Flooring
- Level: Main
Heating
- ENERGY STAR Qualified Equipment, Forced Air, Forced Air 95 Plus
Cooling
- Heat Pump
Appliances
- Included: Dishwasher, Disposal, ENERGY STAR Qualified Appliances, Free-Standing Gas Range, Free-Standing Refrigerator, Microwave, Plumbed For Ice Maker, Gas Appliances, Free-Standing Range, Electric Water Heater, Tank Water Heater
- Laundry: Laundry Room
Features
- High Ceilings, Quartz, Soaking Tub, Bathroom, Walkin Shower, Living Room Dining Room Combo, Kitchen Island, Kitchen Dining Room Combo, Walk-In Closet(s), Pantry
- Flooring: Laminate, Vinyl, Wall to Wall Carpet
- Doors: French Doors
- Windows: Triple Pane Windows, Vinyl Frames
- Basement: Crawl Space
- Number of fireplaces: 1
- Fireplace features: Gas
Interior area
- Total structure area: 2,562
- Total interior livable area: 2,562 sqft
Video & virtual tour
Property
Parking
- Total spaces: 3
- Parking features: Driveway, Garage Door Opener, Attached
- Attached garage spaces: 3
- Has uncovered spaces: Yes
Accessibility
- Accessibility features: Garage On Main, Main Floor Bedroom Bath, Walkin Shower, Accessibility
Features
- Levels: Two
- Stories: 2
- Patio & porch: Covered Patio, Porch
- Exterior features: Raised Beds, Yard
- Fencing: Fenced
Lot
- Size: 5,662 Square Feet
- Features: Gentle Sloping, Sprinkler, SqFt 5000 to 6999
Details
- Additional structures: Outbuilding
- Parcel number: 986061831
Construction
Type & style
- Home type: SingleFamily
- Architectural style: Craftsman
- Property subtype: Residential, Single Family Residence
Materials
- Cement Siding
- Foundation: Concrete Perimeter
- Roof: Composition
Condition
- Resale
- New construction: No
- Year built: 2023
Utilities & green energy
- Gas: Gas
- Sewer: Public Sewer
- Water: Public
- Utilities for property: Cable Connected
Community & HOA
Community
- Security: None
- Subdivision: Ramble Creek
HOA
- Has HOA: Yes
- Amenities included: Commons, Management
- HOA fee: $39 monthly
Location
- Region: Vancouver
Financial & listing details
- Price per square foot: $254/sqft
- Tax assessed value: $627,759
- Annual tax amount: $4,679
- Date on market: 7/8/2026
- Listing terms: Cash,Conventional,FHA,VA Loan
- Road surface type: Paved
Estimated market value
$647,900
$616,000 - $680,000
$3,834/mo
Price history
| Date | Event | Price |
|---|---|---|
| 8/8/2026 | Price change | $649,900-1.4%$254/sqft |
Source:  RMLS (OR) #375736691 Report a problem RMLS (OR) #375736691 Report a problem | ||
| 7/22/2026 | Price change | $659,000-0.9%$257/sqft |
Source: RMLS (OR) #375736691 Report a problem | ||
| 7/8/2026 | Listed for sale | $665,000-2.3%$260/sqft |
Source: RMLS (OR) #375736691 Report a problem | ||
| 10/25/2023 | Sold | $680,950$266/sqft |
Source: Public Record Report a problem | ||
Public tax history
| Year | Property taxes | Tax assessment |
|---|---|---|
| 2024 | $5,610 +39.1% | $627,759 +24.9% |
| 2023 | $4,034 | $502,725 +189.1% |
| 2022 | -- | $173,900 |
Find assessor info on the county website
Monthly payment
Est. payment
Payment breakdown
Explore the cost of this home by adjusting the details. Changes won't be saved.Climate risks
Neighborhood: 98686
Nearby schools
GreatSchools rating
- 5/10Daybreak Primary SchoolGrades: PK-4Distance: 4.1 mi
- 6/10Daybreak Middle SchoolGrades: 5-8Distance: 4.1 mi
- 5/10Prairie High SchoolGrades: 9-12Distance: 4.6 mi
Schools provided by the listing agent
- Elementary: Daybreak
- Middle: Daybreak
- High: Prairie
Source: RMLS (OR). This data may not be complete. We recommend contacting the local school district to confirm school assignments for this home.
- $561,8653 bd2 ba1.8k sqft18106 NE 48th Ct, Vancouver, WA 98686Sold
- $582,6103 bd2 ba1.5k sqft18113 NE 48th Ct LOT 85, Vancouver, WA 98665Sold

- $565,3753 bd2 ba1.5k sqft17900 NE 47th Ave LOT 1, Vancouver, WA 98686Sold

- $595,2003 bd2 ba1.5k sqft18010 NE 46th Ct LOT 31, Vancouver, WA 98686Off Market
- $667,7304 bd2 ba2k sqft18118 NE 48th Ct, Vancouver, WA 98686Sold
- $649,8004 bd2 ba1.9k sqft18109 NE 48th Ct, Vancouver, WA 98686Off Market
- $582,6103 bd2 ba1.5k sqft18113 NE 48th Ct, Vancouver, WA 98686Sold
- $731,6454 bd3 ba2.7k sqft18105 NE 48th Ct, Vancouver, WA 98686Sold
A local agent can set up tours, give advice and negotiate with sellers.
Similar homes
- $665,0004 bd3 ba2.7k sqft10405 NE 29th Ave, Vancouver, WA 98686Active
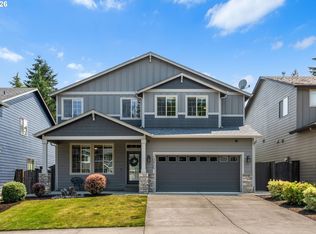
 MLS ID #332178710, LeAnne Moore, Eleete Real Estate. RMLS (OR)
 - $557,5003 bd2 ba1.5k sqft17900 NE 47th Ave, Vancouver, WA 98686Active
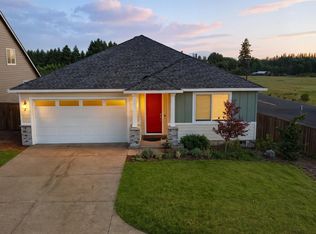 MLS ID #550001297, Ivan Nykyforets, Real Broker LLC. RMLS (OR)
 - $699,9005 bd3 ba2.3k sqft13110 NE 61st Ave, Vancouver, WA 98686Active
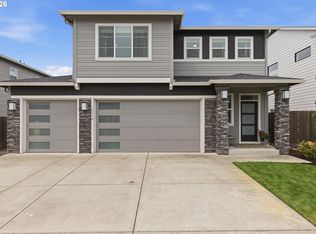 MLS ID #361245028, Bev Blume, Keller Williams Realty Elite. RMLS (OR)
 - $700,0004 bd2 ba2.3k sqft11900 NE 58th Ave, Vancouver, WA 98686Active
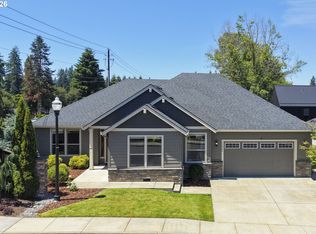 MLS ID #180577462, Amanda Tardio, John L. Scott Market Center. RMLS (OR)
 - $749,9004 bd3 ba2.3k sqft5201 NE 130th St, Vancouver, WA 98686ActiveMLS ID #682523360, Valerie Curalli, MORE Realty Inc. RMLS (OR)
- $549,9004 bd3 ba2k sqft4231 NE 184th St, Vancouver, WA 98686ActiveMLS ID #247685694, Bryce Rosenbaum, Harcourts Real Estate Network Group, LLC. RMLS (OR)
- $585,0004 bd3 ba2.2k sqft6605 NE 134th St, Vancouver, WA 98686ActiveMLS ID #517554463, Xi Lu, The Agency Vancouver. RMLS (OR)
- $749,9004 bd3 ba2.1k sqft12517 NE 49th Ct, Vancouver, WA 98686ActiveMLS ID #739981819, Jacqueline Smith, Keller Williams Realty. RMLS (OR)
- $769,9004 bd3 ba2.5k sqft5903 NE 133rd St, Vancouver, WA 98686ActiveMLS ID #450103752, Rick Sadle, Keller Williams Realty Professionals. RMLS (OR)
- $735,0003 bd2 ba2.1k sqft5805 NE 121st Way, Vancouver, WA 98686ActiveMLS ID #226996310, Shaunna Karlous, eXp Realty LLC. RMLS (OR)
- $650,0004 bd3 ba2.1k sqft9220 NE 159th Ave, Vancouver, WA 98682ActiveMLS ID #326230428, Daniel Belza, Real Broker LLC. RMLS (OR)
- $669,9004 bd3 ba2.5k sqft10508 NE 153rd Ave, Vancouver, WA 98682ActiveMLS ID #386407964, Pamela Barrett, Cascadia Real Estate Group. RMLS (OR)
- $660,0005 bd3 ba2.4k sqft8710 N 1st St, Ridgefield, WA 98642ActiveMLS ID #660982646, Moses Mikhailenko, Call It Closed International Realty. RMLS (OR)
- $615,0006 bd3 ba2.8k sqft5609 NE 66th Cir, Vancouver, WA 98661ActiveMLS ID #260630559, Kristina Horning, Premiere Property Group, LLC. RMLS (OR)
- $599,9004 bd3 ba2.2k sqft1601 NW 27th Ct, Battle Ground, WA 98604ActiveMLS ID #554643620, Bev Blume, Keller Williams Realty Elite. RMLS (OR)
- $629,0005 bd3 ba2.5k sqft10700 NE 109th St, Vancouver, WA 98662ActiveMLS ID #648465362, Maksim Lopatin, Realty One Group Prestige. RMLS (OR)
- $715,0004 bd2 ba2k sqft10612 NE 154th Ave, Vancouver, WA 98682ActiveMLS ID #521786947, Maggie Vladimirsky, Works Real Estate. RMLS (OR)
- $649,9003 bd3 ba2.4k sqft1650 S 15th Way, Ridgefield, WA 98642ActiveMLS ID #387205608, Alyssa Curran, Compass. RMLS (OR)
- $669,9505 bd3 ba2.5k sqft1104 NW 3rd Ct, Battle Ground, WA 98604ActiveMLS ID #671658452, Jeff Wunder, Keller Williams Realty. RMLS (OR)
- $649,9003 bd2 ba1.8k sqft2713 SE 22nd Ave, Battle Ground, WA 98604ActiveMLS ID #485285443, Nick Aufenkamp, Real Broker LLC. RMLS (OR)
