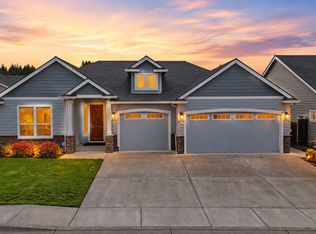
Meticulously maintained custom single-level home in the highly desirable Pleasant View Estates! Completed in 2021 and remarkably lightly lived in, the home has been impeccably preserved in a flawless, showroom-ready condition.From the moment you step inside, you are greeted by a bright, open-concept architectural layout designed for effortless everyday comfort and high-end entertaining. The heart of the home features a sophisticated gourmet kitchen complete with a massive central island, premium finishes, and a generous walk-in pantry. The primary suite serves as a quiet luxury retreat, smartly positioned on its own wing for maximum privacy and boasting a soaking tub and custom walk-in shower. Three additional bedrooms provide exceptional flexibility for guests or a dedicated executive home office. Thoughtful infrastructure upgrades include a premium whole-home water filtration and softening system.Out back, the fully fenced yard serves as a private oasis, featuring an expansive covered patio perfect for year-round outdoor dining, manicured level lawn space, and a beautiful architectural water feature that creates a relaxing, peaceful ambiance. Enjoy incredible neighborhood convenience with a short walk to the community park and direct access to scenic county walking trails. Completely turn-key, flawlessly preserved, and ready for its next owner—schedule your private tour today!
Active
Price increase: $900 (7/1)
$749,900
12517 NE 49th Ct, Vancouver, WA 98686
4beds
2,175sqft
:
Get pre-qualified$4,728/mo
Residential, Single Family Residence
Built in 2021
10,018 Square Feet Lot
$-- Zestimate®
$345/sqft
$100/mo HOA
What's special
Premium finishesSophisticated gourmet kitchenManicured level lawn spaceSoaking tubBright open-concept architectural layoutCustom walk-in showerMassive central island
- 157 days |
- 420 |
- 27 |
Zillow last checked:
Listing updated:
Listed by:
Jacqueline Smith 360-903-8041,
Keller Williams Realty,
Keith McCuistion 360-903-8041,
Keller Williams Realty
Source: RMLS (OR),MLS#: 739981819
Facts & features
Interior
Bedrooms & bathrooms
- Bedrooms: 4
- Bathrooms: 3
- Full bathrooms: 2
- Partial bathrooms: 1
- Main level bathrooms: 3
Rooms
- Room types: Bedroom 4, Laundry, Bedroom 2, Bedroom 3, Dining Room, Family Room, Kitchen, Living Room, Primary Bedroom
Primary bedroom
- Level: Main
Bedroom 2
- Level: Main
Bedroom 3
- Level: Main
Bedroom 4
- Level: Main
Dining room
- Level: Main
Kitchen
- Level: Main
Living room
- Level: Main
Heating
- Forced Air
Cooling
- Central Air
Appliances
- Included: Built In Oven, Built-In Range, Cooktop, Dishwasher, Disposal, Double Oven, Free-Standing Refrigerator, Gas Appliances, Plumbed For Ice Maker, Range Hood, Stainless Steel Appliance(s), Water Purifier, Water Softener, Gas Water Heater, Tankless Water Heater
- Laundry: Laundry Room
Features
- High Ceilings, High Speed Internet, Quartz, Soaking Tub, Kitchen Island, Pantry
- Flooring: Engineered Hardwood, Tile
- Windows: Double Pane Windows, Vinyl Frames
- Basement: Crawl Space
- Number of fireplaces: 1
- Fireplace features: Gas
Interior area
- Total structure area: 2,175
- Total interior livable area: 2,175 sqft
Property
Parking
- Total spaces: 2
- Parking features: Driveway, Garage Door Opener, Attached
- Attached garage spaces: 2
- Has uncovered spaces: Yes
Accessibility
- Accessibility features: Builtin Lighting, Garage On Main, Main Floor Bedroom Bath, Minimal Steps, Natural Lighting, One Level, Rollin Shower, Utility Room On Main, Accessibility
Features
- Levels: One
- Stories: 1
- Patio & porch: Covered Patio, Patio, Porch
- Exterior features: Gas Hookup, Water Feature, Yard
- Fencing: Fenced
Lot
- Size: 10,018 Square Feet
- Features: Commons, Cul-De-Sac, Flag Lot, Level, Private, Sprinkler, SqFt 10000 to 14999
Details
- Additional structures: GasHookup
- Parcel number: 986042791
Construction
Type & style
- Home type: SingleFamily
- Architectural style: NW Contemporary
- Property subtype: Residential, Single Family Residence
Materials
- Cedar, Cement Siding, Cultured Stone
- Roof: Composition
Condition
- Resale
- New construction: No
- Year built: 2021
Utilities & green energy
- Gas: Gas Hookup, Gas
- Sewer: Public Sewer
- Water: Public
- Utilities for property: Cable Connected
Community & HOA
Community
- Subdivision: Pleasant View Estates
HOA
- Has HOA: Yes
- Amenities included: Commons, Insurance, Management
- HOA fee: $100 monthly
Location
- Region: Vancouver
Financial & listing details
- Price per square foot: $345/sqft
- Tax assessed value: $671,219
- Annual tax amount: $5,811
- Date on market: 3/4/2026
- Listing terms: Cash,Conventional,FHA,VA Loan
- Road surface type: Paved
Estimated market value
Not available
Estimated sales range
Not available
Not available
Price history
| Date | Event | Price |
|---|---|---|
| 7/1/2026 | Price change | $749,900+0.1%$345/sqft |
Source:  RMLS (OR) #739981819 Report a problem RMLS (OR) #739981819 Report a problem | ||
| 6/29/2026 | Price change | $749,000-3.3%$344/sqft |
Source: RMLS (OR) #739981819 Report a problem | ||
| 6/17/2026 | Listed for sale | $774,900$356/sqft |
Source: RMLS (OR) #739981819 Report a problem | ||
| 6/17/2026 | Pending sale | $774,900$356/sqft |
Source: RMLS (OR) #739981819 Report a problem | ||
| 4/28/2026 | Price change | $774,900-3.1%$356/sqft |
Source: RMLS (OR) #739981819 Report a problem | ||
| 3/4/2026 | Listed for sale | $799,900+31.3%$368/sqft |
Source: RMLS (OR) #739981819 Report a problem | ||
| 10/15/2021 | Sold | $609,000+248%$280/sqft |
Source: RMLS (OR) #20602960 Report a problem | ||
| 2/12/2021 | Sold | $175,000-71.3%$80/sqft |
Source: Public Record Report a problem | ||
| 1/14/2021 | Pending sale | $609,000$280/sqft |
Source:  RMLS (OR) #20602960 Report a problem RMLS (OR) #20602960 Report a problem | ||
| 1/8/2021 | Price change | $609,000+3.4%$280/sqft |
Source: Berkshire Hathaway HomeServices NW Real Estate #20602960 Report a problem | ||
| 5/11/2020 | Listed for sale | $589,000$271/sqft |
Source: Berkshire Hathaway HomeServices NW Real Estate #20602960 Report a problem | ||
Public tax history
| Year | Property taxes | Tax assessment |
|---|---|---|
| 2024 | $5,812 +5.5% | $671,219 -4.5% |
| 2023 | $5,507 +10.1% | $702,803 +8.4% |
| 2022 | $5,002 +175% | $648,159 +21.4% |
| 2021 | $1,819 -2.3% | $533,866 +213.7% |
| 2020 | $1,861 | $170,170 +0.1% |
| 2019 | $1,861 +26% | $170,000 +13.3% |
| 2018 | $1,478 +23.1% | $150,000 +50% |
| 2017 | $1,200 | $100,000 |
Find assessor info on the county website
Monthly payment
Est. payment
Payment breakdown
Explore the cost of this home by adjusting the details. Changes won't be saved.Climate risks
Neighborhood: Barberton
Nearby schools
GreatSchools rating
- 5/10Pleasant Valley Primary SchoolGrades: PK-4Distance: 1 mi
- 7/10Pleasant Valley Middle SchoolGrades: 5-8Distance: 1 mi
- 5/10Prairie High SchoolGrades: 9-12Distance: 3.2 mi
Schools provided by the listing agent
- Elementary: Pleasant Valley
- Middle: Pleasant Valley
- High: Prairie
Source: RMLS (OR). This data may not be complete. We recommend contacting the local school district to confirm school assignments for this home.
- $800,1003 bd2 ba2.1k sqft12521 NE 49th Ct, Vancouver, WA 98686Off Market
- $825,3004 bd3 ba2.5k sqft12513 NE 49th Ct, Vancouver, WA 98686Off Market
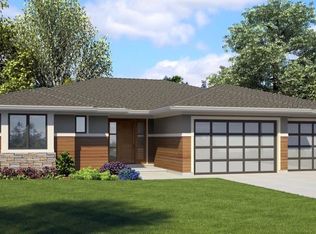
- $832,6004 bd3 ba2.4k sqft12522 NE 49th Ct, Vancouver, WA 98686Off Market
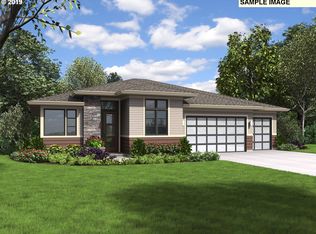
- $916,9003 bd3 ba2.4k sqft12509 NE 49th Ct, Vancouver, WA 98686Off Market

- $899,1004 bd5 ba2.4k sqft12620 NE 50th Ave, Vancouver, WA 98686Off Market
- $800,0004 bd3 ba2.3k sqft12520 NE 49th Ct, Vancouver, WA 98686Sold
- $966,0004 bd3 ba2.4k sqft4813 NE 126th Cir, Vancouver, WA 98686Off Market
- $874,0003 bd2 ba2.4k sqft12514 NE 49th Ct, Vancouver, WA 98686Off Market
A local agent can set up tours, give advice and negotiate with sellers.
Similar homes
- $715,0004 bd2 ba2.3k sqft11900 NE 58th Ave, Vancouver, WA 98686Active
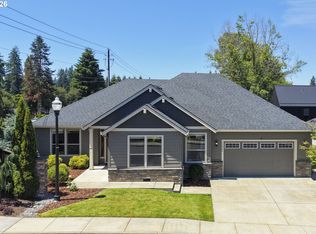
 MLS ID #180577462, Amanda Tardio, John L. Scott Market Center. RMLS (OR)
 - $719,9005 bd3 ba2.3k sqft13110 NE 61st Ave, Vancouver, WA 98686Active
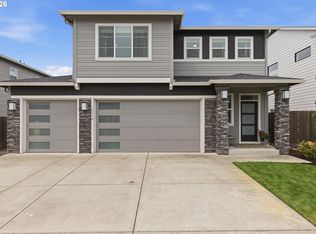 MLS ID #361245028, Bev Blume, Keller Williams Realty Elite. RMLS (OR)
 - $735,0003 bd2 ba2.1k sqft5805 NE 121st Way, Vancouver, WA 98686Active
 MLS ID #226996310, Shaunna Karlous, eXp Realty LLC. RMLS (OR)
 - $750,0004 bd3 ba2.7k sqft12102 NW 41st Ave, Vancouver, WA 98685Active
 MLS ID #567662922, Anna Hawk, Keller Williams Realty. RMLS (OR)
 - $869,9994 bd3 ba3k sqft13709 NE 47th Ave, Vancouver, WA 98686ActiveMLS ID #669914631, Amy Stoller, Windermere/Crest Realty Co. RMLS (OR)
- $585,0004 bd3 ba2.2k sqft6605 NE 134th St, Vancouver, WA 98686ActiveMLS ID #517554463, Xi Lu, The Agency Vancouver. RMLS (OR)
- $719,9004 bd2 ba2k sqft10114 NE 136th Ave, Vancouver, WA 98682ActiveMLS ID #279153815, Amy Avery, Modern Realty, LLC. RMLS (OR)
- $695,0003 bd3 ba2.5k sqft1204 NW 114th St, Vancouver, WA 98685ActiveMLS ID #634092211, Tran Rogers, RE/MAX Equity Group. RMLS (OR)
- $649,9004 bd3 ba2.5k sqft18110 NE 48th Ct, Vancouver, WA 98686ActiveMLS ID #375736691, Tami Hayes, John L. Scott Real Estate. RMLS (OR)
- $549,9003 bd3 ba1.8k sqft6808 NE 134th St, Vancouver, WA 98686ActiveMLS ID #260217921, Stephanie Sale, Real Broker LLC. RMLS (OR)
- $744,9005 bd3 ba3.1k sqft10412 NE 122nd Ave, Vancouver, WA 98682ActiveMLS ID #336317402, Morgan McCollum, Cascade Hasson Sotheby's International Realty. RMLS (OR)
- $759,0005 bd3 ba3.2k sqft8911 NE 106th Cir, Vancouver, WA 98662ActiveMLS ID #643674392, Susan Fine, John L. Scott Real Estate. RMLS (OR)
- $775,0004 bd3 ba3.2k sqft11001 NW 12th Ave, Vancouver, WA 98685ActiveMLS ID #296456296, Jacqueline Smith, Keller Williams Realty. RMLS (OR)
- $779,0004 bd3 ba3.2k sqft9111 NE 84th Ct, Vancouver, WA 98662ActiveMLS ID #214936492, Dianne Morris, Premiere Property Group, LLC. RMLS (OR)
- $949,9004 bd3 ba2.9k sqft5803 NE 125th Cir, Vancouver, WA 98660ActiveMLS ID #132029827, Daniel Belza, Real Broker LLC. RMLS (OR)
- $689,9004 bd3 ba2.5k sqft10508 NE 153rd Ave, Vancouver, WA 98682ActiveMLS ID #386407964, Pamela Barrett, Cascadia Real Estate Group. RMLS (OR)
- $698,0003 bd2 ba2.1k sqft6806 NE 69th Cir, Vancouver, WA 98661ActiveMLS ID #335322653, Timothy Tkachenko, MORE Realty, Inc. RMLS (OR)
- $830,0004 bd2 ba2.4k sqft6220 NW Bernie Dr, Vancouver, WA 98663ActiveMLS ID #777182361, Melissa Shattuck, Cascade Hasson Sotheby's International Realty. RMLS (OR)
- $799,0004 bd3 ba2.9k sqft15111 NE 93rd St, Vancouver, WA 98682ActiveMLS ID #462238762, Marin Sinclair, Cascade Hasson Sotheby's International Realty. RMLS (OR)
- $650,0004 bd3 ba2.1k sqft9220 NE 159th Ave, Vancouver, WA 98682ActiveMLS ID #326230428, Daniel Belza, Real Broker LLC. RMLS (OR)
