Welcome home to this 100% turnkey, beautifully designed 4-bedroom, 2-bathroom single-level residence. Offering true move-in-ready convenience, this home blends indoor comfort, generous parking, and resort-style outdoor living. The spacious 3-car garage provides ample room for vehicles, workshop space, or additional storage, and the layout flows effortlessly into an extraordinary, professionally landscaped backyard created for ultimate relaxation and entertaining. Inside, enjoy premium upgrades including a Focal 5.1 in-wall surround system powered by a Marantz amplifier, in-floor living room power for flexible furniture placement, and a whole-home water softener that also functions as a water filtration system. Step outside to your private retreat featuring Sonance (Sonos) 6.1 outdoor speakers, ambient nightscape lighting, serene rock bubblers, and dedicated spaces for both dining and lounging. The yard is fully fenced and thoughtfully designed for year-round enjoyment. Living here extends far beyond your property line. As part of a vibrant neighborhood, you’ll enjoy access to a community pool, a welcoming clubhouse, a playground, and miles of manicured walking paths. 100% move-in ready, single-level luxury, a 3-car garage, endless amenities, and an entertainer’s dream yard—this one truly has it all.
Active
$719,900
10114 NE 136th Ave, Vancouver, WA 98682
4beds
2,072sqft
Residential, Single Family Residence
Built in 2021
6,969 Square Feet Lot
$-- Zestimate®
$347/sqft
$165/mo HOA
What's special
Extraordinary professionally landscaped backyardPrivate retreatSerene rock bubblersAmbient nightscape lightingPremium upgrades
- 19 days |
- 1,109 |
- 67 |
Likely to sell faster than
Zillow last checked:
Listing updated:
Listed by:
Amy Avery 360-601-4413,
Modern Realty, LLC
Source: RMLS (OR),MLS#: 279153815
Facts & features
Interior
Bedrooms & bathrooms
- Bedrooms: 4
- Bathrooms: 2
- Full bathrooms: 2
- Main level bathrooms: 2
Rooms
- Room types: Bedroom 4, Laundry, Bedroom 2, Bedroom 3, Dining Room, Family Room, Kitchen, Living Room, Primary Bedroom
Primary bedroom
- Features: Bathtub, Double Sinks, Suite, Walkin Closet, Walkin Shower
- Level: Main
- Area: 180
- Dimensions: 15 x 12
Bedroom 2
- Level: Main
- Area: 132
- Dimensions: 12 x 11
Bedroom 3
- Level: Main
- Area: 132
- Dimensions: 12 x 11
Bedroom 4
- Level: Main
- Area: 121
- Dimensions: 11 x 11
Dining room
- Level: Main
Kitchen
- Features: Pantry
- Level: Main
Living room
- Features: Builtin Features, Great Room
- Level: Main
- Area: 378
- Dimensions: 21 x 18
Heating
- Forced Air 95 Plus
Cooling
- Central Air
Appliances
- Included: Dishwasher, Disposal, Free-Standing Range, Free-Standing Refrigerator, Gas Appliances, Microwave, Plumbed For Ice Maker, Stainless Steel Appliance(s), Tankless Water Heater
Features
- Ceiling Fan(s), Quartz, Soaking Tub, Pantry, Built-in Features, Great Room, Bathtub, Double Vanity, Suite, Walk-In Closet(s), Walkin Shower, Kitchen Island
- Flooring: Vinyl, Wall to Wall Carpet
- Windows: Double Pane Windows
- Basement: Crawl Space
- Number of fireplaces: 1
- Fireplace features: Gas
Interior area
- Total structure area: 2,072
- Total interior livable area: 2,072 sqft
Video & virtual tour
Property
Parking
- Total spaces: 3
- Parking features: Driveway, Garage Door Opener, Attached
- Attached garage spaces: 3
- Has uncovered spaces: Yes
Accessibility
- Accessibility features: Garage On Main, Ground Level, Main Floor Bedroom Bath, Minimal Steps, One Level, Utility Room On Main, Walkin Shower, Accessibility
Features
- Levels: One
- Stories: 1
- Patio & porch: Covered Patio, Porch
- Exterior features: Water Feature, Yard
- Fencing: Fenced
Lot
- Size: 6,969 Square Feet
- Features: Level, Sprinkler, SqFt 7000 to 9999
Details
- Additional structures: Gazebo
- Parcel number: 986057002
- Zoning: R1-7.5
Construction
Type & style
- Home type: SingleFamily
- Property subtype: Residential, Single Family Residence
Materials
- Cement Siding
- Roof: Composition
Condition
- Resale
- New construction: No
- Year built: 2021
Utilities & green energy
- Gas: Gas
- Sewer: Public Sewer
- Water: Public
Community & HOA
HOA
- Has HOA: Yes
- Amenities included: Commons, Maintenance Grounds, Management, Party Room, Pool
- HOA fee: $165 monthly
Location
- Region: Vancouver
Financial & listing details
- Price per square foot: $347/sqft
- Tax assessed value: $624,169
- Annual tax amount: $4,418
- Date on market: 7/31/2026
- Listing terms: Cash,Conventional,FHA,VA Loan
- Road surface type: Paved
Estimated market value
Not available
Estimated sales range
Not available
Not available
Price history
| Date | Event | Price |
|---|---|---|
| 7/31/2026 | Listed for sale | $719,900+16%$347/sqft |
Source:  RMLS (OR) #279153815 Report a problem RMLS (OR) #279153815 Report a problem | ||
| 8/16/2021 | Sold | $620,575+0.1%$300/sqft |
Source: RMLS (OR) #21057105 Report a problem | ||
| 6/26/2021 | Pending sale | $619,900$299/sqft |
Source: RMLS (OR) #21057105 Report a problem | ||
| 5/21/2021 | Listed for sale | $619,900$299/sqft |
Source: RMLS (OR) #21057105 Report a problem | ||
Public tax history
| Year | Property taxes | Tax assessment |
|---|---|---|
| 2024 | $5,418 +12.4% | $624,169 +2.4% |
| 2023 | $4,822 +9.8% | $609,784 +8.5% |
| 2022 | $4,393 +867.5% | $561,995 +20.9% |
| 2021 | $454 | $464,971 |
Find assessor info on the county website
Monthly payment
Est. payment
Payment breakdown
Explore the cost of this home by adjusting the details. Changes won't be saved.Climate risks
Neighborhood: Orchards
Nearby schools
GreatSchools rating
- 4/10Laurin Middle SchoolGrades: 5-8Distance: 2.5 mi
- 5/10Prairie High SchoolGrades: 9-12Distance: 1.2 mi
- NAMaple Grove K-8Grades: PK-8Distance: 5 mi
Schools provided by the listing agent
- Elementary: Maple Grove
- Middle: Laurin
- High: Prairie
Source: RMLS (OR). This data may not be complete. We recommend contacting the local school district to confirm school assignments for this home.
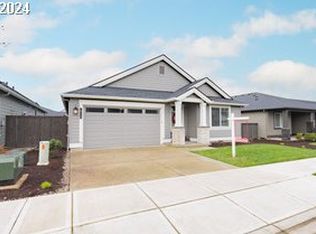
- $635,0003 bd2 ba1.8k sqft10110 NE 136th Ave, Vancouver, WA 98682Sold
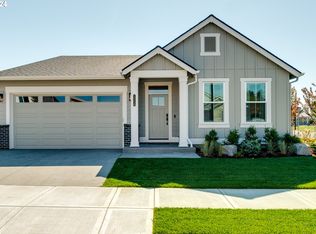
- $660,0003 bd2 ba1.8k sqft10118 NE 136th Ave, Vancouver, WA 98682Sold
- $678,6003 bd2 ba2k sqft10106 NE 136th Ave, Vancouver, WA 98682Off Market
- $1,443,2716.42 acres13198 NE 99th St #IRR, Vancouver, WA 98682Off Market
- $632,8003 bd2 ba2.4k sqft10115 NE 136th Ave, Vancouver, WA 98682Off Market
- $664,4003 bd2 ba2.1k sqft10119 NE 136th Ave, Vancouver, WA 98682Off Market
- $605,3003 bd2 ba2.1k sqft13414 NE 100th Way, Vancouver, WA 98682Off Market
- $645,7353 bd2 ba1.8k sqft10200 NE 136th Ave, Vancouver, WA 98682Sold
A local agent can set up tours, give advice and negotiate with sellers.
Similar homes
- $695,0003 bd3 ba2.4k sqft13727 NE 101st Dr, Vancouver, WA 98682Active

 MLS ID #147844892, Jennifer Uriarte, John L. Scott Real Estate. RMLS (OR)
 - $745,0004 bd3 ba2.3k sqft17703 NE 32nd St, Vancouver, WA 98682Active
 MLS ID #603310324, Tahjane Harrison, RE/MAX Equity Group. RMLS (OR)
 - $725,0005 bd3 ba2.3k sqft9915 NE 69th St, Vancouver, WA 98662Active
 MLS ID #601657296, Raisa Sidorenko, Cascade Hasson Sotheby's International Realty. RMLS (OR)
 - $799,0004 bd3 ba2.9k sqft15111 NE 93rd St, Vancouver, WA 98682Active
 MLS ID #462238762, Marin Studley, Cascade Hasson Sotheby's International Realty. RMLS (OR)
 - $639,9003 bd3 ba2.1k sqft12408 NE 102nd Way, Vancouver, WA 98682ActiveMLS ID #252173339, Jeff Halstead, MORE Realty, Inc. RMLS (OR)
- $749,9004 bd3 ba2.3k sqft5201 NE 130th St, Vancouver, WA 98686ActiveMLS ID #682523360, Valerie Curalli, MORE Realty Inc. RMLS (OR)
- $659,5003 bd3 ba1.8k sqft16811 NE 93rd Way, Vancouver, WA 98682ActiveMLS ID #775770543, Amy Asivido, Keller Williams Realty. RMLS (OR)
- $699,9005 bd3 ba2.3k sqft13110 NE 61st Ave, Vancouver, WA 98686ActiveMLS ID #361245028, Bev Blume, Keller Williams Realty Elite. RMLS (OR)
- $749,9004 bd3 ba2.1k sqft12517 NE 49th Ct, Vancouver, WA 98686ActiveMLS ID #739981819, Jacqueline Smith, Keller Williams Realty. RMLS (OR)
- $665,0004 bd3 ba2.7k sqft10405 NE 29th Ave, Vancouver, WA 98686ActiveMLS ID #332178710, LeAnne Moore, Eleete Real Estate. RMLS (OR)
- $579,9004 bd3 ba2.1k sqft13201 NE 84th St, Vancouver, WA 98682ActiveMLS ID #139389904, Xi Lu, The Agency Vancouver. RMLS (OR)
- $695,0003 bd3 ba2.5k sqft1204 NW 114th St, Vancouver, WA 98685ActiveMLS ID #634092211, Tran Rogers, RE/MAX Equity Group. RMLS (OR)
- $719,9003 bd2 ba2.2k sqft2704 SE 18th Ave, Battle Ground, WA 98604ActiveMLS ID #713227698, Jennifer Amsler, eXp Realty LLC. RMLS (OR)
- $735,0003 bd2 ba2.2k sqft2938 NE 3rd Cir, Battle Ground, WA 98604ActiveMLS ID #206924984, Marian McKone, Windermere Northwest Living. RMLS (OR)
- $598,0004 bd3 ba2.2k sqft8408 NE 85th Dr, Vancouver, WA 98662ActiveMLS ID #237059795, Tatyana Gavrilyuk, MORE Realty, Inc. RMLS (OR)
- $559,0003 bd2 ba1.4k sqft17007 NE 95th Cir, Vancouver, WA 98682ActiveMLS ID #484374498, Maksim Lopatin, Realty One Group Prestige. RMLS (OR)
- $520,0003 bd3 ba1.7k sqft13307 NE 84th St, Vancouver, WA 98682ActiveMLS ID #353872103, Xi Lu, The Agency Vancouver. RMLS (OR)
- $835,0003 bd2 ba2k sqft2617 SE Spyglass Dr, Vancouver, WA 98683For Sale By Owner
- $869,9994 bd3 ba3k sqft13709 NE 47th Ave, Vancouver, WA 98686ActiveMLS ID #669914631, Amy Stoller, Windermere/Crest Realty Co. RMLS (OR)
- $830,0004 bd2 ba2.4k sqft6220 NW Bernie Dr, Vancouver, WA 98663ActiveMLS ID #777182361, Melissa Shattuck, Cascade Hasson Sotheby's International Realty. RMLS (OR)
