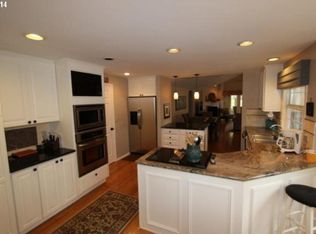
Beautiful home sitting on the 7th fairway of a age 55 & up subdivision. Just a few years ago this home had the interior TOTALLY replaced. even the windows and blinds and appliances. the largest of the 1 level models in here. MUST SEE!!!
For sale by owner
$835,000
2617 SE Spyglass Dr, Vancouver, WA 98683
3beds
2,047sqft
SingleFamily
Built in 1990
5,662 Square Feet Lot
$-- Zestimate®
$408/sqft
$116/mo HOA
What's special
Interior totally replaced
What the owner loves about this home
Amenities, location home updates. The 3rd bedroom has a closet, but is up front and also makes a good office, which is how we use it. The quality of the interior work is very high. Also, out back a large new trex deck was installed and of course, the club house is across the street with swimming pool, work out room and lots of activities. Retired folks dream site.
- 21 days |
- 861 |
- 28 |
Listed by:
Property Owner (360) 313-6460
Facts & features
Interior
Bedrooms & bathrooms
- Bedrooms: 3
- Bathrooms: 2
- Full bathrooms: 2
Heating
- Heat pump, Gas
Cooling
- Central
Appliances
- Included: Dishwasher, Garbage disposal, Microwave, Range / Oven, Refrigerator, Trash compactor
Features
- Laundry, Garage Door Opener, Wall to Wall Carpet, Hi-Speed Connection
- Flooring: Carpet, Hardwood
- Has fireplace: Yes
Interior area
- Total interior livable area: 2,047 sqft
Property
Parking
- Parking features: Garage - Attached
Accessibility
- Accessibility features: One Level*, Ramp
Features
- Exterior features: Vinyl, Brick, Cement / Concrete
- Has view: Yes
- View description: Water
- Has water view: Yes
- Water view: Water
Lot
- Size: 5,662 Square Feet
Details
- Parcel number: 092007680
Construction
Type & style
- Home type: SingleFamily
- Architectural style: Conventional
Materials
- concrete
- Roof: Composition
Condition
- New construction: No
- Year built: 1990
Community & HOA
HOA
- Has HOA: Yes
- HOA fee: $116 monthly
Location
- Region: Vancouver
Financial & listing details
- Price per square foot: $408/sqft
- Tax assessed value: $694,334
- Annual tax amount: $7,022
- Date on market: 8/7/2026
Estimated market value
Not available
Estimated sales range
Not available
$2,823/mo
Price history
| Date | Event | Price |
|---|---|---|
| 8/7/2026 | Listed for sale | $835,000+0.4%$408/sqft |
Source: Owner Report a problem | ||
| 10/15/2025 | Sold | $832,000+0.2%$406/sqft |
Source:  RMLS (OR) #310221612 Report a problem RMLS (OR) #310221612 Report a problem | ||
| 9/12/2025 | Pending sale | $830,000$405/sqft |
Source: RMLS (OR) #310221612 Report a problem | ||
| 8/22/2025 | Listed for sale | $830,000+76.6%$405/sqft |
Source: RMLS (OR) #310221612 Report a problem | ||
| 11/20/2017 | Sold | $470,000-2.1%$230/sqft |
Source: RMLS (OR) #17605406 Report a problem | ||
| 10/4/2017 | Pending sale | $479,900$234/sqft |
Source: Premiere Property Group, LLC #17605406 Report a problem | ||
| 9/6/2017 | Listed for sale | $479,900+45.4%$234/sqft |
Source: Premiere Property Group, LLC #17605406 Report a problem | ||
| 11/4/2010 | Sold | $330,000+40.4%$161/sqft |
Source: Public Record Report a problem | ||
| 2/12/1996 | Sold | $235,000$115/sqft |
Source: Public Record Report a problem | ||
Public tax history
| Year | Property taxes | Tax assessment |
|---|---|---|
| 2025 | $7,022 +7.9% | $694,334 +5.8% |
| 2024 | $6,508 +2.6% | $656,271 -1.2% |
| 2023 | $6,345 +17.4% | $663,947 +6.4% |
| 2022 | $5,406 +4.7% | $624,096 +17.8% |
| 2021 | $5,163 +0.6% | $529,995 +10.8% |
| 2020 | $5,134 | $478,263 -0.4% |
| 2019 | $5,134 +9.5% | $480,195 +1.7% |
| 2018 | $4,689 -10% | $472,238 +11.9% |
| 2017 | $5,212 +9.3% | $421,928 +5.5% |
| 2016 | $4,770 +3.5% | $399,829 +8% |
| 2015 | $4,610 +1.7% | $370,087 +6.4% |
| 2014 | $4,534 | $347,914 +14.6% |
| 2013 | $4,534 -2.5% | $303,500 -3% |
| 2012 | $4,652 +2.9% | $312,987 -7.5% |
| 2011 | $4,523 +10.8% | $338,380 -0.6% |
| 2010 | $4,083 -0.5% | $340,416 -3.4% |
| 2009 | $4,104 | $352,245 -13% |
| 2008 | -- | $404,700 |
| 2007 | -- | $404,700 +30.8% |
| 2005 | -- | $309,500 |
| 2004 | -- | $309,500 +16.6% |
| 2001 | $3,497 +5.1% | $265,500 +10.6% |
| 2000 | $3,326 | $240,100 |
Find assessor info on the county website
Monthly payment
Est. payment
Payment breakdown
Explore the cost of this home by adjusting the details. Changes won't be saved.Climate risks
Neighborhood: Fairway 164th
Nearby schools
GreatSchools rating
- 5/10Riverview Elementary SchoolGrades: K-5Distance: 1.5 mi
- 7/10Shahala Middle SchoolGrades: 6-8Distance: 2.1 mi
- 6/10Mountain View High SchoolGrades: 9-12Distance: 0.8 mi
Schools provided by the listing agent
- Elementary: Riverview
- Middle: Shahala
- High: Mountain View
Source: The MLS. This data may not be complete. We recommend contacting the local school district to confirm school assignments for this home.
- $637,5002 bd2 ba1.7k sqft2527 SE Spyglass Dr, Vancouver, WA 98683Off Market

- $652,7002 bd2 ba1.6k sqft2524 SE Spyglass Dr, Vancouver, WA 98683Off Market
- $567,1002 bd2 ba1.6k sqft2523 SE Spyglass Dr, Vancouver, WA 98683Off Market

- $756,1003 bd2 ba1.9k sqft2701 SE Spyglass Dr, Vancouver, WA 98683Off Market
- $667,8003 bd2 ba1.7k sqft2520 SE Spyglass Dr, Vancouver, WA 98683Off Market
- $671,8002 bd2 ba1.7k sqft2519 SE Spyglass Dr, Vancouver, WA 98683Off Market
- $700,0002 bd2 ba2k sqft2705 SE Spyglass Dr, Vancouver, WA 98683Sold
- $694,5003 bd2 ba1.6k sqft2516 SE Spyglass Dr, Vancouver, WA 98683Off Market
A local agent can set up tours, give advice and negotiate with sellers.
Similar homes
- $960,0003 bd3 ba2.4k sqft3310 SE Baypoint Dr, Vancouver, WA 98683Active

 MLS ID #611642241, Karl Lemire, Fairway Village Realty, LLC. RMLS (OR)
 - $765,0004 bd3 ba2.3k sqft1521 SE 123rd Ave, Vancouver, WA 98683Active
 MLS ID #248041379, Nicholas Bodossian, Handris Realty Company. RMLS (OR)
 - $750,0002 bd2 ba1.8k sqft15108 SE 35th St, Vancouver, WA 98683Active
 MLS ID #323699830, Karl Lemire, Fairway Village Realty, LLC. RMLS (OR)
 - $559,9003 bd3 ba1.6k sqft1321 SE 159th Ave, Vancouver, WA 98683Active
 MLS ID #343531282, Anthony Pham, Call It Closed International Realty. RMLS (OR)
 - $745,0004 bd3 ba2.3k sqft17703 NE 32nd St, Vancouver, WA 98682ActiveMLS ID #603310324, Tahjane Harrison, RE/MAX Equity Group. RMLS (OR)
- $719,9004 bd2 ba2k sqft10114 NE 136th Ave, Vancouver, WA 98682ActiveMLS ID #279153815, Amy Avery, Modern Realty, LLC. RMLS (OR)
- $689,9004 bd3 ba2.5k sqft8318 SE Middle Way, Vancouver, WA 98664ActiveMLS ID #662123395, Rebecca Dunn, Keller Williams Realty. RMLS (OR)
- $889,9004 bd3 ba2.7k sqft1916 NW 42nd Ave, Camas, WA 98607ActiveMLS ID #672240777, David Sobolik, Knipe Realty ERA Powered. RMLS (OR)
- $865,0003 bd2 ba2.7k sqft21014 NE Interlachen Ln, Fairview, OR 97024ActiveMLS ID #248960570, Jeff Edmondson, 24/7 Properties. RMLS (OR)
- $700,0004 bd3 ba2.4k sqft19702 SE 42nd St, Camas, WA 98607ActiveMLS ID #363196297, Jennifer Picinich, Washington First Properties. RMLS (OR)
- $859,9004 bd3 ba3k sqft13709 NE 47th Ave, Vancouver, WA 98686ActiveMLS ID #669914631, Amy Stoller, Windermere/Crest Realty Co. RMLS (OR)
- $925,0004 bd3 ba2.3k sqft5194 N 91st Ave, Camas, WA 98607ActiveMLS ID #170827466, Jacqueline Smith, Keller Williams Realty. RMLS (OR)
- $897,0004 bd3 ba2.7k sqft12565 NW Welsh Dr, Portland, OR 97229ActiveMLS ID #788499823, Debbie Stephen, John L. Scott Market Center. RMLS (OR)
- $698,0003 bd2 ba2.1k sqft6806 NE 69th Cir, Vancouver, WA 98661ActiveMLS ID #335322653, Timothy Tkachenko, MORE Realty. RMLS (OR)
- $650,0004 bd3 ba2.1k sqft9220 NE 159th Ave, Vancouver, WA 98682ActiveMLS ID #326230428, Daniel Belza, Real Broker LLC. RMLS (OR)
- $799,0004 bd3 ba2.9k sqft15111 NE 93rd St, Vancouver, WA 98682ActiveMLS ID #462238762, Marin Studley, Cascade Hasson Sotheby's International Realty. RMLS (OR)
- $830,0004 bd2 ba2.4k sqft6220 NW Bernie Dr, Vancouver, WA 98663ActiveMLS ID #777182361, Melissa Shattuck, Cascade Hasson Sotheby's International Realty. RMLS (OR)
- $749,9004 bd3 ba2.3k sqft5201 NE 130th St, Vancouver, WA 98686ActiveMLS ID #682523360, Valerie Curalli, MORE Realty. RMLS (OR)
- $659,5003 bd3 ba1.8k sqft16811 NE 93rd Way, Vancouver, WA 98682ActiveMLS ID #775770543, Amy Asivido, Keller Williams Realty. RMLS (OR)
- $930,0004 bd4 ba2.9k sqft5803 NE 125th Cir, Vancouver, WA 98660ActiveMLS ID #606990080, Daniel Belza, Real Broker LLC. RMLS (OR)
