Experience stunning panoramic views that draw you straight to the water in this beautifully designed 3-bedroom, 2-bath home. Featuring a unique and inviting floor plan as well as private access to both Fairview Lake and Blue Lake as well as the neighborhood park just steps away. This property offers hardwood floors, large windows that flood the home with natural light, and soaring vaulted ceilings. The spacious living area is highlighted by a striking river-rock fireplace, while the kitchen boasts two ovens; a free standing gas range and a built in electric oven, quartz countertops, built-in cabinetry, and ample storage. Enjoy generously sized rooms throughout, including a large primary with a walk-in closet and stunning views of the water! 3-car garage with new garage door—perfect for parking, a workshop, or an art studio—plus a gated breezeway for added privacy and charm. Step outside to enjoy a private boat dock and expansive upper and lower decks offering breathtaking views of Fairview Lake and Mt. Hood. Take in serene morning sunrises and vibrant sunsets right from your own home. Located just minutes from parks and scenic trails, this property blends natural beauty with everyday comfort.
Active
$865,000
21014 NE Interlachen Ln, Fairview, OR 97024
3beds
2,714sqft
Residential, Single Family Residence
Built in 1989
5,227 Square Feet Lot
$-- Zestimate®
$319/sqft
$34/mo HOA
What's special
Stunning panoramic viewsAmple storageStriking river-rock fireplaceSoaring vaulted ceilingsGenerously sized roomsHardwood floorsBuilt-in cabinetry
- 156 days
- 697
- 53
Zillow last checked:
Listing updated:
Listed by:
Jeff Edmondson jeff@247prop.com,
24/7 Properties
Source: RMLS (OR),MLS#: 248960570
Facts & features
Interior
Bedrooms & bathrooms
- Bedrooms: 3
- Bathrooms: 2
- Full bathrooms: 2
- Main level bathrooms: 1
Rooms
- Room types: Laundry, Mud Room, Entry, Bedroom 2, Bedroom 3, Dining Room, Family Room, Kitchen, Living Room, Primary Bedroom
Primary bedroom
- Features: Closet Organizer, Walkin Closet, Wallto Wall Carpet
- Level: Lower
- Area: 330
- Dimensions: 15 x 22
Bedroom 2
- Features: Wallto Wall Carpet
- Level: Lower
- Area: 140
- Dimensions: 10 x 14
Bedroom 3
- Features: Hardwood Floors, Ensuite
- Level: Main
- Area: 238
- Dimensions: 14 x 17
Dining room
- Features: Bay Window, Hardwood Floors, Sliding Doors
- Level: Main
- Area: 168
- Dimensions: 12 x 14
Family room
- Features: Wallto Wall Carpet
- Level: Lower
- Area: 266
- Dimensions: 14 x 19
Kitchen
- Features: Dishwasher, Hardwood Floors, Island, Double Oven, Free Standing Range, Free Standing Refrigerator
- Level: Main
- Area: 255
- Width: 17
Living room
- Features: Builtin Features, Ceiling Fan, Fireplace, French Doors, Hardwood Floors
- Level: Main
- Area: 414
- Dimensions: 23 x 18
Heating
- Forced Air, Fireplace(s)
Cooling
- Central Air
Appliances
- Included: Built In Oven, Dishwasher, Free-Standing Gas Range, Free-Standing Refrigerator, Stainless Steel Appliance(s), Washer/Dryer, Double Oven, Free-Standing Range, Gas Water Heater
Features
- Built-in Features, Kitchen Island, Ceiling Fan(s), Closet Organizer, Walk-In Closet(s)
- Flooring: Hardwood, Wall to Wall Carpet
- Doors: Sliding Doors, French Doors
- Windows: Vinyl Frames, Bay Window(s)
- Basement: Finished
- Number of fireplaces: 1
- Fireplace features: Gas
Interior area
- Total structure area: 2,714
- Total interior livable area: 2,714 sqft
Property
Parking
- Total spaces: 3
- Parking features: Driveway, Detached
- Garage spaces: 3
- Has uncovered spaces: Yes
Features
- Stories: 2
- Patio & porch: Deck, Patio
- Exterior features: Dock, Yard
- Has view: Yes
- View description: Lake, Mountain(s)
- Has water view: Yes
- Water view: Lake
- Waterfront features: Lake
- Body of water: Fairview Lake
Lot
- Size: 5,227 Square Feet
- Features: Terraced, SqFt 5000 to 6999
Details
- Additional structures: Dock
- Parcel number: R160901
Construction
Type & style
- Home type: SingleFamily
- Architectural style: Cape Cod,Custom Style
- Property subtype: Residential, Single Family Residence
Materials
- Wood Siding
- Foundation: Concrete Perimeter
- Roof: Composition
Condition
- Resale
- New construction: No
- Year built: 1989
Utilities & green energy
- Gas: Gas
- Sewer: Public Sewer
- Water: Public
Community & HOA
HOA
- Has HOA: Yes
- HOA fee: $250 annually
- Second HOA fee: $150 annually
Location
- Region: Fairview
Financial & listing details
- Price per square foot: $319/sqft
- Tax assessed value: $744,490
- Annual tax amount: $10,575
- Date on market: 5/7/2026
- Listing terms: Cash,Conventional,FHA,VA Loan
- Road surface type: Paved
Estimated market value
Not available
Estimated sales range
Not available
Not available
Price history
| Date | Event | Price |
|---|---|---|
| 8/20/2026 | Listed for sale | $865,000$319/sqft |
Source:  RMLS (OR) #248960570 Report a problem RMLS (OR) #248960570 Report a problem | ||
| 7/27/2026 | Pending sale | $865,000$319/sqft |
Source: RMLS (OR) #248960570 Report a problem | ||
| 7/9/2026 | Price change | $865,000-1.1%$319/sqft |
Source: RMLS (OR) #248960570 Report a problem | ||
| 6/29/2026 | Pending sale | $875,000$322/sqft |
Source: RMLS (OR) #248960570 Report a problem | ||
| 6/19/2026 | Listed for sale | $875,000$322/sqft |
Source: RMLS (OR) #248960570 Report a problem | ||
| 5/28/2026 | Pending sale | $875,000$322/sqft |
Source: RMLS (OR) #248960570 Report a problem | ||
| 5/7/2026 | Listed for sale | $875,000+42.3%$322/sqft |
Source: RMLS (OR) #248960570 Report a problem | ||
| 4/1/2026 | Listing removed | $4,100$2/sqft |
Source: Zillow Rentals Report a problem | ||
| 3/5/2026 | Listed for rent | $4,100+128.4%$2/sqft |
Source: Zillow Rentals Report a problem | ||
| 6/8/2020 | Sold | $615,000-2.4%$227/sqft |
Source: RMLS (OR) #20039356 Report a problem | ||
| 5/10/2020 | Pending sale | $630,000$232/sqft |
Source: RE/MAX Equity Group #20039356 Report a problem | ||
| 3/11/2020 | Listed for sale | $630,000+6.8%$232/sqft |
Source: RE/MAX Equity Group #20039356 Report a problem | ||
| 1/5/2016 | Sold | $590,000-1.6%$217/sqft |
Source: RMLS (OR) #15198478 Report a problem | ||
| 12/6/2015 | Pending sale | $599,800$221/sqft |
Source: John L Scott Real Estate #15198478 Report a problem | ||
| 10/29/2015 | Listed for sale | $599,800+28.5%$221/sqft |
Source: John L Scott Real Estate #15198478 Report a problem | ||
| 1/12/2012 | Listing removed | $1,795$1/sqft |
Source: AppFolio Inc. Report a problem | ||
| 12/21/2011 | Listed for rent | $1,795$1/sqft |
Source: RentalHunt.com #217075 Report a problem | ||
| 11/3/2011 | Sold | $466,900-25.1%$172/sqft |
Source: Public Record Report a problem | ||
| 2/12/2009 | Listing removed | $623,500$230/sqft |
Source: NCI #8074804 Report a problem | ||
| 8/29/2008 | Listed for sale | $623,500$230/sqft |
Source: NCI #8074804 Report a problem | ||
Public tax history
| Year | Property taxes | Tax assessment |
|---|---|---|
| 2025 | $10,575 +6% | $607,990 +3% |
| 2024 | $9,981 +2.7% | $590,290 +3% |
| 2023 | $9,722 +2.6% | $573,100 +3% |
| 2022 | $9,476 +2.6% | $556,410 +3% |
| 2021 | $9,239 +8.8% | $540,210 +3% |
| 2020 | $8,492 +3.7% | $524,480 +3% |
| 2019 | $8,186 | $509,210 +3% |
| 2018 | $8,186 +2% | $494,380 +3% |
| 2017 | $8,030 +12.4% | $479,990 +6% |
| 2016 | $7,146 | $452,990 -2.8% |
| 2015 | $7,146 -5.3% | $466,010 +3% |
| 2014 | $7,544 +9.6% | $452,440 +4% |
| 2013 | $6,884 +18.1% | $435,030 +15.5% |
| 2012 | $5,828 -9.6% | $376,490 -11.4% |
| 2011 | $6,446 -4.8% | $425,050 -3.2% |
| 2010 | $6,767 +3.6% | $439,270 +3% |
| 2009 | $6,530 +2% | $426,480 +3% |
| 2008 | $6,403 +2.6% | $414,060 +3% |
| 2007 | $6,239 +3.6% | $402,000 +3% |
| 2006 | $6,021 +2.4% | $390,300 +3% |
| 2005 | $5,881 +3.2% | $378,940 +3% |
| 2004 | $5,697 +18.1% | $367,910 +18.1% |
| 2003 | $4,824 +3.7% | $311,620 +3% |
| 2002 | $4,653 +10% | $302,550 +6.1% |
| 2000 | $4,231 +3.1% | $285,190 +3% |
| 1999 | $4,105 | $276,890 |
Find assessor info on the county website
Monthly payment
Est. payment
Payment breakdown
Explore the cost of this home by adjusting the details. Changes won't be saved.Climate risks
Neighborhood: 97024
Nearby schools
Schools provided by the listing agent
- Elementary: Fairview
- Middle: Reynolds
- High: Reynolds
Source: RMLS (OR). This data may not be complete. We recommend contacting the local school district to confirm school assignments for this home.
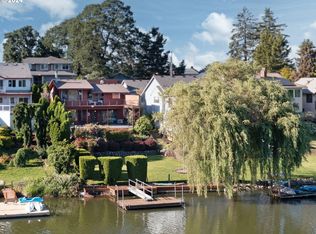
- $710,0003 bd4 ba1.9k sqft21006 NE Interlachen Ln, Fairview, OR 97024Sold
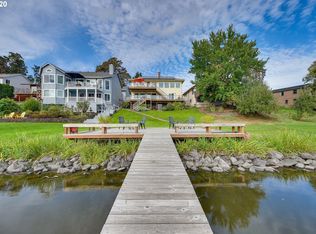
- $766,1003 bd3 ba2.4k sqft21026 NE Interlachen Ln, Fairview, OR 97024Off Market
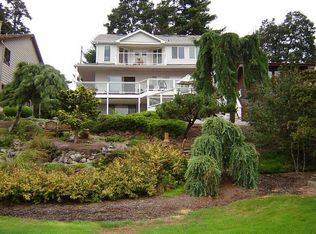
- $679,5003 bd3 ba2.1k sqft20950 NE Interlachen Ln, Fairview, OR 97024Off Market
- $508,1002 bd2 ba1.4k sqft21032 NE Interlachen Ln, Fairview, OR 97024Off Market
Similar homes
- $795,0004 bd3 ba2.4k sqft20122 NE Interlachen Ln, Fairview, OR 97024Active

 MLS ID #517200274, Greg Messick, RealtyNET, LLC. RMLS (OR)
 - $799,9004 bd2 ba2.3k sqft21345 NE Interlachen Ln, Fairview, OR 97024Active
 MLS ID #461531148, Elizabeth Davidson, Cascade Hasson Sotheby's International Realty. RMLS (OR)
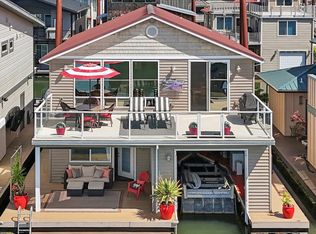
 - $849,0003 bd2 ba2.3k sqft18525 NE Marine Dr #E8, Portland, OR 97229Active
 MLS ID #330405170, Graham Marden, Premiere Property Group, LLC. RMLS (OR)
 - $897,0003 bd3 ba2.4k sqft3310 SE Baypoint Dr, Vancouver, WA 98683Active
 MLS ID #611642241, Karl Lemire, Fairway Village Realty, LLC. RMLS (OR)
 - $879,0003 bd3 ba2.4k sqft14027 SE 35th Loop, Vancouver, WA 98683ActiveMLS ID #651398412, Christy Doan, Windermere/Crest Realty Co. RMLS (OR)
- $750,0003 bd3 ba2.6k sqft1168 NW Vinca Ln, Camas, WA 98607ActiveMLS ID #507132790, Roseline Tsai, Knipe Realty ERA Powered. RMLS (OR)
- $850,0004 bd3 ba2.6k sqft16888 SE Hagen Rd, Happy Valley, OR 97086ActiveMLS ID #268075582, Erik Bennett, Metro West Realty. RMLS (OR)
- $695,0003 bd3 ba1.9k sqft1418 NW 30th Ave, Camas, WA 98607ActiveMLS ID #708424452, Justin Underwood, John L. Scott Real Estate. RMLS (OR)
- $869,9005 bd4 ba3.4k sqft3779 SW McKinley St, Gresham, OR 97080ActiveMLS ID #217330594, Bev Blume, Keller Williams Realty Portland Elite. RMLS (OR)
- $839,0004 bd3 ba3k sqft13709 NE 47th Ave, Vancouver, WA 98686ActiveMLS ID #288728976, Amy Stoller, Windermere/Crest Realty Co. RMLS (OR)
- $750,0003 bd3 ba1.9k sqft14012 SE 35th Loop, Vancouver, WA 98683ActiveMLS ID #305314905, Dustin Pruitt, Windermere Northwest Living. RMLS (OR)
- $919,9004 bd3 ba3.3k sqft8902 NW Benson St, Portland, OR 97229ActiveMLS ID #127539573, Brittany Gibbs, Move Real Estate Inc. RMLS (OR)
- $879,0004 bd3 ba2.8k sqft12035 SE Eisert Cir, Happy Valley, OR 97086ActiveMLS ID #130876504, Thomas Cale, Cascade Hasson Sotheby's International Realty. RMLS (OR)
- $825,0004 bd4 ba3.5k sqft12013 SE 117th Ave, Happy Valley, OR 97086ActiveMLS ID #218582945, Jenny Troy, Move Real Estate Inc. RMLS (OR)
- $849,0004 bd3 ba2.2k sqft1763 NW 127th Pl, Portland, OR 97229ActiveMLS ID #776051004, Jessica Berger, Cascade Hasson Sotheby's International Realty. RMLS (OR)
- $899,0004 bd3 ba2.9k sqft1300 NW Mayfield Rd, Portland, OR 97229ActiveMLS ID #733396622, Kristin Rader, Keller Williams Sunset Corridor. RMLS (OR)
- $699,0003 bd3 ba2.4k sqft3921 Birch St, Washougal, WA 98671ActiveMLS ID #430446386, Martine Gibbons, Cascade Hasson Sotheby's International Realty. RMLS (OR)
- $875,0003 bd3 ba2.8k sqft2630 N Hayden Island Dr Slip 18, Portland, OR 97217ActiveMLS ID #138664840, Daniel Comfort, MORE Realty. RMLS (OR)
- $925,0005 bd5 ba3.2k sqft7111 SE 63rd Ave, Portland, OR 97206ActiveMLS ID #392319881, Beth Hamilton, Keller Williams Realty Professionals. RMLS (OR)
- $875,0002 bd2 ba2.2k sqft2630 N Hayden Island Dr Slip 19, Portland, OR 97217ActiveMLS ID #712686964, Galene Buchholz, MORE Realty. RMLS (OR)
