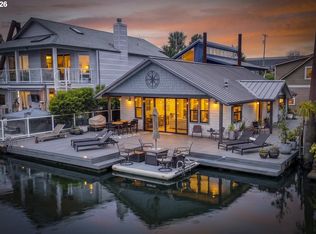
One of Portland's premier floating home communities, West Hayden Island is a gated 56-home moorage on Jantzen Beach offering slip ownership, newer infrastructure, private 2-car garages with many featuring loft storage, & meticulously maintained grounds. Wide aluminum ramps, concrete piers, dog walking paths, & wildflower-lined riverbanks reflect the quality of the community.Float rated 3, this approx. 2,800 SF home offers 3 bedrooms, 3 baths, & quality craftsmanship. Beyond the entry, a custom hardwood staircase with handcrafted railing sets the tone. A main-floor bedroom with adjoining bath offers flexibility for guests or main-level living before opening into a great room with hardwood floors, fireplace, built-ins, wet bar, & southern & southwest river views. The kitchen features custom cherry cabinetry, cabinet-faced Sub-Zero refrigerator, induction cooktop, textured granite slab island, & walk-in pantry.Upstairs, vaulted ceilings enhance two bedrooms, including a reimagined primary suite with office nook, balcony, walk-in closet, walk-in shower, jacuzzi tub, & custom stained glass. Bedroom #2 features a fireplace, Murphy bed, balcony, & hidden technology room behind cherry built-ins. A remodeled hall bath, full-size laundry with mini fridge & microwave, central vacuum, cherry millwork, & custom etched wave-motif glass reinforce the home's waterfront character.Composite decking spans multiple outdoor living areas connected by an exterior spiral staircase. Southern & southwest views provide abundant natural light & spectacular sunsets. Glass-panel railings, outdoor cooking station, gas-plumbed firepit, lowered boarding step, jet ski lift, & hot tub beneath a custom automated raising gazebo complete the outdoor living experience. West Hayden Island's front slips enjoy southern exposure, spectacular sunsets, solar helps offset electrical costs, & the pride of ownership found in one of Portland's premier floating home communities.
Active
$875,000
2630 N Hayden Island Dr Slip 18, Portland, OR 97217
3beds
2,807sqft
:
Get pre-qualified$7,050/mo
Residential
Built in 2004
-- sqft lot
$-- Zestimate®
$312/sqft
$550/mo HOA
What's special
Lowered boarding stepJet ski liftWide aluminum rampsRemodeled hall bathWalk-in closetCentral vacuumOutdoor cooking station
- 13 days |
- 478 |
- 17 |
Zillow last checked:
Listing updated:
Listed by:
Daniel Comfort 503-516-2520,
MORE Realty,
Galene Buchholz 775-771-4335,
MORE Realty
Source: RMLS (OR),MLS#: 138664840
Facts & features
Interior
Bedrooms & bathrooms
- Bedrooms: 3
- Bathrooms: 3
- Full bathrooms: 3
- Main level bathrooms: 1
Rooms
- Room types: Utility Room, Bedroom 2, Bedroom 3, Dining Room, Family Room, Kitchen, Living Room, Primary Bedroom
Primary bedroom
- Features: Balcony, Ceiling Fan, Nook, Skylight, Vaulted Ceiling, Walkin Closet, Wallto Wall Carpet
- Level: Upper
- Area: 300
- Dimensions: 15 x 20
Bedroom 2
- Features: Balcony, Skylight, Vaulted Ceiling, Wallto Wall Carpet
- Level: Upper
- Area: 195
- Dimensions: 13 x 15
Bedroom 3
- Features: Closet, Ensuite, Wallto Wall Carpet
- Level: Main
- Area: 168
- Dimensions: 12 x 14
Dining room
- Features: Builtin Features, Deck, Hardwood Floors
- Level: Main
- Area: 156
- Dimensions: 12 x 13
Kitchen
- Features: Builtin Refrigerator, Dishwasher, Eat Bar, Hardwood Floors, Island, Pantry, Builtin Oven, Granite
- Level: Main
- Area: 216
- Width: 18
Living room
- Features: Builtin Features, Deck, Fireplace, Hardwood Floors, Wet Bar
- Level: Main
- Area: 323
- Dimensions: 17 x 19
Heating
- Forced Air 95 Plus, Fireplace(s)
Cooling
- Central Air
Appliances
- Included: Built-In Range, Built-In Refrigerator, Dishwasher, Microwave, Range Hood, Stainless Steel Appliance(s), Washer/Dryer, Built In Oven, Gas Water Heater
- Laundry: Laundry Room
Features
- Ceiling Fan(s), Central Vacuum, Granite, High Ceilings, Vaulted Ceiling(s), Balcony, Closet, Built-in Features, Eat Bar, Kitchen Island, Pantry, Wet Bar, Nook, Walk-In Closet(s)
- Flooring: Hardwood, Tile, Vinyl, Wall to Wall Carpet
- Windows: Double Pane Windows, Vinyl Frames, Skylight(s)
- Basement: None
- Number of fireplaces: 2
- Fireplace features: Gas, Outside
Interior area
- Total structure area: 2,807
- Total interior livable area: 2,807 sqft
Property
Parking
- Total spaces: 2
- Parking features: Off Street, Secured, Detached
- Garage spaces: 2
Accessibility
- Accessibility features: Walkin Shower, Accessibility
Features
- Stories: 2
- Patio & porch: Covered Deck, Deck
- Exterior features: Built-in Barbecue, Dock, Fire Pit, Gas Hookup, Exterior Entry, Balcony
- Has spa: Yes
- Spa features: Bath
- Has view: Yes
- View description: River, Territorial
- Has water view: Yes
- Water view: River
- Waterfront features: River Front
Lot
- Dimensions: 45' * 75'
- Features: Gated, SqFt 3000 to 4999
Details
- Additional structures: Dock, GasHookup
- Parcel number: Not Found
Construction
Type & style
- Home type: SingleFamily
- Architectural style: Contemporary,Custom Style
- Property subtype: Residential
Materials
- Cedar, Lap Siding, Wood Siding
- Foundation: Other
- Roof: Composition
Condition
- Resale
- New construction: No
- Year built: 2004
Utilities & green energy
- Gas: Gas Hookup, Gas
- Sewer: Public Sewer
- Water: Public
- Utilities for property: Cable Connected, Satellite Internet Service
Community & HOA
Community
- Security: Security Gate, Security System Owned
- Subdivision: Jantzen Beach
HOA
- Has HOA: Yes
- Amenities included: Maintenance Grounds, Management, Sewer, Trash, Water
- HOA fee: $550 monthly
Location
- Region: Portland
Financial & listing details
- Price per square foot: $312/sqft
- Annual tax amount: $13,377
- Date on market: 7/21/2026
- Listing terms: Cash,Conventional
- Road surface type: Paved
Estimated market value
Not available
Estimated sales range
Not available
Not available
Price history
| Date | Event | Price |
|---|---|---|
| 7/22/2026 | Listed for sale | $875,000+46.1%$312/sqft |
Source:  RMLS (OR) #138664840 Report a problem RMLS (OR) #138664840 Report a problem | ||
| 3/24/2021 | Listing removed | -- |
Source: Owner Report a problem | ||
| 12/7/2014 | Listing removed | $599,000$213/sqft |
Source: Owner Report a problem | ||
| 5/4/2014 | Price change | $599,000-0.2%$213/sqft |
Source: Owner Report a problem | ||
| 4/29/2014 | Price change | $599,9980%$214/sqft |
Source: Owner Report a problem | ||
| 3/24/2014 | Listed for sale | $599,999-11.1%$214/sqft |
Source: Owner Report a problem | ||
| 10/19/2013 | Listing removed | $675,000$240/sqft |
Source: JMA Properties LLC #13330886 Report a problem | ||
| 7/26/2013 | Price change | $675,000-14.1%$240/sqft |
Source: JMA Properties LLC #13330886 Report a problem | ||
| 6/19/2013 | Listed for sale | $785,600$280/sqft |
Source: JMA Properties LLC #13330886 Report a problem | ||
Public tax history
Tax history is unavailable.
Monthly payment
Est. payment
Payment breakdown
Explore the cost of this home by adjusting the details. Changes won't be saved.Climate risks
Neighborhood: Hayden Island
Nearby schools
GreatSchools rating
- 6/10Faubion Elementary SchoolGrades: PK-8Distance: 4.2 mi
- 2/10Roosevelt High SchoolGrades: 9-12Distance: 2.6 mi
- 5/10Jefferson High SchoolGrades: 9-12Distance: 3.8 mi
Schools provided by the listing agent
- Elementary: Faubion
- Middle: Faubion
- High: Jefferson
Source: RMLS (OR). This data may not be complete. We recommend contacting the local school district to confirm school assignments for this home.
- $575,0002 bd1 ba1.1k sqft2630 N Hayden Island Dr SLIP 17, Portland, OR 97217For Sale
- $555,0003 bd2 ba1.8k sqft2630 N Hayden Island Dr SLIP 26, Portland, OR 97217Sold

- $650,0003 bd2 ba2.2k sqft2630 N Hayden Island Dr SLIP 19, Portland, OR 97217Sold
- $387,5001 bd2 ba1.3k sqft2630 N Hayden Island Dr SLIP 27, Portland, OR 97217Sold
- $575,0003 bd2 ba2.3k sqft2630 N Hayden Island Dr SLIP 41, Portland, OR 97217Sold
- $575,0002 bd3 ba2.2k sqft2630 N Hayden Island Dr SLIP 33, Portland, OR 97217Sold
- $720,0003 bd3 ba2k sqft2630 N Hayden Island Dr SLIP 16, Portland, OR 97217Sold
- $500,0003 bd2 ba2.1k sqft2630 N Hayden Island Dr SLIP 20, Portland, OR 97217Sold
A local agent can set up tours, give advice and negotiate with sellers.
Similar homes
- $849,0005 bd3 ba3k sqft1433 SW Hume Ct, Portland, OR 97219Active
 MLS ID #609270893, Rebecca Jurevicius, Reger Homes, LLC. RMLS (OR)
 - $899,9005 bd5 ba3.9k sqft3109 SW Collins Ct, Portland, OR 97219Active
 MLS ID #173680570, Greg Carnese, Realty First. RMLS (OR)
 - $899,5003 bd3 ba3.1k sqft10147 NW Skyline Heights Dr, Portland, OR 97229Active
 MLS ID #152857003, Genie Shook, John L. Scott. RMLS (OR)
 - $895,0004 bd3 ba2.4k sqft20122 NE Interlachen Ln, Fairview, OR 97024Active
 MLS ID #782425769, Lisa Stone, Premiere Property Group, LLC. RMLS (OR)
 - $875,0005 bd4 ba3.8k sqft16800 NW Elliot Rd, Portland, OR 97231ActiveMLS ID #691109345, Jack Waddle, Keller Williams Realty Portland Elite. RMLS (OR)
- $899,0004 bd3 ba3.5k sqft2612 NW 127th St, Vancouver, WA 98685ActiveMLS ID #249571755, Brooke Louman, Knipe Realty ERA Powered. RMLS (OR)
- $850,0004 bd4 ba3.1k sqft9625 NW Fleischner St, Portland, OR 97229ActiveMLS ID #480528452, Linda Locker, Locker Properties. RMLS (OR)
- $910,0004 bd4 ba3.1k sqft1943 NW Millcrest Pl, Portland, OR 97229ActiveMLS ID #633756587, Nick Shivers, eXp Realty, LLC. RMLS (OR)
- $899,9004 bd3 ba3.1k sqft10523 SE Charlotte Dr, Happy Valley, OR 97086ActiveMLS ID #754038264, Amy Nakayama, Windermere Realty Trust. RMLS (OR)
- $869,9994 bd3 ba3k sqft13709 NE 47th Ave, Vancouver, WA 98686ActiveMLS ID #669914631, Amy Stoller, Windermere/Crest Realty Co. RMLS (OR)
- $874,9004 bd3 ba3.3k sqft2516 NE 161st St, Ridgefield, WA 98642ActiveMLS ID #755769109, Hayden Humphrey, Brantley Christianson Real Estate. RMLS (OR)
- $935,0003 bd3 ba3k sqft9216 NW Bartholomew Dr, Portland, OR 97229ActiveMLS ID #762205184, Douglas Cartwright, Knipe Realty ERA Powered. RMLS (OR)
- $870,0006 bd4 ba4k sqft16431 SW Timberland Dr, Beaverton, OR 97007ActiveMLS ID #759194151, Tanya Beeler, Keller Williams Sunset Corridor. RMLS (OR)
- $775,0003 bd3 ba2.3k sqft26400 NW St Helens Rd Slip 17, Scappoose, OR 97056ActiveMLS ID #748185483, Jett Even, SimpliHOM. RMLS (OR)
- $750,0004 bd3 ba2.6k sqft1840 NW 29th Cir, Camas, WA 98607ActiveMLS ID #415380935, Kat Tarr, Windermere Northwest Living. RMLS (OR)
- $959,0003 bd3 ba3.6k sqft13709 NE 45th Pl, Vancouver, WA 98686ActiveMLS ID #322464987, Jodi Dobbe, Imagine Homes Realty, LLC. RMLS (OR)
- $799,0004 bd3 ba2.9k sqft16001 NE 26th Ct, Ridgefield, WA 98642ActiveMLS ID #550026781, Catherine Bergen, eXp Realty LLC. RMLS (OR)
- $549,9003 bd2 ba2k sqft707 N Hayden Island Dr Unit 413, Portland, OR 97217ActiveMLS ID #356766670, Michaela Zacher, RE/MAX Equity Group. RMLS (OR)
- $785,0004 bd3 ba2.8k sqft3012 NE 141st St, Vancouver, WA 98686ActiveMLS ID #749997113, Rebecca Dunn, Keller Williams Realty. RMLS (OR)
- $650,0003 bd3 ba2.9k sqft4411 E 15th St, Vancouver, WA 98661ActiveMLS ID #371917847, Blake Nelson, Brantley Christianson Real Estate. RMLS (OR)
