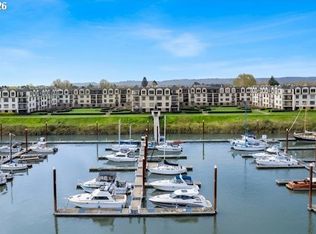
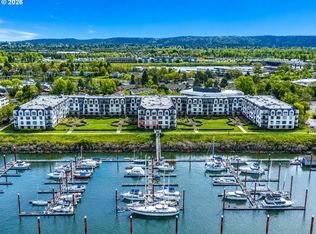
Perched above the Columbia River with front-row seats to one of Portland’s most dynamic waterfront scenes, this top-floor luxury condo delivers the kind of views people stop to admire — boats gliding by, Christmas ship parade nights, the iconic I-5 bridge stretching across the river, downtown Vancouver sparkling in the distance and a beautifully manicured courtyard below — all from your own private, covered patio.Inside, the vibe is effortless and elevated. Soaring ceilings and expansive windows flood the open-concept living and dining spaces with natural light, creating an airy, inviting feel from the moment you walk in. The kitchen is designed to impress and perform, featuring sleek granite countertops, a generous breakfast bar, stainless steel appliances, pantry and a gas range ready for your next dinner party.Retreat to the spacious primary suite, where comfort meets luxury with a soaking tub, walk-in shower, double vanity, and a large walk-in closet that actually fits your lifestyle. Brand-new A/C keeps things cool, while luxury vinyl plank flooring flows seamlessly throughout the home for a clean, modern finish.Practical perks? You’ve got them. Enjoy two dedicated parking spaces in a gated/secure garage, your own storage unit, and access to electric vehicle charging stations. Plus, with quick access to PDX, shopping, major freeways, convenience is always on your side. This is more than a condo — it’s a front-row lifestyle on the Columbia River.Tons of amenities include: 3 interior elevators, gym, reservable decks, conference room w/kitchenette and bathroom, library, several sitting rooms, cafe seating area, walking path, guest street parking, courtyard. HOA includes: reserves, gas, water, sewer, trash, management, road maintenance, insurance, gym, all commonareas and all exterior maintenance.3rd Bedroom is non-conforming and would make a great Flex room or Office. Square footage is approximate. Fur babies allowed per pet policy.
Active
$549,900
707 N Hayden Island Dr Unit 413, Portland, OR 97217
3beds
2,019sqft
:
Get pre-qualified$5,389/mo
Residential, Condominium
Built in 2006
-- sqft lot
$534,300 Zestimate®
$272/sqft
$1,231/mo HOA
What's special
Sleek granite countertopsLarge walk-in closetPrivate covered patioGas rangeWalk-in showerSoaring ceilingsSpacious primary suite
- 73 days |
- 222 |
- 12 |
Zillow last checked:
Listing updated:
Listed by:
Michaela Zacher 503-409-7451,
RE/MAX Equity Group
Source: RMLS (OR),MLS#: 356766670
Facts & features
Interior
Bedrooms & bathrooms
- Bedrooms: 3
- Bathrooms: 2
- Full bathrooms: 2
- Main level bathrooms: 2
Rooms
- Room types: Laundry, Storage, Bedroom 2, Bedroom 3, Dining Room, Family Room, Kitchen, Living Room, Primary Bedroom
Primary bedroom
- Features: Balcony, Double Sinks, Ensuite, Granite, High Ceilings, Shower, Soaking Tub, Walkin Closet, Walkin Shower
- Level: Main
- Area: 192
- Dimensions: 16 x 12
Bedroom 2
- Features: Closet, High Ceilings
- Level: Main
- Area: 156
- Dimensions: 13 x 12
Bedroom 3
- Features: Flex Room, High Ceilings
- Level: Main
- Area: 126
- Dimensions: 14 x 9
Dining room
- Features: Sliding Doors, High Ceilings
- Level: Main
- Area: 156
- Dimensions: 13 x 12
Kitchen
- Features: Balcony, Dishwasher, Disposal, Eat Bar, Gas Appliances, Microwave, Pantry, Sliding Doors, Builtin Oven, Free Standing Refrigerator, Granite, High Ceilings
- Level: Main
- Area: 143
- Width: 11
Living room
- Features: Fireplace, High Ceilings
- Level: Main
- Area: 336
- Dimensions: 24 x 14
Heating
- Forced Air, Fireplace(s)
Cooling
- Central Air
Appliances
- Included: Built In Oven, Cooktop, Dishwasher, Disposal, Double Oven, Free-Standing Refrigerator, Gas Appliances, Microwave, Plumbed For Ice Maker, Range Hood, Stainless Steel Appliance(s), Washer/Dryer, Gas Water Heater
- Laundry: Laundry Room
Features
- Floor 4th, Ceiling Fan(s), Elevator, Granite, High Ceilings, High Speed Internet, Soaking Tub, Sink, See Amenities Form, Closet, Balcony, Eat Bar, Pantry, Double Vanity, Shower, Walk-In Closet(s), Walkin Shower
- Flooring: Engineered Hardwood, Tile
- Doors: Sliding Doors
- Windows: Triple Pane Windows
- Basement: Storage Space
- Number of fireplaces: 1
- Fireplace features: Gas
Interior area
- Total structure area: 2,019
- Total interior livable area: 2,019 sqft
Video & virtual tour
Property
Parking
- Total spaces: 2
- Parking features: Covered, Secured, Garage Door Opener, Condo Garage (Other), Attached
- Attached garage spaces: 2
Accessibility
- Accessibility features: Accessible Doors, Accessible Elevator Installed, Accessible Entrance, Builtin Lighting, Garage On Main, Main Floor Bedroom Bath, Natural Lighting, One Level, Parking, Walkin Shower, Accessibility
Features
- Levels: One
- Stories: 1
- Entry location: Upper Floor
- Patio & porch: Covered Patio, Patio
- Exterior features: Garden, Gas Hookup, Yard, Balcony
- Has spa: Yes
- Spa features: Bath
- Has view: Yes
- View description: City, Mountain(s), River
- Has water view: Yes
- Water view: River
- Waterfront features: River Front
- Body of water: Columbia River
Lot
- Features: Commons, Level, Trees, Sprinkler
Details
- Additional structures: GasHookup
- Parcel number: R603471
Construction
Type & style
- Home type: Condo
- Property subtype: Residential, Condominium
Materials
- Stucco
- Foundation: Concrete Perimeter
- Roof: Built-Up,Composition
Condition
- Resale
- New construction: No
- Year built: 2006
Utilities & green energy
- Gas: Gas Hookup, Gas
- Sewer: Public Sewer
- Water: Public
- Utilities for property: Cable Connected
Community & HOA
Community
- Features: Condo Elevator
- Security: Fire Sprinkler System, Intercom Entry, Security Gate, Security Lights
- Subdivision: Waterside Condominium
HOA
- Has HOA: Yes
- Amenities included: All Landscaping, Commons, Exterior Maintenance, Front Yard Landscaping, Gas, Gym, Library, Maintenance Grounds, Management, Meeting Room, Party Room, Sewer, Trash, Water, Weight Room
- HOA fee: $1,231 monthly
Location
- Region: Portland
Financial & listing details
- Price per square foot: $272/sqft
- Tax assessed value: $529,790
- Annual tax amount: $9,656
- Date on market: 5/21/2026
- Listing terms: Cash,Conventional
- Road surface type: Concrete, Paved
Estimated market value
$534,300
$508,000 - $561,000
$3,265/mo
Price history
| Date | Event | Price |
|---|---|---|
| 5/21/2026 | Listed for sale | $549,900+1.8%$272/sqft |
Source:  RMLS (OR) #356766670 Report a problem RMLS (OR) #356766670 Report a problem | ||
| 10/15/2021 | Sold | $540,000+0%$267/sqft |
Source: RMLS (OR) #21669204 Report a problem | ||
| 8/16/2021 | Pending sale | $539,900$267/sqft |
Source: RMLS (OR) #21669204 Report a problem | ||
| 7/19/2021 | Price change | $539,900-1.8%$267/sqft |
Source: RMLS (OR) #21669204 Report a problem | ||
| 5/1/2021 | Listed for sale | $549,950+21898%$272/sqft |
Source: RMLS (OR) #21669204 Report a problem | ||
| 12/27/2013 | Sold | $2,500-99.2%$1/sqft |
Source: Public Record Report a problem | ||
| 6/22/2012 | Sold | $330,000$163/sqft |
Source: RMLS (OR) #11413481 Report a problem | ||
Public tax history
| Year | Property taxes | Tax assessment |
|---|---|---|
| 2025 | $9,657 -8.9% | $415,270 +3% |
| 2024 | $10,600 +9.2% | $403,180 +3% |
| 2023 | $9,703 -1.8% | $391,440 +3% |
| 2022 | $9,880 +12.6% | $380,040 +3% |
| 2021 | $8,776 +3.2% | $368,980 +3% |
| 2020 | $8,502 +2.1% | $358,240 +3% |
| 2019 | $8,329 | $347,810 +3% |
| 2018 | $8,329 +2.3% | $337,680 +3% |
| 2017 | $8,143 +10.6% | $327,850 +3% |
| 2016 | $7,365 | $318,310 +3% |
| 2015 | $7,365 +6.9% | $309,040 +3% |
| 2014 | $6,889 +35.7% | $300,040 +3% |
| 2013 | $5,078 -9.2% | $291,310 +3% |
| 2012 | $5,593 +19.8% | $282,830 +35.1% |
| 2011 | $4,667 +5.4% | $209,400 +3% |
| 2010 | $4,428 +2.7% | $203,310 +3% |
| 2009 | $4,312 +6% | $197,390 +3% |
| 2008 | $4,070 +6568.3% | $191,650 +6744.6% |
| 2007 | $61 | $2,800 |
Find assessor info on the county website
Monthly payment
Est. payment
Payment breakdown
Explore the cost of this home by adjusting the details. Changes won't be saved.Climate risks
Neighborhood: Hayden Island
Nearby schools
GreatSchools rating
- 6/10Faubion Elementary SchoolGrades: PK-8Distance: 3.3 mi
- 5/10Jefferson High SchoolGrades: 9-12Distance: 3.4 mi
- 2/10Roosevelt High SchoolGrades: 9-12Distance: 3.5 mi
Schools provided by the listing agent
- Elementary: Faubion
- Middle: Faubion
- High: Jefferson
Source: RMLS (OR). This data may not be complete. We recommend contacting the local school district to confirm school assignments for this home.
- $599,9503 bd2 ba2.2k sqft707 N Hayden Island Dr UNIT 408, Portland, OR 97217For Sale
- $589,9002 bd2 ba2k sqft707 N Hayden Island Dr UNIT 215, Portland, OR 97217For Sale
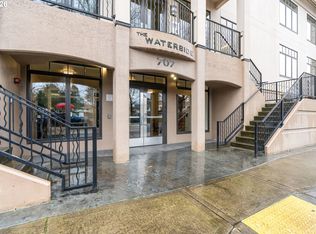
- $389,0002 bd2 ba1.7k sqft707 N Hayden Island Dr UNIT 227, Portland, OR 97217For Sale
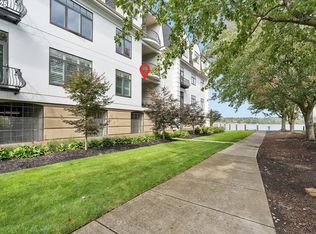
- $355,0002 bd2 ba1.7k sqft707 N Hayden Island Dr UNIT 226, Portland, OR 97217For Sale
- $640,0002 bd2 ba2k sqft707 N Hayden Island Dr UNIT 415, Portland, OR 97217Sold
- $350,0003 bd2 ba1.9k sqft707 N Hayden Island Dr UNIT 427, Portland, OR 97217For Sale
- $465,0002 bd2 ba1.8k sqft707 N Hayden Island Dr UNIT 223, Portland, OR 97217Sold
- $239,000-- bd-- ba-- sqft707 N Hayden Island Dr UNIT 405, Portland, OR 97217Off Market
A local agent can set up tours, give advice and negotiate with sellers.
Similar homes
- $574,9002 bd2 ba1.7k sqft707 N Hayden Island Dr Unit 323, Portland, OR 97217Active
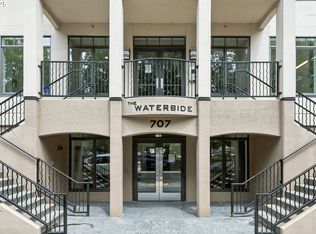
 MLS ID #666232973, Roy Widing, Certified Realty Company. RMLS (OR)
 - $520,0004 bd4 ba2.6k sqft905 N Harbour Dr Unit 8, Portland, OR 97217Active
 MLS ID #362512472, Daniel Fischer, NextHome Realty Connection. RMLS (OR)
 - $389,0002 bd2 ba1.7k sqft707 N Hayden Island Dr Unit 227, Portland, OR 97217ActiveMLS ID #672161664, Bryrick Shillam, MORE Realty. RMLS (OR)
- $510,0003 bd4 ba2.6k sqft905 N Harbour Dr #6, Portland, OR 97212Active
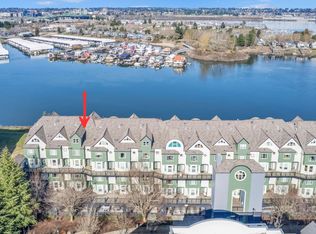 MLS ID #24077347, Angie Bissett, Cascade Hasson Sotheby's International Realty. RMLS (OR)
 - $355,0002 bd2 ba1.7k sqft707 N Hayden Island Dr Unit 226, Portland, OR 97217ActiveMLS ID #135454407, Stephanie Peters, Real Broker. RMLS (OR)
- $545,0003 bd3 ba1.5k sqft1728 SE Halyard Ln, Vancouver, WA 98661ActiveMLS ID #281383797, Nancy Purdom, Knipe Realty ERA Powered. RMLS (OR)
- $474,9003 bd4 ba2k sqft524 NE Bridgeton Rd, Portland, OR 97211ActiveMLS ID #560351480, Kevin Salisbury, The Agency Portland. RMLS (OR)
- $500,0003 bd3 ba1.6k sqft9578 N Burr Ave, Portland, OR 97203ActiveMLS ID #226596500, Michelle Palmquist, Redfin. RMLS (OR)
- $499,0002 bd3 ba1.2k sqft2241 NW Pettygrove St APT 6, Portland, OR 97210ActiveMLS ID #237445307, Andrew Pienovi, Christie's International Real Estate Evergreen. RMLS (OR)
- $499,0002 bd2 ba1.4k sqft4280 S Corbett Ave Unit 201, Portland, OR 97239ActiveMLS ID #658916757, Bobbi Inman, Soldera Properties, Inc. RMLS (OR)
- $695,0004 bd3 ba2.8k sqft541 NE Tillamook St, Portland, OR 97212ActiveMLS ID #417750625, Erika George, Living Room Realty. RMLS (OR)
- $458,8002 bd3 ba1.6k sqft6910 N Charleston Ave, Portland, OR 97203ActiveMLS ID #628141405, William Gilliland, Windermere Realty Trust. RMLS (OR)
- $465,0003 bd3 ba1.4k sqft2522 NW Miller Rd #22, Portland, OR 97229ActiveMLS ID #721589756, Don Courtney, Realty One Group Prestige. RMLS (OR)
- $615,0005 bd3 ba2.8k sqft5609 NE 66th Cir, Vancouver, WA 98661ActiveMLS ID #260630559, Kristina Horning, Premiere Property Group, LLC. RMLS (OR)
- $599,0003 bd3 ba2.3k sqft2121 NW 163rd Ter, Beaverton, OR 97006ActiveMLS ID #163438130, Lee Davies, ELEETE Real Estate. RMLS (OR)
- $499,9002 bd3 ba1.6k sqft5123 S Corbett Ave #E, Portland, OR 97239ActiveMLS ID #530818731, Kate Steinberg, Urban Nest Realty. RMLS (OR)
- $598,0003 bd3 ba2k sqft10244 SW Taylor St, Portland, OR 97225ActiveMLS ID #734294204, Richard Susnjara, Windermere Heritage. RMLS (OR)
- $665,0003 bd3 ba1.7k sqft727 SE 34th Ave, Portland, OR 97214ActiveMLS ID #161461944, Olivia Rush, Think Real Estate. RMLS (OR)
- $559,9004 bd3 ba2.2k sqft11216 NE 135th Ave, Vancouver, WA 98682ActiveMLS ID #672317061, Troy D Doty P.C., Northwest Realty Source. RMLS (OR)
- $539,9003 bd4 ba1.9k sqft1528 NE 65th Ave, Hillsboro, OR 97124ActiveMLS ID #796696465, Laurie Vizzini, Premiere Property Group, LLC. RMLS (OR)
