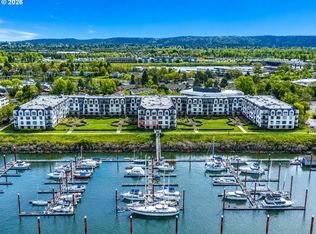
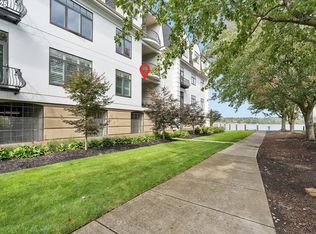
1 level luxury living on the Columbia River with partial view of water from your private covered patio. 3 elevators (one close to unit), several common areas: sitting rooms, cafe style seating, conference room w/bathroom and prep kitchen area, 4 large patios, library, gym, beautiful courtyard, walkways and paths. Walk in to your top floor unit with brand new high-end carpet, turn key finishes, tons of natural light and a large open living space perfect for entertaining or enjoying a quiet day by the cozy gas fireplace. Large Primary ensuite bathroom complete with double sinks, walk-in shower, large jet tub and walk-in closet. 3rd bedroom (non-conforming) is the perfect flex room for guests or your quiet office. Stainless steel/gas appliances, plenty of granite counter space and a breakfast bar your guests with utilize. Park in your gated garage with 2 assigned parking spaces + your very own storage unit. HOA includes: reserves, gas, water, sewer, trash, management, road maintenance, insurance, gym, all common areas and all exterior maintenance. Square footage is approximate.
Active
Price cut: $29K (6/4)
$350,000
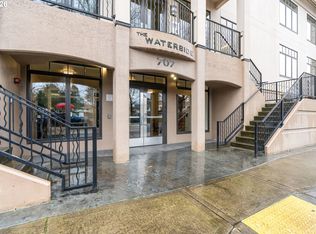
707 N Hayden Island Dr Unit 427, Portland, OR 97217
3beds
1,927sqft
:
Get pre-qualified$3,771/mo
Residential, Condominium
Built in 2006
-- sqft lot
$347,100 Zestimate®
$182/sqft
$1,148/mo HOA
What's special
Cozy gas fireplaceTurn key finishesBeautiful courtyardWalk-in closetWalk-in showerLarge jet tubWalkways and paths
- 98 days |
- 447 |
- 26 |
Zillow last checked:
Listing updated:
Listed by:
Michaela Zacher 503-409-7451,
RE/MAX Equity Group
Source: RMLS (OR),MLS#: 443592209
Facts & features
Interior
Bedrooms & bathrooms
- Bedrooms: 3
- Bathrooms: 2
- Full bathrooms: 2
- Main level bathrooms: 2
Rooms
- Room types: Storage, Bonus Room, Entry, Laundry, Bedroom 2, Bedroom 3, Dining Room, Family Room, Kitchen, Living Room, Primary Bedroom
Primary bedroom
- Features: Sliding Doors, Double Sinks, Ensuite, Jetted Tub, Walkin Closet, Walkin Shower
- Level: Main
- Area: 176
- Dimensions: 16 x 11
Bedroom 2
- Features: Closet, High Ceilings, Wallto Wall Carpet
- Level: Main
- Area: 143
- Dimensions: 13 x 11
Bedroom 3
- Features: Flex Room, High Ceilings, Wallto Wall Carpet
- Level: Main
- Area: 98
- Dimensions: 14 x 7
Dining room
- Features: Sliding Doors, High Ceilings, Wallto Wall Carpet
- Level: Main
- Area: 120
- Dimensions: 12 x 10
Family room
- Features: Coved, Fireplace, Wallto Wall Carpet
- Level: Main
- Area: 384
- Dimensions: 24 x 16
Kitchen
- Features: Dishwasher, Disposal, Eat Bar, Gas Appliances, Microwave, Pantry, Builtin Oven, Free Standing Refrigerator, Granite, High Ceilings, Wood Floors
- Level: Main
- Area: 143
- Width: 11
Heating
- Forced Air, Fireplace(s)
Cooling
- Central Air
Appliances
- Included: Built In Oven, Cooktop, Dishwasher, Disposal, Free-Standing Refrigerator, Gas Appliances, Microwave, Stainless Steel Appliance(s), Washer/Dryer, Gas Water Heater
- Laundry: Laundry Room
Features
- Granite, High Ceilings, Bathroom, Eat-in Kitchen, Sink, Closet, Coved, Eat Bar, Pantry, Double Vanity, Walk-In Closet(s), Walkin Shower
- Flooring: Tile, Wall to Wall Carpet, Wood
- Doors: Sliding Doors
- Windows: Triple Pane Windows
- Basement: None
- Number of fireplaces: 1
- Fireplace features: Gas
Interior area
- Total structure area: 1,927
- Total interior livable area: 1,927 sqft
Video & virtual tour
Property
Parking
- Total spaces: 2
- Parking features: Covered, On Street, Garage Door Opener, Condo Garage (Other), Tuck Under
- Garage spaces: 2
- Has uncovered spaces: Yes
Accessibility
- Accessibility features: Accessible Elevator Installed, Accessible Entrance, Accessible Hallway, Main Floor Bedroom Bath, Natural Lighting, One Level, Parking, Utility Room On Main, Walkin Shower, Accessibility
Features
- Levels: One
- Stories: 1
- Entry location: Upper Floor
- Patio & porch: Covered Patio, Patio
- Exterior features: Yard
- Has spa: Yes
- Spa features: Bath
- Has view: Yes
- View description: River, Territorial
- Has water view: Yes
- Water view: River
- Waterfront features: Other, River Front
- Body of water: Columbia River
Lot
- Features: Gated, Level, Trees
Details
- Parcel number: R603485
Construction
Type & style
- Home type: Condo
- Architectural style: Traditional
- Property subtype: Residential, Condominium
Materials
- Other, Stucco
- Foundation: Concrete Perimeter
- Roof: Composition
Condition
- Resale
- New construction: No
- Year built: 2006
Utilities & green energy
- Gas: Gas
- Sewer: Public Sewer
- Water: Public
- Utilities for property: Cable Connected
Community & HOA
Community
- Features: Condo Elevator
- Security: Fire Sprinkler System, Intercom Entry, Security Gate, Security Lights
- Subdivision: Waterside Condominium
HOA
- Has HOA: Yes
- Amenities included: All Landscaping, Commons, Electricity, Exterior Maintenance, Gas, Gated, Gym, Insurance, Library, Maintenance Grounds, Management, Meeting Room, Party Room, Road Maintenance, Sewer, Trash, Water, Weight Room
- HOA fee: $1,148 monthly
Location
- Region: Portland
Financial & listing details
- Price per square foot: $182/sqft
- Tax assessed value: $458,410
- Annual tax amount: $8,338
- Date on market: 5/8/2026
- Listing terms: Cash,Conventional
- Road surface type: Concrete, Paved
Estimated market value
$347,100
$330,000 - $364,000
$3,179/mo
Price history
| Date | Event | Price |
|---|---|---|
| 6/4/2026 | Price change | $350,000-7.7%$182/sqft |
Source:  RMLS (OR) #443592209 Report a problem RMLS (OR) #443592209 Report a problem | ||
| 5/9/2026 | Listed for sale | $379,000-4.1%$197/sqft |
Source: RMLS (OR) #443592209 Report a problem | ||
| 5/9/2024 | Listing removed | -- |
Source: Zillow Rentals Report a problem | ||
| 4/18/2024 | Listed for rent | $2,895+11.6%$2/sqft |
Source: Zillow Rentals Report a problem | ||
| 9/26/2022 | Sold | $395,000-1%$205/sqft |
Source: RMLS (OR) #22286175 Report a problem | ||
| 9/10/2022 | Pending sale | $399,000$207/sqft |
Source: RMLS (OR) #22286175 Report a problem | ||
| 9/8/2022 | Price change | $399,000-6.1%$207/sqft |
Source: RMLS (OR) #22286175 Report a problem | ||
| 8/31/2022 | Pending sale | $425,000$221/sqft |
Source: RMLS (OR) #22286175 Report a problem | ||
| 8/26/2022 | Price change | $425,000-3.2%$221/sqft |
Source: RMLS (OR) #22286175 Report a problem | ||
| 8/8/2022 | Price change | $439,000-4.4%$228/sqft |
Source: RMLS (OR) #22286175 Report a problem | ||
| 5/21/2022 | Price change | $459,000-4.2%$238/sqft |
Source: RMLS (OR) #22286175 Report a problem | ||
| 5/7/2022 | Price change | $479,000-4.2%$249/sqft |
Source: RMLS (OR) #22286175 Report a problem | ||
| 4/30/2022 | Price change | $499,900-4.8%$259/sqft |
Source: RMLS (OR) #22286175 Report a problem | ||
| 4/15/2022 | Listed for sale | $525,000+101.9%$272/sqft |
Source: RMLS (OR) #22286175 Report a problem | ||
| 4/14/2022 | Listing removed | -- |
Source: Zillow Rental Network Premium Report a problem | ||
| 3/9/2022 | Listed for rent | $2,595+13.1%$1/sqft |
Source: Zillow Rental Network Premium Report a problem | ||
| 1/4/2020 | Listing removed | $2,295$1/sqft |
Source: Avant Property Management LLC Report a problem | ||
| 12/18/2019 | Price change | $2,295-7.3%$1/sqft |
Source: Avant Property Management LLC Report a problem | ||
| 10/23/2019 | Listed for rent | $2,475$1/sqft |
Source: Avant Property Management LLC Report a problem | ||
| 3/7/2016 | Sold | $260,000$135/sqft |
Source: Public Record Report a problem | ||
| 9/26/2011 | Sold | $260,000$135/sqft |
Source: Public Record Report a problem | ||
Public tax history
| Year | Property taxes | Tax assessment |
|---|---|---|
| 2025 | $8,339 -8.4% | $355,230 +3% |
| 2024 | $9,103 +8.6% | $344,890 +3% |
| 2023 | $8,380 -1.8% | $334,850 +3% |
| 2022 | $8,535 +12.6% | $325,100 +3% |
| 2021 | $7,580 +3.2% | $315,640 +3% |
| 2020 | $7,345 +2.1% | $306,450 +3% |
| 2019 | $7,196 | $297,530 +3% |
| 2018 | $7,196 +2.3% | $288,870 +3% |
| 2017 | $7,036 +10.5% | $280,460 +3% |
| 2016 | $6,367 | $272,300 +3% |
| 2015 | $6,367 +6.9% | $264,370 +3% |
| 2014 | $5,955 +35.7% | $256,670 +3% |
| 2013 | $4,388 -18.4% | $249,200 -8.3% |
| 2012 | $5,377 +19.8% | $271,900 +35.1% |
| 2011 | $4,487 +5.4% | $201,310 +3% |
| 2010 | $4,257 +2.7% | $195,450 +3% |
| 2009 | $4,146 +6% | $189,760 +3% |
| 2008 | $3,912 +6568.3% | $184,240 +6749.1% |
| 2007 | $59 | $2,690 |
Find assessor info on the county website
Monthly payment
Est. payment
Payment breakdown
Explore the cost of this home by adjusting the details. Changes won't be saved.Climate risks
Neighborhood: Hayden Island
Nearby schools
GreatSchools rating
- 6/10Faubion Elementary SchoolGrades: PK-8Distance: 3.3 mi
- 5/10Jefferson High SchoolGrades: 9-12Distance: 3.4 mi
- 2/10Roosevelt High SchoolGrades: 9-12Distance: 3.5 mi
Schools provided by the listing agent
- Elementary: Faubion
- Middle: Faubion
- High: Jefferson
Source: RMLS (OR). This data may not be complete. We recommend contacting the local school district to confirm school assignments for this home.
- $589,9002 bd2 ba2k sqft707 N Hayden Island Dr UNIT 215, Portland, OR 97217Pending
- $375,0002 bd2 ba1.7k sqft707 N Hayden Island Dr UNIT 227, Portland, OR 97217For Sale
- $355,0002 bd2 ba1.7k sqft707 N Hayden Island Dr UNIT 226, Portland, OR 97217For Sale
- $549,9003 bd2 ba2k sqft707 N Hayden Island Dr UNIT 413, Portland, OR 97217For Sale

- $640,0002 bd2 ba2k sqft707 N Hayden Island Dr UNIT 415, Portland, OR 97217Sold
- $465,0002 bd2 ba1.8k sqft707 N Hayden Island Dr UNIT 223, Portland, OR 97217Sold
- $230,000-- bd-- ba-- sqft707 N Hayden Island Dr UNIT 405, Portland, OR 97217Off Market
- $405,0002 bd2 ba1.8k sqft707 N Hayden Island Dr UNIT 426, Portland, OR 97217Sold
A local agent can set up tours, give advice and negotiate with sellers.
Similar homes
- $355,0002 bd2 ba1.7k sqft707 N Hayden Island Dr Unit 226, Portland, OR 97217Active
 MLS ID #135454407, Stephanie Peters, Real Broker. RMLS (OR)
 - $375,0002 bd2 ba1.7k sqft707 N Hayden Island Dr Unit 227, Portland, OR 97217ActiveMLS ID #672161664, Bryrick Shillam, MORE Realty. RMLS (OR)
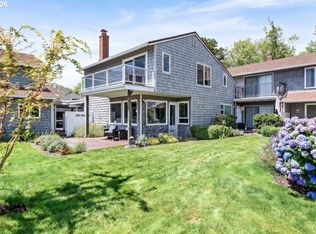
- $349,9003 bd3 ba1.9k sqft520 N Hayden Bay Dr, Portland, OR 97217Active
 MLS ID #146025691, Karina Stark, Keller Williams Realty Professionals. RMLS (OR)
 - $379,0002 bd2 ba1.4k sqft634 N Hayden Bay Dr, Portland, OR 97217Active
 MLS ID #176044528, Susan Gerlach-Colton, RE/MAX Equity Group. RMLS (OR)
 - $359,0002 bd2 ba1k sqft311 N Hayden Bay Dr, Portland, OR 97217ActiveMLS ID #494526849, Heather Tipler, Hybrid Real Estate. RMLS (OR)
- $375,0002 bd2 ba1.4k sqft620 N Tomahawk Island Dr, Portland, OR 97217ActiveMLS ID #412004422, Susan Gerlach-Colton, RE/MAX Equity Group. RMLS (OR)
- $312,0003 bd2 ba2k sqft224 N Hayden Bay Dr, Portland, OR 97217ActiveMLS ID #606684965, Daniel Mal, Mal & Seitz. RMLS (OR)
- $435,0003 bd2 ba2k sqft460 N Hayden Bay Dr, Portland, OR 97217ActiveMLS ID #652478478, Tabitha Lovett, RE/MAX Advantage Group. RMLS (OR)
- $389,0003 bd3 ba2k sqft530 N Hayden Bay Dr, Portland, OR 97217ActiveMLS ID #161798852, Summer Browner, Keller Williams Realty Professionals. RMLS (OR)
- $349,9003 bd2 ba2k sqft205 N Bridgeton Rd #9W, Portland, OR 97217ActiveMLS ID #501962737, Ali Kiemele, eXp Realty, LLC. RMLS (OR)
- $319,9002 bd2 ba1.5k sqft11610 N Island Cove Ln, Portland, OR 97217ActiveMLS ID #283425733, Galene Buchholz, MORE Realty. RMLS (OR)
- $455,0003 bd2 ba2k sqft609 N Tomahawk Island Dr, Portland, OR 97217ActiveMLS ID #532679004, Donna Ellison, Keller Williams Realty Portland Premiere. RMLS (OR)
- $404,9003 bd2 ba1.9k sqft601 N Tomahawk Island Dr, Portland, OR 97217ActiveMLS ID #288532866, JoAnne Flood, Keller Williams Realty Portland Elite. RMLS (OR)
- $249,9002 bd2 ba1.1k sqft541 N Hayden Bay Dr, Portland, OR 97217ActiveMLS ID #220429658, Brian Johnson, Windermere Realty Trust. RMLS (OR)
- $450,0002 bd2 ba1.6k sqft401 N Tomahawk Island Dr #18, Portland, OR 97217ActiveMLS ID #449517029, Emily Hetrick, Keller Williams PDX Central. RMLS (OR)
- $399,9002 bd1 ba1.7k sqft1103 N Baldwin St, Portland, OR 97217ActiveMLS ID #518126527, Bill Gaffney, Change Realty, LLC. RMLS (OR)
- $245,0002 bd2 ba1k sqft277 N Hayden Bay Dr, Portland, OR 97217ActiveMLS ID #294212044, Jordan McAllister, MORE Realty. RMLS (OR)
- $320,0002 bd1 ba1.2k sqft580 N Tomahawk Island Dr, Portland, OR 97217ActiveMLS ID #607736810, Kelly Monfort, Keller Williams Premier Partners. RMLS (OR)
- $520,0004 bd4 ba2.6k sqft905 N Harbour Dr Unit 8, Portland, OR 97217ActiveMLS ID #362512472, Daniel Fischer, NextHome Realty Connection. RMLS (OR)
- $329,9002 bd1 ba963 sqft209 N Bridgeton Rd, Portland, OR 97217ActiveMLS ID #188730288, Alissa Westmoreland, Divine NW Realty. RMLS (OR)
