Skip main navigation
Active
  • $359,000

    311 N Hayden Bay Dr, Portland, OR 97217

    2beds
    1,090sqft
    : 
    Loading
    Get pre-qualified
    Residential, Condominium
    Built in 1991
    -- sqft lot
    $-- Zestimate®
    $329/sqft
    $775/mo HOA

    What's special

    Cozy fireplaceOverlooking the columbia riverIndoor and outdoor poolUpdated flooringWalk in closetPrivate balconyTennis courts
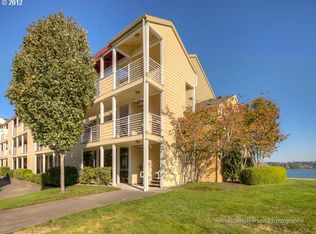
    Open house 9/28 from 2-4 pm! Welcome home to your top floor condo overlooking the Columbia river with views of the marina, Mount Saint Helens and Mount Hood! This property features manicured grounds, dog walking paths, elevators, covered parking, loads of guest parking, indoor and outdoor pool, tennis courts, clubhouse, workout room, and more! The HOA covers water, sewer, garbage, recycling, and cable! Inside you will find an open floor plan with updated flooring, doors and trim, vaulted ceilings, beautiful granite, skylights, Bali/Hunter Douglas remote controlled window covers, in unit laundry room and storage, a galley style kitchen with stainless appliances, pantry, and eat bar. The living room boats a cozy fireplace, private balcony with storage and views to die for! Upstairs you will find the primary suite equipped with a second balcony, walk in closet, skylights, gorgeous tile walk in shower, vanity and more! This home is move in ready and waiting for you!
    330 days
    |
    141
    |
    4
    |

    Zillow last checked:

    Listing updated:

    Listed by:

    Heather Tipler 541-844-8425,

    Hybrid Real Estate

    Source: RMLS (OR),MLS#: 494526849MLS Logo

    Loading...

      Facts & features

      Interior

      Bedrooms & bathrooms
      • Bedrooms: 2
      • Bathrooms: 2
      • Full bathrooms: 2
      • Main level bathrooms: 1
      Rooms
      • Room types: Bedroom 2, Dining Room, Family Room, Kitchen, Living Room, Primary Bedroom
      Primary bedroom
      • Features: Balcony, Skylight, Vaulted Ceiling, Walkin Closet, Walkin Shower, Wallto Wall Carpet
      • Level: Upper
      • Area: 176
      • Dimensions: 16 x 11
      Bedroom 2
      • Features: Closet Organizer, Wallto Wall Carpet
      • Level: Main
      • Area: 120
      • Dimensions: 10 x 12
      Kitchen
      • Features: Dishwasher, Eat Bar, Family Room Kitchen Combo, Pantry
      • Level: Main
      • Area: 96
      • Width: 8
      Living room
      • Features: Balcony, Fireplace, Sliding Doors, Laminate Flooring, Vaulted Ceiling, Washer Dryer
      • Level: Main
      • Area: 228
      • Dimensions: 12 x 19
      Heating
      • Forced Air, Fireplace(s)
      Appliances
      • Included: Dishwasher, Free-Standing Range, Washer/Dryer, Electric Water Heater
      • Laundry: Hookup Available, Laundry Room
      Features
      • Floor 3rd, Ceiling Fan(s), Granite, High Ceilings, Vaulted Ceiling(s), Closet Organizer, Eat Bar, Family Room Kitchen Combo, Pantry, Balcony, Walk-In Closet(s), Walkin Shower
      • Flooring: Laminate, Wall to Wall Carpet
      • Doors: Sliding Doors
      • Windows: Double Pane Windows, Skylight(s)
      • Number of fireplaces: 1
      • Fireplace features: Wood Burning
      Interior area
      • Total structure area: 1,090
      • Total interior livable area: 1,090 sqft

      Property

      Parking
      • Parking features: Carport, Condo Garage (Other), Shared Garage
      • Has carport: Yes
      Features
      • Stories: 2
      • Entry location: Upper Floor
      • Exterior features: Tennis Court(s), Balcony
      • Has private pool: Yes
      • Spa features: Association
      • Has view: Yes
      • View description: River
      • Has water view: Yes
      • Water view: River
      • Waterfront features: River Front
      Lot
      • Features: Commons, Level, Trees
      Details
      • Parcel number: R517673

      Construction

      Type & style
      • Home type: Condo
      • Architectural style: Contemporary
      • Property subtype: Residential, Condominium
      Materials
      • Cement Siding, Lap Siding
      • Roof: Composition
      Condition
      • Resale
      • New construction: No
      • Year built: 1991

      Utilities & green energy

      • Sewer: Public Sewer
      • Water: Public
      • Utilities for property: Cable Connected

      Community & HOA

      Community
      • Security: None
      • Subdivision: J
      HOA
      • Has HOA: Yes
      • Amenities included: All Landscaping, Cable T V, Commons, Exterior Maintenance, Gym, Maintenance Grounds, Pool, Recreation Facilities, Sewer, Spa Hot Tub, Tennis Court, Trash, Water, Weight Room
      • HOA fee: $775 monthly
      Location
      • Region: Portland

      Financial & listing details

      • Price per square foot: $329/sqft
      • Tax assessed value: $359,980
      • Annual tax amount: $6,128
      • Date on market: 8/20/2025
      • Listing terms: Cash,Conventional,FHA,VA Loan
      • Road surface type: Concrete, Paved

        Estimated market value

        Not available

        Estimated sales range

        Not available

        Not available

        Price history

        DateEventPrice
        8/22/2025Listed for sale$359,000-3%$329/sqft
        Source: RMLS (OR) #494526849 Report a problem
        12/31/2020Sold$370,000+1.4%$339/sqft
        Source: RMLS (OR) #20475443 Report a problem
        11/24/2020Pending sale$364,900$335/sqft
        Source: Realty First #20475443 Report a problem
        9/30/2020Price change$364,900-1.4%$335/sqft
        Source: Realty First #20475443 Report a problem
        6/10/2020Listed for sale$369,900+14.5%$339/sqft
        Source: Realty First #20475443 Report a problem
        4/4/2017Sold$323,000+65.6%$296/sqft
        Source: RMLS (OR) #17176856 Report a problem
        2/26/2013Sold$195,000+20%$179/sqft
        Source: Public Record Report a problem
        4/16/2003Sold$162,500$149/sqft
        Source: Public Record Report a problem

        Public tax history

        YearProperty taxesTax assessment
        2025$6,545 +6.8%$278,140 +3%
        2024$6,128 +1%$270,040 +3%
        2023$6,065 +1%$262,180 +3%
        2022$6,005 +11.9%$254,550 +3%
        2021$5,368 +14.2%$247,140 +8.6%
        2020$4,702 +3.2%$227,520 +3%
        2019$4,556 $220,900 +3%
        2018$4,556 +3.4%$214,470 +3%
        2017$4,408 +25.3%$208,230 +3%
        2016$3,518 $202,170 +3%
        2015$3,518 +6.5%$196,290 +22.9%
        2014$3,304 +38.5%$159,730 +13.5%
        2013$2,386 -10.2%$140,780 -15.5%
        2012$2,657 -15.4%$166,510 -12.6%
        2011$3,141 -4.1%$190,580 +3%
        2010$3,275 -3.7%$185,030 +3%
        2009$3,399 -7%$179,650 +3%
        2008$3,657 -0.3%$174,420 +3%
        2007$3,666 +18.4%$169,340 +3%
        2006$3,097 +10.4%$164,410 +3%
        2005$2,805 -9.6%$159,630 +3%
        2004$3,103 +3.4%$154,990 +13.7%
        2003$3,000 $136,360
        Find assessor info on the county website

        Monthly payment

        Est. payment

        Payment breakdown

        Explore the cost of this home by adjusting the details. Changes won't be saved.
        All calculations are estimates and provided by Zillow, Inc. for informational purposes only. Actual amounts may vary.
        HOA fees may include property taxes on listings classified as Co-Ops. Contact the listing agent and/or owner for fee details.
        Mortgage interest rates are dependent on a number of factors, including credit score, down payment, and repayment length. Interest rate data provided by Zillow Group Marketplace, Inc. as of 1/1/1970 from various mortgage lenders with which we have lead or other similar arrangements; the Estimated Payment is an average of those rates.
        See how much you could borrow to make a competitive offer.

        Climate risks

        Neighborhood: Hayden Island

        Getting around

        36 / 100
        Car-Dependent
        44 / 100
        Some Transit
        54 / 100
        Bikeable

        Nearby schools

        GreatSchools rating
        Schools provided by the listing agent
        • Elementary: Faubion
        • Middle: Faubion
        • High: Jefferson

        Source: RMLS (OR). This data may not be complete. We recommend contacting the local school district to confirm school assignments for this home.

        A local agent can set up tours, give advice and negotiate with sellers.

        Browse local experts

        Similar homes