Skip main navigation
Sold
  • $349,900

    309 N Hayden Bay Dr, Portland, OR 97217

    2beds
    1,083sqft
    Residential, Condominium
    Built in 1991
    -- sqft lot
    $347,300 Zestimate®
    $323/sqft
    $2,223 Estimated rent

    Home value

    $347,300

    $320,000 - $375,000

    $2,223/mo

    Zestimate® history
    Loading
    Loading...

    Owner options

    List your home for rent

    $2,223/mo

    Rent Zestimate®

    Find your next renter with Zillow Rental Manager. Plus, with online applications, you can quickly screen prospective tenants – for free.

    Learn more

    $2,223/mo

    Rent Zestimate®

    Refinance and save

    $2,842/mo

    Est. payment

    Refinancing to a lower rate could help reduce your monthly payments and save thousands over the life of the loan.

    See today's rates

    $2,842/mo

    Est. payment

    Explore your selling options

    Work with a Zillow partner agent

    Leverage their expertise and Zillow's premium Showcase listings to get your home seen by more buyers.

    Get started

    List with your own agent

    Get your home in front of millions of buyers by listing it on Zillow.

    Learn how to do it

    Sell it yourself

    Take full control of how buyers see your home on Zillow by listing For Sale by Owner (FSBO).

    List your home

    What's special

    Wood burning fireplaceDining spaceWater front unitScenic viewsBack patioWalk-in closetColumbia river views
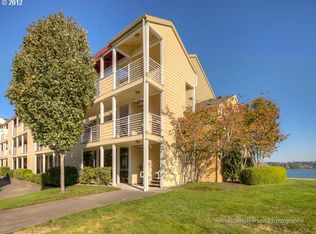
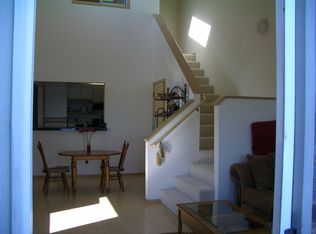
    The Columbia River views stretch for miles at this water front unit in building J of Columbia Point West. Whether enjoying your morning beverage river front on the back patio, or taking in the scenery on the pathway around Columbia Point, the scenic views will never get old. This top floor unit has an open concept layout on the main floor, a kitchen with peninsula eating bar, living room with vaulted ceilings and wood burning fireplace, and a dining space opening to the back patio. On the patio there is a storage closet with plenty of room for larger gear and those outdoor cushions on rainy days. Upstairs the primary suite has its own private patio facing the front of the building, vaulted ceiling, a full bath and walk-in closet. Wrapping up the unit, a second full bed and bath are located near the entry, for great separation of space between bedrooms. When it comes to views, it doesn't get much better than this. But no need to believe us, come take a look for yourself!

    Zillow last checked:

    Listing updated:

    Listed by:

    Amanda Rammer 541-285-3818,

    RE/MAX Northwest

    Bought with:

    Olivia Logue, 201216259

    Urban Pacific Real Estate

    Source: RMLS (OR),MLS#: 24546888MLS Logo

    Facts & features

    Interior

    Bedrooms & bathrooms
    • Bedrooms: 2
    • Bathrooms: 2
    • Full bathrooms: 2
    • Main level bathrooms: 1
    Rooms
    • Room types: Entry, Bedroom 2, Dining Room, Family Room, Kitchen, Living Room, Primary Bedroom
    Primary bedroom
    • Features: Patio, Skylight, Suite, Vaulted Ceiling, Walkin Closet, Wallto Wall Carpet
    • Level: Upper
    • Area: 176
    • Dimensions: 11 x 16
    Bedroom 2
    • Features: Closet, Wallto Wall Carpet
    • Level: Main
    • Area: 144
    • Dimensions: 12 x 12
    Dining room
    • Features: Living Room Dining Room Combo, Patio, Bamboo Floor, Vaulted Ceiling
    • Level: Main
    • Area: 144
    • Dimensions: 16 x 9
    Kitchen
    • Features: Eat Bar, Peninsula, Tile Floor, Washer Dryer
    • Level: Main
    • Area: 120
    • Width: 10
    Living room
    • Features: Fireplace, Living Room Dining Room Combo, Patio, Bamboo Floor, Vaulted Ceiling
    • Level: Main
    • Area: 143
    • Dimensions: 13 x 11
    Heating
    • Zoned, Fireplace(s)
    Cooling
    • None
    Appliances
    • Included: Built-In Range, Dishwasher, Free-Standing Refrigerator, Washer/Dryer, Electric Water Heater, Tank Water Heater
    • Laundry: Laundry Room
    Features
    • Ceiling Fan(s), High Ceilings, Closet, Living Room Dining Room Combo, Vaulted Ceiling(s), Eat Bar, Peninsula, Suite, Walk-In Closet(s), Tile
    • Flooring: Bamboo, Tile, Wall to Wall Carpet
    • Windows: Double Pane Windows, Vinyl Frames, Skylight(s)
    • Basement: None
    • Number of fireplaces: 1
    • Fireplace features: Wood Burning
    • Common walls with other units/homes: 1 Common Wall
    Interior area
    • Total structure area: 1,083
    • Total interior livable area: 1,083 sqft

    Property

    Parking
    • Total spaces: 1
    • Parking features: Covered, Off Street, Condo Garage (Other), Carport, Detached, Tuck Under
    • Garage spaces: 1
    • Has carport: Yes
    Features
    • Levels: Two
    • Stories: 2
    • Entry location: Upper Floor
    • Patio & porch: Deck, Patio, Porch
    • Has view: Yes
    • View description: River, Territorial
    • Has water view: Yes
    • Water view: River
    • Waterfront features: River Front
    • Body of water: Columbia River
    Lot
    • Features: Level
    Details
    • Parcel number: R517672
    • Zoning: RM1

    Construction

    Type & style
    • Home type: Condo
    • Property subtype: Residential, Condominium
    Materials
    • Cement Siding
    • Roof: Composition
    Condition
    • Resale
    • New construction: No
    • Year built: 1991

    Utilities & green energy

    • Sewer: Public Sewer
    • Water: Public
    • Utilities for property: Cable Connected

    Community & HOA

    Community
    • Security: None
    • Subdivision: Hayden Island / Jantzen Beach
    HOA
    • Has HOA: Yes
    • Amenities included: All Landscaping, Commons, Exterior Maintenance, Insurance, Maintenance Grounds, Management, Meeting Room, Party Room, Recreation Facilities, Sauna, Sewer, Trash, Water, Weight Room
    • HOA fee: $660 monthly
    Location
    • Region: Portland

    Financial & listing details

    • Price per square foot: $323/sqft
    • Tax assessed value: $327,260
    • Annual tax amount: $5,598
    • Date on market: 12/8/2024
    • Cumulative days on market: 8 days
    • Listing terms: Cash,Conventional
    • Road surface type: Concrete, Paved

    Price history

    DateEventPrice
    3/17/2025Sold$349,900$323/sqft
    Source: RMLS (OR) #24546888 Report a problem
    12/17/2024Pending sale$349,900$323/sqft
    Source: RMLS (OR) #24546888 Report a problem
    12/8/2024Listed for sale$349,900+45.9%$323/sqft
    Source: RMLS (OR) #24546888 Report a problem
    7/16/2015Sold$239,900+2.6%$222/sqft
    Source: RMLS (OR) #15592111 Report a problem
    8/13/2014Sold$233,777-2.2%$216/sqft
    Source: Public Record Report a problem
    10/7/2005Sold$239,000$221/sqft
    Source: Public Record Report a problem

    Public tax history

    YearProperty taxesTax assessment
    2025$5,979 +6.8%$259,930 +3%
    2024$5,598 +1.1%$252,360 +3%
    2023$5,540 +1%$245,010 +3%
    2022$5,484 +11.8%$237,880 +3%
    2021$4,904 +4.5%$230,960 +3%
    2020$4,692 +3.2%$224,240 +3%
    2019$4,546 $217,710 +3%
    2018$4,546 +3.4%$211,370 +3%
    2017$4,398 +25.2%$205,220 +3%
    2016$3,513 $199,250 +3%
    2015$3,513 +6.5%$193,450 +21.1%
    2014$3,299 +38.3%$159,730 +13.5%
    2013$2,386 -10.2%$140,780 -15.5%
    2012$2,657 -15.4%$166,510 -11.3%
    2011$3,139 -4.1%$187,820 +3%
    2010$3,272 -3.7%$182,350 +3%
    2009$3,396 -6.6%$177,040 +3%
    2008$3,638 0%$171,890 +3%
    2007$3,639 +11.4%$166,890 +3%
    2006$3,268 $162,030
    Find assessor info on the county website

    Neighborhood: Hayden Island

    Nearby schools

    GreatSchools rating
    Schools provided by the listing agent
    • Elementary: Faubion
    • Middle: George
    • High: Jefferson

    Source: RMLS (OR). This data may not be complete. We recommend contacting the local school district to confirm school assignments for this home.

    Get a cash offer in 3 minutes
    Find out how much your home could sell for in as little as 3 minutes with a no-obligation cash offer.
    Estimated market value
    $347,300
    Get a cash offer in 3 minutes
    Find out how much your home could sell for in as little as 3 minutes with a no-obligation cash offer.
    Estimated market value
    $347,300