Skip main navigation
Sold
  • $341,200

    311 N Hayden Bay Dr #Bld, Portland, OR 97217

    2beds
    1,090sqft
    Residential, Condominium, Townhouse
    Built in 1991
    -- sqft lot
    $341,200 Zestimate®
    $313/sqft
    $2,238 Estimated rent

    Home value

    $341,200

    $304,000 - $382,000

    $2,238/mo

    Zestimate® history
    Loading
    Loading...

    Owner options

    List your home for rent

    $2,238/mo

    Rent Zestimate®

    Find your next renter with Zillow Rental Manager. Plus, with online applications, you can quickly screen prospective tenants – for free.

    Learn more

    $2,238/mo

    Rent Zestimate®

    Refinance and save

    $2,437/mo

    Est. payment

    Refinancing to a lower rate could help reduce your monthly payments and save thousands over the life of the loan.

    See today's rates

    $2,437/mo

    Est. payment

    Explore your selling options

    Work with a Zillow partner agent

    Leverage their expertise and Zillow's premium Showcase listings to get your home seen by more buyers.

    Get started

    List with your own agent

    Get your home in front of millions of buyers by listing it on Zillow.

    Learn how to do it

    Sell it yourself

    Take full control of how buyers see your home on Zillow by listing For Sale by Owner (FSBO).

    List your home

    What's special

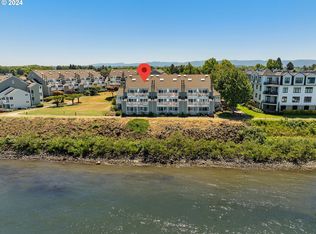
    LIVE 10FT FROM COLUMBIA RIVER'S EDGE! GORGEOUS CUSTOM REMODEL+ AWESOME VIEWS/RIVER/CITY/MNTNS/RESORT LIVING YR ROUND!2 POOLS+SPA+SAUNA+WTRM-RECRMS-5 MILES WALKING PATHS-SHOPS-CAFES-BOATSLIP RENTALS-KAYAKS/GREATRM+FRPL+SLIDERS+2DECKS/GRANITE KIT+SSAPPLS+ WD+EATING AREA/VAULTED/SKYLITES/FAN/WOOD FLRS/2MSTR SUITES+2BTHS DEEDED PRKNG GAR #149 CONVENTIONAL 5% DOWN

    This property is off market, which means it's not currently listed for sale or rent on Zillow. This may be different from what's available on other websites or public sources.

    Zillow last checked:

    Listing updated:

    Listed by:

    Cheryl Agee-Jenkins 503-720-5060,

    RE/MAX Equity Group

    Bought with:

    Cristina Foushee

    Prudential NW Properties

    Source: RMLS (OR),MLS#: 12490618MLS Logo

    Facts & features

    Interior

    Bedrooms & bathrooms
    • Bedrooms: 2
    • Bathrooms: 2
    • Full bathrooms: 2
    • Main level bathrooms: 1
    Rooms
    • Room types: Entry, Utility Room, Bedroom 2, Dining Room, Family Room, Kitchen, Living Room, Primary Bedroom
    Primary bedroom
    • Features: Deck, Suite, Vaulted Ceiling
    • Level: Upper
    Bedroom 2
    • Features: Double Closet, Suite, Wallto Wall Carpet
    • Level: Main
    Dining room
    • Features: Living Room Dining Room Combo, Vaulted Ceiling, Wood Floors
    • Level: Main
    Kitchen
    • Features: Eat Bar, Updated Remodeled, Granite
    • Level: Main
    Living room
    • Features: Deck, Fireplace, Great Room
    • Level: Main
    Heating
    • Forced Air, Zoned, Fireplace(s)
    Appliances
    • Included: Built In Oven, Built-In Range, Dishwasher, Disposal, Free-Standing Refrigerator, Stainless Steel Appliance(s), Electric Water Heater
    • Laundry: Hookup Available, Laundry Room
    Features
    • Ceiling Fan(s), Granite, High Speed Internet, Closet, Double Closet, Suite, Living Room Dining Room Combo, Vaulted Ceiling(s), Eat Bar, Updated Remodeled, Great Room, Pantry
    • Flooring: Tile, Vinyl, Wall to Wall Carpet, Wood
    • Doors: Storm Door(s)
    • Windows: Double Pane Windows, Storm Window(s), Vinyl Frames
    • Basement: None
    • Number of fireplaces: 1
    • Fireplace features: Wood Burning
    Interior area
    • Total structure area: 1,090
    • Total interior livable area: 1,090 sqft

    Property

    Parking
    • Total spaces: 1
    • Parking features: Deeded, Detached
    • Garage spaces: 1
    Features
    • Stories: 2
    • Entry location: Upper Floor
    • Patio & porch: Deck, Porch
    • Exterior features: Sauna
    • Has spa: Yes
    • Spa features: Association, Builtin Hot Tub
    • Has view: Yes
    • View description: City, Mountain(s), River
    • Has water view: Yes
    • Water view: River
    • Waterfront features: River Front
    • Body of water: Columbia River
    Lot
    • Features: Commons, Greenbelt, Level, Private
    Details
    • Additional structures: ToolShed
    • Parcel number: R517673

    Construction

    Type & style
    • Home type: Townhouse
    • Architectural style: Contemporary
    • Property subtype: Residential, Condominium, Townhouse
    Materials
    • Cement Siding, Lap Siding
    • Roof: Composition
    Condition
    • Updated/Remodeled
    • Year built: 1991

    Utilities & green energy

    • Sewer: Public Sewer
    • Water: Public

    Community & HOA

    Community
    • Security: Security Lights
    • Subdivision: Hayden Island/Jantzen Beach
    HOA
    • Amenities included: Exterior Maintenance, Pool, Sauna, Sewer, Spa Hot Tub, Trash, Water, Weight Room
    • HOA fee: $304 monthly
    • Second HOA fee: $608 one time
    Location
    • Region: Portland

    Financial & listing details

    • Price per square foot: $313/sqft
    • Annual tax amount: $3,141
    • Date on market: 9/10/2012
    • Cumulative days on market: 760 days
    • Listing terms: Cash,Conventional,FHA,VA Loan

    Price history

    DateEventPrice
    2/26/2013Sold$195,000$179/sqft
    Source: RMLS (OR) #12490618 Report a problem

    Public tax history

    Tax history is unavailable.

    Neighborhood: Hayden Island

    Nearby schools

    GreatSchools rating
    Schools provided by the listing agent
    • Elementary: Faubion
    • Middle: Faubion
    • High: Jefferson

    Source: RMLS (OR). This data may not be complete. We recommend contacting the local school district to confirm school assignments for this home.

    Get a cash offer in 3 minutes
    Find out how much your home could sell for in as little as 3 minutes with a no-obligation cash offer.
    Estimated market value
    $341,200
    Get a cash offer in 3 minutes
    Find out how much your home could sell for in as little as 3 minutes with a no-obligation cash offer.
    Estimated market value
    $341,200