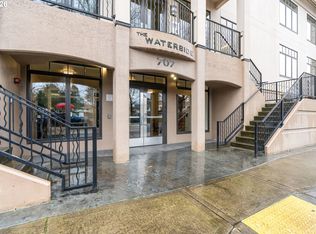
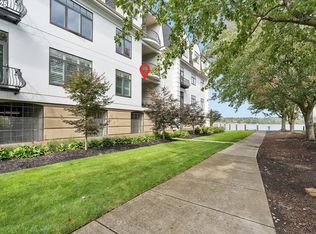
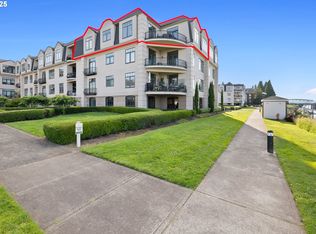
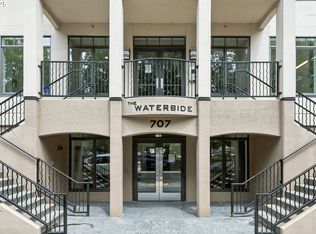
Stunning views from every room of this fully remodeled riverfront condo. Waterside Condominiums unit 215 provides ultimate privacy and riverfront charm with panoramic views of the river, bridge, Mt.St. Helens, Mt. Hood, Mt. Adams, the marina, and the Vancouver skyline. Unparalleled privacy with no nearby units looking in, this fully remodeled 2-bedroom, 2-bathroom condo includes a den offering flex-space for an office or third bedroom. New high-end flooring throughout, remodeled kitchen w/ new appliances, remodeled bathrooms, high ceilings, a cozy gas fireplace w/ custom tile surround, electronic blinds on windows, and a very private covered balcony. Condo includes dedicated 2 parking spaces & 1 large storage unit. Waterside Condominiums has easy access to walking paths, multiple marinas, kayaking, canoeing, sailing, yachting, golfing, shopping, restaurants, and PDX Airport.
Pending
$589,900
707 N Hayden Island Dr Unit 215, Portland, OR 97217
2beds
2,020sqft
:
Get pre-qualified$5,478/mo
Residential, Condominium
Built in 2006
-- sqft lot
$579,600 Zestimate®
$292/sqft
$1,057/mo HOA
What's special
Remodeled bathroomsVery private covered balconyHigh ceilingsNew high-end flooring throughoutElectronic blinds on windowsRiverfront charm
- 18 days |
- 297 |
- 17 |
Zillow last checked:
Listing updated:
Listed by:
Stuart Stevens 503-858-4089,
Realty Portland
Source: RMLS (OR),MLS#: 131528295
Facts & features
Interior
Bedrooms & bathrooms
- Bedrooms: 2
- Bathrooms: 2
- Full bathrooms: 2
- Main level bathrooms: 2
Rooms
- Room types: Bedroom 2, Dining Room, Family Room, Kitchen, Living Room, Primary Bedroom
Primary bedroom
- Features: Balcony, High Ceilings, Suite, Wallto Wall Carpet
- Level: Main
- Area: 270
- Dimensions: 15 x 18
Bedroom 2
- Features: Balcony, Closet, High Ceilings, Wallto Wall Carpet
- Level: Main
- Area: 221
- Dimensions: 13 x 17
Dining room
- Features: Balcony, Hardwood Floors, High Ceilings
- Level: Main
- Area: 126
- Dimensions: 9 x 14
Kitchen
- Features: Builtin Features, Gas Appliances, Builtin Oven, Convection Oven, Quartz, Tile Floor
- Level: Main
- Area: 210
- Width: 15
Living room
- Features: Builtin Features, Fireplace, Hardwood Floors, High Ceilings
- Level: Main
- Area: 350
- Dimensions: 14 x 25
Heating
- Forced Air, Fireplace(s)
Cooling
- Heat Pump
Appliances
- Included: Built In Oven, Built-In Refrigerator, Convection Oven, Dishwasher, Free-Standing Range, Gas Appliances, Microwave, Stainless Steel Appliance(s), Washer/Dryer, Gas Water Heater
- Laundry: Laundry Room
Features
- Granite, High Ceilings, Balcony, Closet, Built-in Features, Quartz, Suite, Tile
- Flooring: Hardwood, Tile, Wall to Wall Carpet
- Windows: Double Pane Windows, Vinyl Frames
- Fireplace features: Gas
- Common walls with other units/homes: 1 Common Wall
Interior area
- Total structure area: 2,020
- Total interior livable area: 2,020 sqft
Property
Parking
- Total spaces: 2
- Parking features: Covered, Condo Garage (Attached), Attached
- Attached garage spaces: 2
Accessibility
- Accessibility features: One Level, Accessibility
Features
- Levels: One
- Stories: 1
- Entry location: Upper Floor
- Patio & porch: Covered Patio
- Exterior features: Balcony
- Has view: Yes
- View description: Mountain(s), River
- Has water view: Yes
- Water view: River
- Waterfront features: River Front
Lot
- Features: Commons, Private
Details
- Parcel number: R603417
Construction
Type & style
- Home type: Condo
- Property subtype: Residential, Condominium
Materials
- Stone, Stucco
Condition
- Resale
- New construction: No
- Year built: 2006
Utilities & green energy
- Gas: Gas
- Sewer: Public Sewer
- Water: Public
Community & HOA
Community
- Features: Condo Elevator
HOA
- Has HOA: Yes
- Amenities included: All Landscaping, Commons, Exterior Maintenance, Gas, Gated, Gym, Insurance, Library, Management, Meeting Room, Sewer, Trash, Water
- HOA fee: $1,057 monthly
Location
- Region: Portland
Financial & listing details
- Price per square foot: $292/sqft
- Tax assessed value: $559,320
- Annual tax amount: $10,164
- Date on market: 7/23/2026
- Cumulative days on market: 360 days
- Listing terms: Cash,Conventional
Estimated market value
$579,600
$551,000 - $609,000
$2,841/mo
Price history
| Date | Event | Price |
|---|---|---|
| 8/9/2026 | Pending sale | $589,900$292/sqft |
Source:  RMLS (OR) #131528295 Report a problem RMLS (OR) #131528295 Report a problem | ||
| 7/24/2026 | Listed for sale | $589,900$292/sqft |
Source: RMLS (OR) #131528295 Report a problem | ||
| 7/14/2026 | Listing removed | $589,900$292/sqft |
Source: eXp Realty #154175178 Report a problem | ||
| 3/12/2026 | Price change | $589,900-1.7%$292/sqft |
Source: eXp Realty #154175178 Report a problem | ||
| 2/18/2026 | Price change | $599,9000%$297/sqft |
Source: eXp Realty #154175178 Report a problem | ||
| 1/28/2026 | Price change | $599,999+0%$297/sqft |
Source: eXp Realty #154175178 Report a problem | ||
| 1/16/2026 | Listed for sale | $599,900+7.6%$297/sqft |
Source: eXp Realty #154175178 Report a problem | ||
| 9/29/2017 | Sold | $557,500+17.1%$276/sqft |
Source: RMLS (OR) #17326019 Report a problem | ||
| 11/9/2010 | Sold | $476,000$236/sqft |
Source: Public Record Report a problem | ||
Public tax history
| Year | Property taxes | Tax assessment |
|---|---|---|
| 2025 | $10,164 -8.1% | $430,970 +3% |
| 2024 | $11,061 +8.3% | $418,420 +3% |
| 2023 | $10,216 -1.7% | $406,240 +3% |
| 2022 | $10,394 +12.5% | $394,410 +3% |
| 2021 | $9,240 +3.2% | $382,930 +3% |
| 2020 | $8,955 +2.1% | $371,780 +3% |
| 2019 | $8,773 | $360,960 +3% |
| 2018 | $8,773 +2.3% | $350,450 +3% |
| 2017 | $8,579 +15.6% | $340,250 +3% |
| 2016 | $7,423 | $330,340 +3% |
| 2015 | $7,423 +6.9% | $320,720 +3% |
| 2014 | $6,944 +1.8% | $311,380 +3% |
| 2013 | $6,824 +63.8% | $302,320 +39.4% |
| 2012 | $4,167 -11.2% | $216,860 +3% |
| 2011 | $4,693 +5.4% | $210,550 +3% |
| 2010 | $4,453 +2.7% | $204,420 +3% |
| 2009 | $4,336 +6% | $198,470 +3% |
| 2008 | $4,092 +6556.5% | $192,690 +6733% |
| 2007 | $61 | $2,820 |
Find assessor info on the county website
Monthly payment
Est. payment
Payment breakdown
Explore the cost of this home by adjusting the details. Changes won't be saved.Climate risks
Neighborhood: Hayden Island
Nearby schools
GreatSchools rating
- 6/10Faubion Elementary SchoolGrades: PK-8Distance: 3.3 mi
- 5/10Jefferson High SchoolGrades: 9-12Distance: 3.4 mi
- 2/10Roosevelt High SchoolGrades: 9-12Distance: 3.5 mi
Schools provided by the listing agent
- Elementary: Faubion
- Middle: Faubion
- High: Jefferson
Source: RMLS (OR). This data may not be complete. We recommend contacting the local school district to confirm school assignments for this home.
- $375,0002 bd2 ba1.7k sqft707 N Hayden Island Dr UNIT 227, Portland, OR 97217For Sale
- $355,0002 bd2 ba1.7k sqft707 N Hayden Island Dr UNIT 226, Portland, OR 97217For Sale
- $549,9003 bd2 ba2k sqft707 N Hayden Island Dr UNIT 413, Portland, OR 97217For Sale

- $640,0002 bd2 ba2k sqft707 N Hayden Island Dr UNIT 415, Portland, OR 97217Sold
- $350,0003 bd2 ba1.9k sqft707 N Hayden Island Dr UNIT 427, Portland, OR 97217For Sale
- $465,0002 bd2 ba1.8k sqft707 N Hayden Island Dr UNIT 223, Portland, OR 97217Sold
- $258,900-- bd-- ba-- sqft707 N Hayden Island Dr UNIT 405, Portland, OR 97217Off Market
- $405,0002 bd2 ba1.8k sqft707 N Hayden Island Dr UNIT 426, Portland, OR 97217Sold
A local agent can set up tours, give advice and negotiate with sellers.
Similar homes
- $574,9002 bd2 ba1.7k sqft707 N Hayden Island Dr Unit 323, Portland, OR 97217Active
 MLS ID #666232973, Roy Widing, Certified Realty Company. RMLS (OR)
 - $549,9003 bd2 ba2k sqft707 N Hayden Island Dr Unit 413, Portland, OR 97217ActiveMLS ID #356766670, Michaela Zacher, RE/MAX Equity Group. RMLS (OR)
- $435,0003 bd2 ba2k sqft460 N Hayden Bay Dr, Portland, OR 97217Active
 MLS ID #652478478, Tabitha Lovett, RE/MAX Advantage Group. RMLS (OR)
 - $599,0002 bd2 ba1.6k sqft415 N Bridgeton Rd #A, Portland, OR 97217Active
 MLS ID #24585789, Walter Valenta, Harbor Properties. RMLS (OR)
 - $575,0002 bd1 ba1.1k sqft2630 N Hayden Island Dr Slip 17, Portland, OR 97217ActiveMLS ID #659019467, Daniel Comfort, MORE Realty. RMLS (OR)
- $575,0003 bd3 ba2.5k sqft875 N Harbour Dr, Portland, OR 97217ActiveMLS ID #171429653, Sean Woodard, Works Real Estate. RMLS (OR)
- $375,0002 bd2 ba1.7k sqft707 N Hayden Island Dr Unit 227, Portland, OR 97217ActiveMLS ID #672161664, Bryrick Shillam, MORE Realty. RMLS (OR)
- $355,0002 bd2 ba1.7k sqft707 N Hayden Island Dr Unit 226, Portland, OR 97217ActiveMLS ID #135454407, Stephanie Peters, Real Broker. RMLS (OR)
- $510,0003 bd4 ba2.6k sqft905 N Harbour Dr #6, Portland, OR 97212ActiveMLS ID #24077347, Angie Bissett, Cascade Hasson Sotheby's International Realty. RMLS (OR)
- $875,0003 bd3 ba2.8k sqft2630 N Hayden Island Dr Slip 18, Portland, OR 97217ActiveMLS ID #138664840, Daniel Comfort, MORE Realty. RMLS (OR)
- $545,0003 bd3 ba1.5k sqft1728 SE Halyard Ln, Vancouver, WA 98661ActiveMLS ID #281383797, Nancy Purdom, Knipe Realty ERA Powered. RMLS (OR)
- $510,0004 bd4 ba2.6k sqft905 N Harbour Dr Unit 32, Portland, OR 97212ActiveMLS ID #326919513, Randy Evans, HomeSmart Realty Group. RMLS (OR)
- $474,9003 bd4 ba2k sqft524 NE Bridgeton Rd, Portland, OR 97211ActiveMLS ID #560351480, Kevin Salisbury, The Agency Portland. RMLS (OR)
- $675,0002 bd2 ba1.6k sqft225 S Montgomery St #Es-2&5, Portland, OR 97201ActiveMLS ID #392707573, Yvonne Blewett, Cascade Hasson Sotheby's International Realty. RMLS (OR)
- $479,9002 bd3 ba2k sqft2006 SE Morrison St APT D, Portland, OR 97214ActiveMLS ID #392018103, Jeanne Able, Windermere Realty Trust. RMLS (OR)
- $560,0002 bd3 ba1.7k sqft9645 NW Silver Ridge Loop, Portland, OR 97229ActiveMLS ID #576484475, Heather Parmley, Coldwell Banker Bain. RMLS (OR)
- $355,0003 bd2 ba2k sqft205 N Bridgeton Rd #9W, Portland, OR 97217ActiveMLS ID #501962737, Ali Kiemele, eXp Realty, LLC. RMLS (OR)
- $449,0002 bd2 ba1.3k sqft331 NE Bridgeton Rd Slip 10, Portland, OR 97211ActiveMLS ID #267577468, Mimi Porter, Windermere Heritage. RMLS (OR)
- $499,0002 bd2 ba1.4k sqft4280 S Corbett Ave Unit 201, Portland, OR 97239ActiveMLS ID #658916757, Bobbi Inman, Soldera Properties, Inc. RMLS (OR)
- $685,0002 bd2 ba1.5k sqft836 S Curry St Unit 708, Portland, OR 97239ActiveMLS ID #464731798, Kirby Arkes, Sean Z Becker Real Estate. RMLS (OR)
