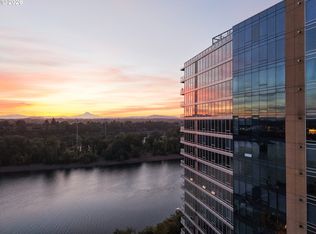
Sweeping city, bridge & river views at the Meriwether in Portland’s coveted South Waterfront. Highly desirable floor plan that lives like a home with a generous & inviting great room with fireplace, wall to wall north and west facing windows, expansive deck, beautiful wood built-ins, and two separate ensuite bedrooms – all with fantastic sights day & night. The primary bedroom showcases spectacular close-up views of the river with a peek-a-boo of Mt Hood. Complete with a large laundry/utility room, 2 parking spaces & storage unit. The Meriwether is a luxury condominium building with 24/7 concierge, private street guest parking, a rentable guest suite, bike and kayak storage. Experience the best of riverfront living in the South Waterfront – a tranquil neighborhood along the river with parks, walking trails, OHSU, and more right out your door.
Active
Price cut: $35K (10/6)
$650,000
836 S Curry St Unit 708, Portland, OR 97239
2beds
1,525sqft
Residential, Condominium
Built in 2006
-- sqft lot
$-- Zestimate®
$426/sqft
$1,326/mo HOA
What's special
Expansive deckTwo separate ensuite bedroomsBeautiful wood built-ins
- 122 days
- 293
- 20
Zillow last checked:
Listing updated:
Listed by:
Kirby Arkes hello@seanzbecker.com,
Sean Z Becker Real Estate,
Alexa Ebel 503-756-6669,
Sean Z Becker Real Estate
Source: RMLS (OR),MLS#: 464731798
Facts & features
Interior
Bedrooms & bathrooms
- Bedrooms: 2
- Bathrooms: 2
- Full bathrooms: 2
- Main level bathrooms: 2
Rooms
- Room types: Laundry, Bedroom 2, Dining Room, Family Room, Kitchen, Living Room, Primary Bedroom
Primary bedroom
- Features: Bathroom, Walkin Closet, Wallto Wall Carpet
- Level: Main
Bedroom 2
- Features: Bathroom, Closet, Wallto Wall Carpet
- Level: Main
Dining room
- Features: Builtin Features, Wood Floors
- Level: Main
Kitchen
- Features: Island, Wood Floors
- Level: Main
Living room
- Features: Deck, Fireplace, Wood Floors
- Level: Main
Heating
- Heat Pump, Fireplace(s)
Cooling
- Heat Pump
Appliances
- Included: Cooktop, Dishwasher, Disposal, Free-Standing Refrigerator, Gas Appliances, Microwave, Range Hood, Stainless Steel Appliance(s), Washer/Dryer, Gas Water Heater
- Laundry: Laundry Room
Features
- Built-in Features, Bathroom, Closet, Kitchen Island, Walk-In Closet(s)
- Flooring: Wall to Wall Carpet, Wood
- Number of fireplaces: 1
- Fireplace features: Gas
Interior area
- Total structure area: 1,525
- Total interior livable area: 1,525 sqft
Property
Parking
- Total spaces: 2
- Parking features: Deeded, Secured, Condo Garage (Deeded), Attached
- Attached garage spaces: 2
Accessibility
- Accessibility features: One Level, Accessibility
Features
- Levels: One
- Stories: 1
- Entry location: Upper Floor
- Patio & porch: Covered Deck, Deck
- Has view: Yes
- View description: City, Mountain(s), River
- Has water view: Yes
- Water view: River
- Waterfront features: River Front
- Body of water: Willamette River
Lot
- Features: Commons, Greenbelt, Street Car
Details
- Parcel number: R584539
Construction
Type & style
- Home type: Condo
- Architectural style: Contemporary
- Property subtype: Residential, Condominium
Materials
- Other
- Roof: Built-Up
Condition
- Resale
- New construction: No
- Year built: 2006
Utilities & green energy
- Gas: Gas
- Sewer: Public Sewer
- Water: Public
Community & HOA
Community
- Features: Condo Elevator, Condo Concierge
- Security: Entry, Fire Sprinkler System
- Subdivision: South Waterfront / Meriwether
HOA
- Has HOA: Yes
- Amenities included: Commons, Concierge, Exterior Maintenance, Gas, Insurance, Maintenance Grounds, Management, Meeting Room, Sewer, Trash, Water
- HOA fee: $1,326 monthly
Location
- Region: Portland
Financial & listing details
- Price per square foot: $426/sqft
- Tax assessed value: $505,990
- Annual tax amount: $10,845
- Date on market: 6/5/2026
- Listing terms: Cash,Conventional
- Road surface type: Paved
Estimated market value
Not available
Estimated sales range
Not available
Not available
Price history
| Date | Event | Price |
|---|---|---|
| 10/6/2026 | Price change | $650,000-5.1%$426/sqft |
Source:  RMLS (OR) #464731798 Report a problem RMLS (OR) #464731798 Report a problem | ||
| 7/29/2026 | Price change | $685,000-2.1%$449/sqft |
Source: RMLS (OR) #464731798 Report a problem | ||
| 6/5/2026 | Listed for sale | $699,900+75%$459/sqft |
Source: RMLS (OR) #464731798 Report a problem | ||
| 4/12/2011 | Sold | $400,000-35.5%$262/sqft |
Source: Public Record Report a problem | ||
| 11/30/2006 | Sold | $620,000$407/sqft |
Source: Public Record Report a problem | ||
Public tax history
| Year | Property taxes | Tax assessment |
|---|---|---|
| 2025 | $9,670 -12.8% | $505,280 +3% |
| 2024 | $11,096 +7.5% | $490,570 +3% |
| 2023 | $10,320 -9.8% | $476,290 +3% |
| 2022 | $11,439 +6.6% | $462,420 +3% |
| 2021 | $10,727 +3.1% | $448,960 +3% |
| 2020 | $10,407 -2.9% | $435,890 +3% |
| 2019 | $10,716 | $423,200 +3% |
| 2018 | $10,716 +3% | $410,880 +3% |
| 2017 | $10,401 +24.9% | $398,920 +3% |
| 2016 | $8,326 | $387,310 +3% |
| 2015 | $8,326 +7.4% | $376,030 +3% |
| 2014 | $7,751 +22.4% | $365,080 +3% |
| 2013 | $6,331 +19.7% | $354,450 +6.9% |
| 2012 | $5,290 -3.6% | $331,540 -3.7% |
| 2011 | $5,485 -22.6% | $344,130 -7.3% |
| 2010 | $7,090 -8.1% | $371,240 +3% |
| 2009 | $7,716 +4.1% | $360,430 +3% |
| 2008 | $7,413 +0.2% | $349,940 +3% |
| 2007 | $7,397 +4132% | $339,750 +3814.2% |
| 2006 | $175 | $8,680 |
Find assessor info on the county website
Monthly payment
Est. payment
Payment breakdown
Explore the cost of this home by adjusting the details. Changes won't be saved.Climate risks
Neighborhood: Corbett-Terwilliger-Lair Hill
Nearby schools
Schools provided by the listing agent
- Elementary: Capitol Hill
- Middle: Jackson
- High: Ida B Wells
Source: RMLS (OR). This data may not be complete. We recommend contacting the local school district to confirm school assignments for this home.
- $349,5001 bd1 ba982 sqft836 S Curry St UNIT 706, Portland, OR 97239For Sale

- $725,0002 bd2 ba1.5k sqft836 S Curry St #1508, Portland, OR 97239For Sale
- $339,0001 bd1 ba982 sqft836 SW Curry St UNIT 406, Portland, OR 97239For Sale

- $473,3002 bd2 ba1.3k sqft3570 SW River Pkwy UNIT 411, Portland, OR 97239Off Market
Similar homes
- $725,0002 bd2 ba1.5k sqft836 S Curry St #1508, Portland, OR 97239Active
 MLS ID #160437086, Kenneth Avery, eXp Realty, LLC. RMLS (OR)
 - $625,0002 bd2 ba1.5k sqft841 SW Gaines St Unit 1600, Portland, OR 97239Active
 MLS ID #677238360, Sara Clark, The Agency Portland. RMLS (OR)
 - $699,0002 bd2 ba1.8k sqft3570 S River Pkwy Unit 401, Portland, OR 97239Active
 MLS ID #487771989, Sean Becker, Sean Z Becker Real Estate. RMLS (OR)
 - $655,0002 bd3 ba1.8k sqft819 S Pennoyer St, Portland, OR 97239Active
 MLS ID #430640557, Shelley Lucas, The Agency Lake Oswego. RMLS (OR)
 - $599,0002 bd2 ba1.5k sqft1920 S River Dr Unit 202, Portland, OR 97201ActiveMLS ID #712607988, Yvonne Blewett, Cascade Hasson Sotheby's International Realty. RMLS (OR)
- $885,0002 bd2 ba1.5k sqft841 S Gaines St #2000, Portland, OR 97239ActiveMLS ID #436186080, Kirby Arkes, Sean Z Becker Real Estate. RMLS (OR)
- $599,5002 bd2 ba1.3k sqft5758 S Riverpoint Ln, Portland, OR 97239ActiveMLS ID #409955946, Orly Halpern, John L. Scott Portland Central. RMLS (OR)
- $645,0002 bd2 ba1.3k sqft1001 NW Lovejoy St Unit 512, Portland, OR 97209ActiveMLS ID #144710479, Katherine Williams, Rose City Realty Group. RMLS (OR)
- $650,0002 bd2 ba1.6k sqft225 S Montgomery St #Es-2&5, Portland, OR 97201ActiveMLS ID #392707573, Yvonne Blewett, Cascade Hasson Sotheby's International Realty. RMLS (OR)
- $499,0001 bd2 ba1.4k sqft3601 S River Pkwy #2502, Portland, OR 97239ActiveMLS ID #746377719, Kimberly Payne, Windermere Realty Trust. RMLS (OR)
- $499,0001 bd2 ba1k sqft841 SW Gaines St Unit 712, Portland, OR 97239ActiveMLS ID #376226267, Sean Becker, Sean Z Becker Real Estate. RMLS (OR)
- $649,0002 bd2 ba1.5k sqft949 NW Overton St #402, Portland, OR 97209ActiveMLS ID #671501187, Erika George, Living Room Realty. RMLS (OR)
- $425,0002 bd2 ba1.4k sqft4280 S Corbett Ave Unit 201, Portland, OR 97239ActiveMLS ID #658916757, Bobbi Inman, Soldera Properties, Inc. RMLS (OR)
- $675,0002 bd2 ba1.3k sqft1025 NW Couch St Unit 613, Portland, OR 97209ActiveMLS ID #528975318, Lora Elsen, MORE Realty. RMLS (OR)
- $649,9002 bd2 ba1.2k sqft1255 NW 9th Ave APT 1110, Portland, OR 97210ActiveMLS ID #627677800, Libby Benz, Windermere Realty Trust. RMLS (OR)
- $665,0002 bd2 ba1.1k sqft1075 NW Northrup St Unit 1812, Portland, OR 97209ActiveMLS ID #454145883, Colleen Ritt, Where, Inc. RMLS (OR)
- $569,0002 bd2 ba1.4k sqft1025 NW Couch St Unit 511, Portland, OR 97209ActiveMLS ID #197415551, Susan Suzuki, Windermere Realty Trust. RMLS (OR)
- $625,0002 bd2 ba1.6k sqft1255 NW 9th Ave APT 1306, Portland, OR 97210ActiveMLS ID #751693853, Amy McMahon, Windermere Realty Trust. RMLS (OR)
- $415,0001 bd1 ba1.2k sqft3601 S River Pkwy Unit 1900, Portland, OR 97239ActiveMLS ID #175799365, Mike Howe, Knipe Realty ERA Powered. RMLS (OR)
- $599,9002 bd2 ba1.6k sqft1030 NW Johnson St APT 323, Portland, OR 97209ActiveMLS ID #549564955, Farah Seibel, Redfin. RMLS (OR)
