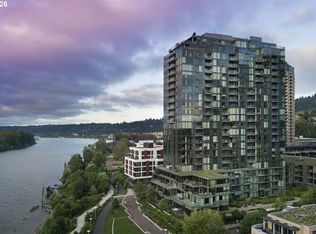
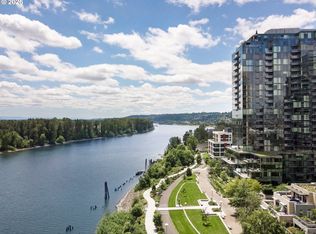
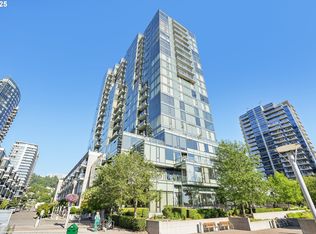
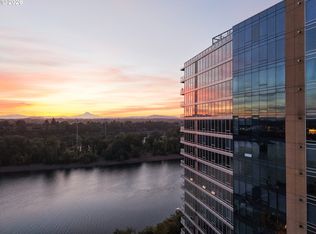
Sophisticated northwest corner residence in Atwater Place, offering light-filled interiors and sweeping views of the Willamette River, West Hills, city skyline, and iconic Tilikum Bridge through expansive floor-to-ceiling windows. The open, thoughtfully designed floor plan is both spacious and inviting, seamlessly connecting living, dining, and outdoor spaces with a covered balcony—perfect for year-round enjoyment. The generous primary suite offers a serene, private retreat with a walk-in closet, while the second bedroom is thoughtfully appointed with a built-in Murphy bed and office, providing flexible space for guests or work-from-home living. Enjoy the vibrant South Waterfront lifestyle, with immediate access to riverfront trails, parks, dining, OHSU, the Streetcar, and more. Effortless urban living at its finest.
Active
Price cut: $34K (7/27)
$625,000
841 SW Gaines St Unit 1600, Portland, OR 97239
2beds
1,596sqft
Residential, Condominium
Built in 2007
-- sqft lot
$-- Zestimate®
$392/sqft
$1,254/mo HOA
What's special
Serene private retreatWalk-in closetSpacious and invitingNorthwest corner residenceGenerous primary suiteExpansive floor-to-ceiling windowsLight-filled interiors
- 181 days
- 243
- 14
Zillow last checked:
Listing updated:
Listed by:
Sara Clark 503-784-4878,
The Agency Portland
Source: RMLS (OR),MLS#: 677238360
Facts & features
Interior
Bedrooms & bathrooms
- Bedrooms: 2
- Bathrooms: 2
- Full bathrooms: 2
- Main level bathrooms: 2
Rooms
- Room types: Laundry, Bedroom 2, Dining Room, Family Room, Kitchen, Living Room, Primary Bedroom
Primary bedroom
- Features: Double Sinks, Quartz, Soaking Tub, Suite, Tile Floor, Walkin Closet, Walkin Shower, Wallto Wall Carpet
- Level: Main
- Area: 182
- Dimensions: 14 x 13
Bedroom 2
- Features: Builtin Features, Closet, Wallto Wall Carpet
- Level: Main
- Area: 208
- Dimensions: 16 x 13
Dining room
- Features: Hardwood Floors
- Level: Main
- Area: 143
- Dimensions: 13 x 11
Kitchen
- Features: Builtin Range, Builtin Refrigerator, Disposal, Eat Bar, Gas Appliances, Gourmet Kitchen, Hardwood Floors, Island, Granite
- Level: Main
- Area: 182
- Width: 13
Living room
- Features: Hardwood Floors, Patio
- Level: Main
- Area: 208
- Dimensions: 16 x 13
Heating
- Heat Pump
Cooling
- Heat Pump
Appliances
- Included: Built In Oven, Built-In Range, Cooktop, Dishwasher, Disposal, Gas Appliances, Plumbed For Ice Maker, Stainless Steel Appliance(s), Built-In Refrigerator, Washer/Dryer, Gas Water Heater
- Laundry: Laundry Room
Features
- Elevator, Granite, High Ceilings, Built-in Features, Closet, Eat Bar, Gourmet Kitchen, Kitchen Island, Double Vanity, Quartz, Soaking Tub, Suite, Walk-In Closet(s), Walkin Shower
- Flooring: Hardwood, Wall to Wall Carpet, Tile
- Windows: Double Pane Windows, Vinyl Frames
Interior area
- Total structure area: 1,596
- Total interior livable area: 1,596 sqft
Property
Parking
- Total spaces: 1
- Parking features: Deeded, Secured, Condo Garage (Deeded), Attached
- Attached garage spaces: 1
Accessibility
- Accessibility features: Accessible Approachwith Ramp, Accessible Doors, Accessible Elevator Installed, Accessible Full Bath, Accessibility
Features
- Levels: One
- Stories: 1
- Entry location: Upper Floor
- Patio & porch: Covered Patio, Patio
- Has view: Yes
- View description: City, Territorial
- Waterfront features: River Front
- Body of water: Willamette River
Lot
- Features: Commons, Greenbelt, Street Car
Details
- Parcel number: R609060
Construction
Type & style
- Home type: Condo
- Property subtype: Residential, Condominium
Materials
- Other
- Roof: Built-Up
Condition
- Resale
- New construction: No
- Year built: 2007
Utilities & green energy
- Gas: Gas
- Sewer: Public Sewer
- Water: Public
Community & HOA
Community
- Features: Condo Elevator, Condo Concierge
- Security: Entry, Fire Sprinkler System, Intercom Entry, Security Gate
- Subdivision: Atwater/South Waterfront
HOA
- Has HOA: Yes
- Amenities included: Commons, Concierge, Exterior Maintenance, Gas, Insurance, Maintenance Grounds, Management, Meeting Room, Sewer, Trash, Water
- HOA fee: $1,254 monthly
Location
- Region: Portland
Financial & listing details
- Price per square foot: $392/sqft
- Tax assessed value: $730,750
- Annual tax amount: $13,090
- Date on market: 4/10/2026
- Listing terms: Call Listing Agent,Cash,Conventional
- Road surface type: Paved
Estimated market value
Not available
Estimated sales range
Not available
Not available
Price history
| Date | Event | Price |
|---|---|---|
| 7/27/2026 | Price change | $625,000-5.2%$392/sqft |
Source:  RMLS (OR) #677238360 Report a problem RMLS (OR) #677238360 Report a problem | ||
| 6/8/2026 | Price change | $659,000-4.4%$413/sqft |
Source: RMLS (OR) #677238360 Report a problem | ||
| 5/20/2026 | Listed for sale | $689,000$432/sqft |
Source: RMLS (OR) #677238360 Report a problem | ||
| 5/14/2026 | Pending sale | $689,000$432/sqft |
Source: RMLS (OR) #677238360 Report a problem | ||
| 5/12/2026 | Price change | $689,000-5%$432/sqft |
Source: RMLS (OR) #677238360 Report a problem | ||
| 4/10/2026 | Listed for sale | $725,000$454/sqft |
Source: RMLS (OR) #677238360 Report a problem | ||
Public tax history
| Year | Property taxes | Tax assessment |
|---|---|---|
| 2025 | $13,091 -2.5% | $517,120 +3% |
| 2024 | $13,420 +4% | $502,060 +3% |
| 2023 | $12,904 +2.2% | $487,440 +3% |
| 2022 | $12,625 +1.7% | $473,250 +3% |
| 2021 | $12,411 +9% | $459,470 +3% |
| 2020 | $11,385 +3.8% | $446,090 +3% |
| 2019 | $10,966 | $433,100 +3% |
| 2018 | $10,966 +3% | $420,490 +3% |
| 2017 | $10,644 +14% | $408,250 +3% |
| 2016 | $9,335 | $396,360 +3% |
| 2015 | $9,335 +2.7% | $384,820 +3% |
| 2014 | $9,090 +3.9% | $373,620 +3% |
| 2013 | $8,745 +13.1% | $362,740 +3% |
| 2012 | $7,732 +1.6% | $352,180 +3% |
| 2011 | $7,612 -13.9% | $341,930 -15.9% |
| 2010 | $8,837 +2.7% | $406,700 +3% |
| 2009 | $8,603 +61.1% | $394,860 +56.6% |
| 2008 | $5,340 | $252,070 |
Find assessor info on the county website
Monthly payment
Est. payment
Payment breakdown
Explore the cost of this home by adjusting the details. Changes won't be saved.Climate risks
Neighborhood: Corbett-Terwilliger-Lair Hill
Nearby schools
Schools provided by the listing agent
- Elementary: Capitol Hill
- Middle: Jackson
- High: Ida B Wells
Source: RMLS (OR). This data may not be complete. We recommend contacting the local school district to confirm school assignments for this home.
- $1,095,0002 bd3 ba1.8k sqft841 S Gaines St #1606, Portland, OR 97239For Sale
- $550,0001 bd2 ba1.1k sqft841 SW Gaines St UNIT 2104, Portland, OR 97239Sold

- $1,145,0002 bd3 ba2.1k sqft841 SW Gaines St UNIT 1312, Portland, OR 97239Sold
- $391,5001 bd1 ba935 sqft841 SW Gaines St UNIT 445, Portland, OR 97239Sold
Similar homes
- $725,0002 bd2 ba1.5k sqft836 S Curry St #1508, Portland, OR 97239Active
 MLS ID #160437086, Kenneth Avery, eXp Realty, LLC. RMLS (OR)
 - $650,0002 bd2 ba1.5k sqft836 S Curry St Unit 708, Portland, OR 97239Active
 MLS ID #464731798, Kirby Arkes, Sean Z Becker Real Estate. RMLS (OR)
 - $699,0002 bd2 ba1.8k sqft3570 S River Pkwy Unit 401, Portland, OR 97239Active
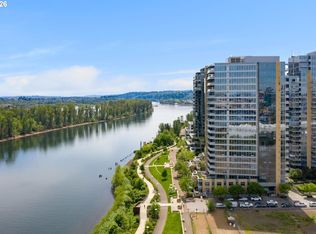 MLS ID #487771989, Sean Becker, Sean Z Becker Real Estate. RMLS (OR)
 - $699,0002 bd3 ba2.3k sqft841 SW Gaines St Unit 117, Portland, OR 97239Active
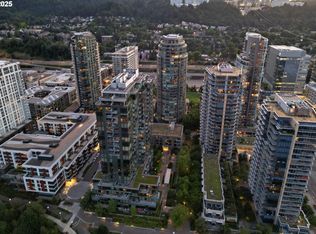 MLS ID #424408292, Brad Golik, LUXE Forbes Global Properties. RMLS (OR)
 - $655,0002 bd3 ba1.8k sqft819 S Pennoyer St, Portland, OR 97239ActiveMLS ID #430640557, Shelley Lucas, The Agency Lake Oswego. RMLS (OR)
- $599,0002 bd2 ba1.5k sqft1920 S River Dr Unit 202, Portland, OR 97201ActiveMLS ID #712607988, Yvonne Blewett, Cascade Hasson Sotheby's International Realty. RMLS (OR)
- $885,0002 bd2 ba1.5k sqft841 S Gaines St #2000, Portland, OR 97239ActiveMLS ID #436186080, Kirby Arkes, Sean Z Becker Real Estate. RMLS (OR)
- $499,0001 bd2 ba1k sqft841 SW Gaines St Unit 712, Portland, OR 97239ActiveMLS ID #376226267, Sean Becker, Sean Z Becker Real Estate. RMLS (OR)
- $499,0001 bd2 ba1.4k sqft3601 S River Pkwy #2502, Portland, OR 97239ActiveMLS ID #746377719, Kimberly Payne, Windermere Realty Trust. RMLS (OR)
- $645,0002 bd2 ba1.3k sqft1001 NW Lovejoy St Unit 512, Portland, OR 97209ActiveMLS ID #144710479, Katherine Williams, Rose City Realty Group. RMLS (OR)
- $625,0002 bd2 ba1.6k sqft1255 NW 9th Ave APT 1306, Portland, OR 97210ActiveMLS ID #751693853, Amy McMahon, Windermere Realty Trust. RMLS (OR)
- $649,0002 bd2 ba1.5k sqft949 NW Overton St #402, Portland, OR 97209ActiveMLS ID #671501187, Erika George, Living Room Realty. RMLS (OR)
- $569,0002 bd2 ba1.4k sqft1025 NW Couch St Unit 511, Portland, OR 97209ActiveMLS ID #197415551, Susan Suzuki, Windermere Realty Trust. RMLS (OR)
- $425,0002 bd2 ba1.4k sqft4280 S Corbett Ave Unit 201, Portland, OR 97239ActiveMLS ID #658916757, Bobbi Inman, Soldera Properties, Inc. RMLS (OR)
- $415,0001 bd1 ba1.2k sqft3601 S River Pkwy Unit 1900, Portland, OR 97239ActiveMLS ID #175799365, Mike Howe, Knipe Realty ERA Powered. RMLS (OR)
- $599,0002 bd2 ba1.3k sqft1150 NW Quimby St Unit 426, Portland, OR 97209ActiveMLS ID #259684982, Breylan Deal-Eriksen, Think Real Estate. RMLS (OR)
- $649,9002 bd2 ba1.2k sqft1255 NW 9th Ave APT 1110, Portland, OR 97210ActiveMLS ID #627677800, Libby Benz, Windermere Realty Trust. RMLS (OR)
- $599,9002 bd2 ba1.6k sqft1030 NW Johnson St APT 323, Portland, OR 97209ActiveMLS ID #549564955, Farah Seibel, Redfin. RMLS (OR)
- $579,9002 bd3 ba1.5k sqft1310 NW Naito Pkwy Unit 707, Portland, OR 97209ActiveMLS ID #740762665, Christina McChesney, The Agency Lake Oswego. RMLS (OR)
- $575,0003 bd2 ba1.7k sqft1310 NW Naito Pkwy Unit 805, Portland, OR 97209ActiveMLS ID #446778941, Christina McChesney, The Agency Lake Oswego. RMLS (OR)
