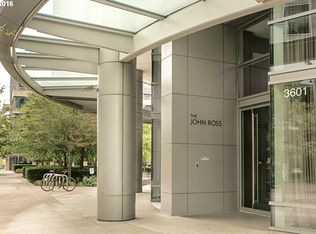
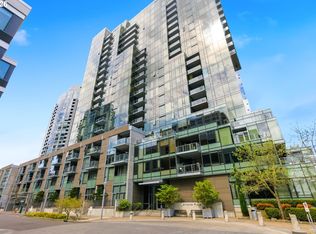
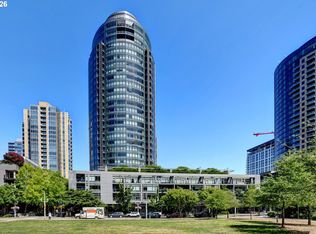
"Seller" is Open to Contributing 1 Year of HOA Fees with Acceptable Offer, Call your Realtor for details. Welcome to The John Ross a Building and Home that is Good for You! Developed in 2009 and Located in the South Waterfront once was Oregon's First Green Neighborhood and The Largest Green Development in the Country. A Certified LEED Green Building with a Gold Rating! A Building and Community that was Designed and Built using Strategies intended to Improve Performance in Metrics such as Energy Savings, Water Efficiency, CO2 Emissions reduction, Improved Indoor Environmental Quality and Stewardship of Resources and Sensitivity to their Impacts.This Lovely Refreshed Contemporary Styled Condo on the 19Th Floor Lives Large with Hardwood Floors throughout the Vast Great Room Floor plan with River, City and Territorial Views. Enjoy New Carpet in the Bright High-Ceilinged Bedroom and an Updated Walk-In Shower in the stylish Bathroom. Unit includes 2x Deeded Parking spots, with the Building offering Complimentary Bike Storage, Community Room on the 2nd floor and Outdoor Garden Space with Grills on the 5Th floor. Call to schedule a Tour Today!
Active
$415,000
3601 S River Pkwy Unit 1900, Portland, OR 97239
1beds
1,207sqft
Residential, Condominium
Built in 2006
-- sqft lot
$448,900 Zestimate®
$344/sqft
$1,024/mo HOA
What's special
Bright high-ceilinged bedroom
- 3 hours |
- 26 |
- 0 |
Zillow last checked:
Listing updated:
Listed by:
Mike Howe 503-348-7701,
Knipe Realty ERA Powered
Source: RMLS (OR),MLS#: 175799365
Facts & features
Interior
Bedrooms & bathrooms
- Bedrooms: 1
- Bathrooms: 1
- Full bathrooms: 1
- Main level bathrooms: 1
Rooms
- Room types: Laundry, Den, Dining Room, Family Room, Kitchen, Living Room, Primary Bedroom
Primary bedroom
- Features: Builtin Features, Double Closet, Wallto Wall Carpet
- Level: Main
- Area: 156
- Dimensions: 13 x 12
Dining room
- Features: Hardwood Floors, Living Room Dining Room Combo, High Ceilings
- Level: Main
- Area: 80
- Dimensions: 10 x 8
Kitchen
- Features: Builtin Range, Dishwasher, Gas Appliances, Hardwood Floors, Island, Builtin Oven, Free Standing Refrigerator, High Ceilings
- Level: Main
- Area: 100
- Width: 10
Heating
- Forced Air
Cooling
- Central Air
Appliances
- Included: Built In Oven, Cooktop, Dishwasher, Disposal, Free-Standing Refrigerator, Gas Appliances, Microwave, Washer/Dryer, Built-In Range, Gas Water Heater
- Laundry: Laundry Room
Features
- High Ceilings, Living Room Dining Room Combo, Kitchen Island, Built-in Features, Double Closet, Granite
- Flooring: Engineered Hardwood, Hardwood, Tile, Wall to Wall Carpet, Vinyl
- Windows: Double Pane Windows
Interior area
- Total structure area: 1,207
- Total interior livable area: 1,207 sqft
Property
Parking
- Total spaces: 2
- Parking features: Deeded, Secured, Condo Garage (Deeded), Attached
- Attached garage spaces: 2
Accessibility
- Accessibility features: Accessible Elevator Installed, Accessible Entrance, Accessible Full Bath, Main Floor Bedroom Bath, Natural Lighting, One Level, Utility Room On Main, Walkin Shower, Accessibility
Features
- Stories: 1
- Entry location: Upper Floor
- Patio & porch: Covered Deck
- Has view: Yes
- View description: City, River, Territorial
- Has water view: Yes
- Water view: River
Lot
- Features: Commons, Gated, Level, Street Car
Details
- Additional parcels included: R594981,R594982
- Parcel number: R594638
Construction
Type & style
- Home type: Condo
- Architectural style: Contemporary
- Property subtype: Residential, Condominium
Materials
- Other
- Roof: Other
Condition
- Resale
- New construction: No
- Year built: 2006
Utilities & green energy
- Gas: Gas
- Sewer: Public Sewer
- Water: Public
- Utilities for property: Cable Connected, Other Internet Service
Community & HOA
Community
- Features: Condo Elevator, Condo Concierge
- Security: Entry, Fire Sprinkler System, Intercom Entry, Security Guard
- Subdivision: John Ross, South Waterfront
HOA
- Has HOA: Yes
- Amenities included: Commons, Concierge, Exterior Maintenance, Gas, Management, Party Room, Trash, Water
- HOA fee: $1,024 monthly
Location
- Region: Portland
Financial & listing details
- Price per square foot: $344/sqft
- Tax assessed value: $504,420
- Annual tax amount: $9,361
- Date on market: 8/26/2026
- Listing terms: Cash,Conventional
- Road surface type: Paved
Estimated market value
$448,900
$413,000 - $489,000
$3,002/mo
Price history
| Date | Event | Price |
|---|---|---|
| 8/26/2026 | Listed for sale | $415,000+15.3%$344/sqft |
Source:  RMLS (OR) #175799365 Report a problem RMLS (OR) #175799365 Report a problem | ||
| 9/20/2013 | Sold | $360,000+2.9%$298/sqft |
Source: Public Record Report a problem | ||
| 6/18/2013 | Pending sale | $350,000$290/sqft |
Source: Windermere Cronin & Caplan Realty Group, Inc. #13133255 Report a problem | ||
| 6/7/2013 | Listed for sale | $350,000-35.6%$290/sqft |
Source: Windermere Cronin & Caplan Realty Group, Inc. #13133255 Report a problem | ||
| 6/15/2007 | Sold | $543,370$450/sqft |
Source: Public Record Report a problem | ||
Public tax history
| Year | Property taxes | Tax assessment |
|---|---|---|
| 2025 | $9,362 -2.3% | $436,090 +3% |
| 2024 | $9,584 -0.6% | $423,390 +3% |
| 2023 | $9,643 -2.4% | $411,060 +3% |
| 2022 | $9,881 -1.6% | $399,090 +3% |
| 2021 | $10,042 +4.6% | $387,470 +3% |
| 2020 | $9,601 +3.8% | $376,190 +3% |
| 2019 | $9,248 | $365,240 +3% |
| 2018 | $9,248 +3% | $354,610 +3% |
| 2017 | $8,976 +14% | $344,290 +3% |
| 2016 | $7,873 | $334,270 +3% |
| 2015 | $7,873 +2.7% | $324,540 +3% |
| 2014 | $7,666 +25% | $315,090 +3% |
| 2013 | $6,135 +18.7% | $305,920 +3% |
| 2012 | $5,167 -3.3% | $297,010 +3% |
| 2011 | $5,342 -11.9% | $288,360 +3% |
| 2010 | $6,062 +2.4% | $279,970 +3% |
| 2009 | $5,922 +5.9% | $271,820 +3% |
| 2008 | $5,591 +25.5% | $263,910 +29% |
| 2007 | $4,456 | $204,640 |
Find assessor info on the county website
Monthly payment
Est. payment
Payment breakdown
Explore the cost of this home by adjusting the details. Changes won't be saved.Climate risks
Neighborhood: Corbett-Terwilliger-Lair Hill
Nearby schools
GreatSchools rating
- 9/10Capitol Hill Elementary SchoolGrades: K-5Distance: 2.6 mi
- 8/10Jackson Middle SchoolGrades: 6-8Distance: 3.8 mi
- 8/10Ida B. Wells-Barnett High SchoolGrades: 9-12Distance: 1.7 mi
Schools provided by the listing agent
- Elementary: Capitol Hill
- Middle: Jackson
- High: Ida B Wells
Source: RMLS (OR). This data may not be complete. We recommend contacting the local school district to confirm school assignments for this home.
- $243,2001 bd1 ba638 sqft3601 River #911, Portland, OR 97239Off Market
- $296,9001 bd1 ba783 sqft3601 Sw River Pkwy #912, Portland, OR 97239Off Market
- $389,7001 bd1 ba960 sqft3601 SW River Pkwy SUITE 501, Portland, OR 97239Off Market

- $244,800-- bd1 ba631 sqft3601 SW River Pkwy SUITE 611, Portland, OR 97239Off Market
- $242,000-- bd1 ba631 sqft3601 SW River Pkwy SUITE 1207, Portland, OR 97239Off Market
- $274,6001 bd1 ba636 sqft3601 Sw River Pkwy #916, Portland, OR 97239Off Market
- $270,0001 bd1 ba781 sqft3601 SW River Pkwy STE 804, Portland, OR 97239Off Market
- $265,800-- bd1 ba782 sqft3601 SE River Pkwy UNIT 1604, Portland, OR 97239Off Market
A local agent can set up tours, give advice and negotiate with sellers.
Similar homes
- $375,0001 bd2 ba1.1k sqft841 SW Gaines St Unit 335, Portland, OR 97239Active

 MLS ID #695117972, Whitney Parker, Redfin. RMLS (OR)
 - $380,0001 bd2 ba1.1k sqft841 SW Gaines St Unit 433, Portland, OR 97239Active
 MLS ID #260939279, Rachael Slack, Move Real Estate Inc. RMLS (OR)
 - $399,0001 bd1 ba1.2k sqft3601 SE River Pkwy #800, Portland, OR 97239Active
 MLS ID #702365963, Kenneth Avery, eXp Realty, LLC. RMLS (OR)
 - $385,0001 bd1 ba1.2k sqft3601 SE River Pkwy Unit 1118, Portland, OR 97239Active
 MLS ID #712823576, Tara Cowlthorp, Redfin. RMLS (OR)
 - $415,0001 bd1 ba1k sqft1150 NW Quimby St Unit 510, Portland, OR 97209ActiveMLS ID #513175846, Blake Ellis, Windermere Realty Trust. RMLS (OR)
- $385,0001 bd1 ba797 sqft3570 S River Pkwy Unit 1305, Portland, OR 97239ActiveMLS ID #686804070, Kirby Arkes, Sean Z Becker Real Estate. RMLS (OR)
- $425,0002 bd2 ba1.5k sqft2221 SW 1st Ave APT 1622, Portland, OR 97201ActiveMLS ID #404289386, Kristin Gillis, Premiere Property Group, LLC. RMLS (OR)
- $505,0002 bd2 ba1.4k sqft3601 S River Pkwy #2502, Portland, OR 97239ActiveMLS ID #746377719, Kimberly Payne, Windermere Realty Trust. RMLS (OR)
- $350,0001 bd1 ba982 sqft836 S Curry St Unit 706, Portland, OR 97239ActiveMLS ID #354552289, Kirby Arkes, Sean Z Becker Real Estate. RMLS (OR)
- $299,0001 bd1 ba1k sqft3601 S River Pkwy #319, Portland, OR 97239ActiveMLS ID #486659984, Kirby Arkes, Sean Z Becker Real Estate. RMLS (OR)
- $499,0002 bd2 ba1.3k sqft3570 S River Pkwy Unit 1711, Portland, OR 97239ActiveMLS ID #153302389, Sean Becker, Sean Z Becker Real Estate. RMLS (OR)
- $349,0001 bd1 ba982 sqft836 S Curry St Unit 406, Portland, OR 97239ActiveMLS ID #673315213, Courtney Davies, Where, Inc. RMLS (OR)
- $369,0001 bd1 ba780 sqft1075 NW Northrup St Unit 204, Portland, OR 97219ActiveMLS ID #24005771, Dori Olmsted, Cascade Hasson Sotheby's International Realty. RMLS (OR)
- $425,0002 bd3 ba1.7k sqft5425 SW View Point Ter, Portland, OR 97239ActiveMLS ID #318007863, Eric Ryan, Opt. RMLS (OR)
- $435,0002 bd2 ba1k sqft1500 SW 11th Ave Unit 401, Portland, OR 97201ActiveMLS ID #199246966, Stuart Stevens, Realty Portland. RMLS (OR)
- $410,0002 bd2 ba1.4k sqft2221 SW 1st Ave APT 724, Portland, OR 97201ActiveMLS ID #394884388, Lori Ares, Berkshire Hathaway HomeServices NW Real Estate. RMLS (OR)
- $520,0002 bd2 ba1.6k sqft937 NW Glisan St Unit 237, Portland, OR 97209ActiveMLS ID #757083112, Susan Suzuki, Windermere Realty Trust. RMLS (OR)
- $265,0001 bd1 ba783 sqft3601 SE River Pkwy Unit 812, Portland, OR 97239ActiveMLS ID #271697434, Amit Amshalom, The A Realty LLC. RMLS (OR)
- $375,0002 bd2 ba888 sqft1500 SW 11th Ave Unit 2103, Portland, OR 97201ActiveMLS ID #302414097, Jason Mendell, eXp Realty, LLC. RMLS (OR)
- $395,0001 bd1 ba735 sqft1075 NW Northrup St Unit 419, Portland, OR 97209ActiveMLS ID #700540610, Jesse Gantt, Redfin. RMLS (OR)
