New Price! Motivated Seller! This west-facing residence at the John Ross offers privacy, protected views, and a flexible layout rarely found in the building. Expansive windows allow light year-round, framing an unobstructed hillside outlook with seasonal color, views of the aerial tram, and a glimpse of the river, without neighboring towers looking back in.The living space features a Modern Flames 58” wall-mounted electric fireplace that can be easily removed, offering flexibility for future design preferences. The open plan supports both everyday living and entertaining. A smart home gym setup (Tonal) is available by separate consideration.One of the few units with a divided corner, the office provides a true work-from-home solution or potential second bedroom without compromising the main living area.Additional highlights include tandem parking for two vehicles and one of the largest storage units in the building, well-suited for bikes, outdoor gear, or passive rental income.Enjoy walkable access to the Portland Opera House, OMSI, and Zidell Yards for concerts and events. The streetcar is steps away, with easy connections to downtown, the Springwater Corridor Trail, and miles of waterfront paths. Weekly farmers markets, movies in the park, and seasonal community events round out the South Waterfront lifestyle.
Active
Price cut: $24K (9/23)
$375,000
3601 SE River Pkwy #800, Portland, OR 97239
1beds
1,205sqft
Residential, Condominium
Built in 2006
-- sqft lot
$-- Zestimate®
$311/sqft
$1,010/mo HOA
What's special
Glimpse of the riverProtected viewsWest-facing residence
- 289 days
- 167
- 9
Zillow last checked:
Listing updated:
Listed by:
Kenneth Avery 971-506-9970,
eXp Realty, LLC
Source: RMLS (OR),MLS#: 702365963
Facts & features
Interior
Bedrooms & bathrooms
- Bedrooms: 1
- Bathrooms: 1
- Full bathrooms: 1
- Main level bathrooms: 1
Rooms
- Room types: Laundry, Dining Room, Family Room, Kitchen, Living Room, Primary Bedroom
Primary bedroom
- Features: High Ceilings, Wallto Wall Carpet
- Level: Main
Dining room
- Features: Hardwood Floors, Living Room Dining Room Combo, High Ceilings
- Level: Main
Kitchen
- Features: Builtin Range, Builtin Refrigerator, Dishwasher, Eating Area, Microwave, High Ceilings
- Level: Main
Living room
- Features: Deck, Hardwood Floors, High Ceilings
- Level: Main
Heating
- Heat Pump
Cooling
- Heat Pump
Appliances
- Included: Built In Oven, Built-In Range, Built-In Refrigerator, Dishwasher, Disposal, Stainless Steel Appliance(s), Washer/Dryer, Microwave, Other Water Heater
- Laundry: Hookup Available, Laundry Room
Features
- High Ceilings, Living Room Dining Room Combo, Eat-in Kitchen
- Flooring: Tile, Wall to Wall Carpet, Wood, Hardwood
- Basement: Storage Space
- Fireplace features: Electric
Interior area
- Total structure area: 1,205
- Total interior livable area: 1,205 sqft
Property
Parking
- Total spaces: 2
- Parking features: Deeded, Condo Garage (Deeded), Attached, Tandem
- Attached garage spaces: 2
Accessibility
- Accessibility features: Accessible Elevator Installed, One Level, Accessibility
Features
- Stories: 1
- Entry location: Upper Floor
- Patio & porch: Covered Deck, Deck
- Has view: Yes
- View description: Territorial
Lot
- Features: Level
Details
- Parcel number: R594512
- Zoning: CX
Construction
Type & style
- Home type: Condo
- Architectural style: Contemporary
- Property subtype: Residential, Condominium
Materials
- Other
- Roof: Other
Condition
- Resale
- New construction: No
- Year built: 2006
Utilities & green energy
- Gas: Gas
- Sewer: Public Sewer
- Water: Public
Community & HOA
Community
- Features: Condo Elevator, Condo Concierge
- Security: Entry, Fire Sprinkler System, Intercom Entry, Security Guard
- Subdivision: John Ross, South Waterfront
HOA
- Has HOA: Yes
- Amenities included: Commons, Concierge, Exterior Maintenance, Gas, Management, Party Room, Trash, Water
- HOA fee: $1,010 monthly
Location
- Region: Portland
Financial & listing details
- Price per square foot: $311/sqft
- Tax assessed value: $423,290
- Annual tax amount: $7,867
- Date on market: 12/14/2025
- Listing terms: Cash,Conventional
- Road surface type: Paved
Estimated market value
Not available
Estimated sales range
Not available
Not available
Price history
| Date | Event | Price |
|---|---|---|
| 9/23/2026 | Price change | $375,000-6%$311/sqft |
Source:  RMLS (OR) #702365963 Report a problem RMLS (OR) #702365963 Report a problem | ||
| 6/5/2026 | Price change | $399,000-6.1%$331/sqft |
Source: RMLS (OR) #702365963 Report a problem | ||
| 3/17/2026 | Price change | $424,900-5.6%$353/sqft |
Source: RMLS (OR) #702365963 Report a problem | ||
| 12/14/2025 | Listed for sale | $449,900+0.2%$373/sqft |
Source: RMLS (OR) #702365963 Report a problem | ||
| 11/19/2021 | Sold | $449,000$373/sqft |
Source: RMLS (OR) #21690100 Report a problem | ||
| 10/30/2021 | Pending sale | $449,000$373/sqft |
Source: RMLS (OR) #21690100 Report a problem | ||
| 10/19/2021 | Price change | $449,000-2.4%$373/sqft |
Source: RMLS (OR) #21690100 Report a problem | ||
| 9/27/2021 | Price change | $460,000-4.1%$382/sqft |
Source: RMLS (OR) #21690100 Report a problem | ||
| 7/30/2021 | Price change | $479,900-2.6%$398/sqft |
Source: RMLS (OR) #21690100 Report a problem | ||
| 6/25/2021 | Listed for sale | $492,900-9.7%$409/sqft |
Source: RMLS (OR) #21690100 Report a problem | ||
| 3/29/2007 | Sold | $546,120$453/sqft |
Source: Public Record Report a problem | ||
Public tax history
| Year | Property taxes | Tax assessment |
|---|---|---|
| 2025 | $7,867 -2.9% | $368,630 +3% |
| 2024 | $8,102 -0.6% | $357,900 +3% |
| 2023 | $8,151 -2.4% | $347,480 +3% |
| 2022 | $8,353 -1.6% | $337,360 +3% |
| 2021 | $8,489 +4.6% | $327,540 +3% |
| 2020 | $8,116 +3.8% | $318,000 +3% |
| 2019 | $7,818 | $308,740 +3% |
| 2018 | $7,818 +3% | $299,750 +3% |
| 2017 | $7,588 +14% | $291,020 +3% |
| 2016 | $6,655 | $282,550 +3% |
| 2015 | $6,655 +2.7% | $274,330 +3% |
| 2014 | $6,480 +25% | $266,340 +3% |
| 2013 | $5,186 +18.7% | $258,590 +3% |
| 2012 | $4,368 -3.3% | $251,060 +3% |
| 2011 | $4,516 -11.9% | $243,750 +3% |
| 2010 | $5,124 +2.4% | $236,660 +3% |
| 2009 | $5,006 +5.9% | $229,770 +3% |
| 2008 | $4,726 +25.5% | $223,080 +29% |
| 2007 | $3,766 | $172,990 |
Find assessor info on the county website
Monthly payment
Est. payment
Payment breakdown
Explore the cost of this home by adjusting the details. Changes won't be saved.Climate risks
Neighborhood: Corbett-Terwilliger-Lair Hill
Nearby schools
Schools provided by the listing agent
- Elementary: Capitol Hill
- Middle: Jackson
- High: Ida B Wells
Source: RMLS (OR). This data may not be complete. We recommend contacting the local school district to confirm school assignments for this home.
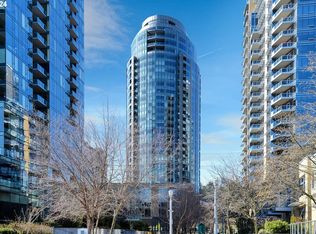
- $662,5002 bd2 ba1.8k sqft3601 SW River Pkwy SUITE 1708, Portland, OR 97239Sold
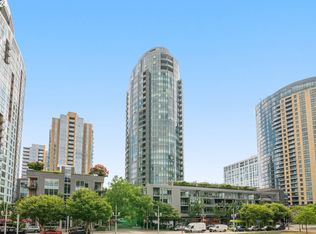
- $473,5001 bd1 ba1.2k sqft3601 SE River Pkwy #2000, Portland, OR 97239Sold
- $235,0001 bd1 ba783 sqft3601 SE River Pkwy UNIT 812, Portland, OR 97239For Sale

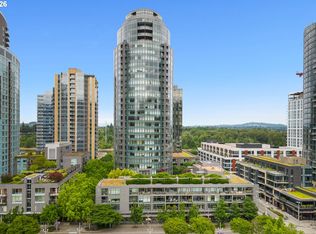
- $289,0001 bd1 ba1k sqft3601 S River Pkwy #319, Portland, OR 97239For Sale
Similar homes
- $415,0001 bd1 ba1.2k sqft3601 S River Pkwy Unit 1900, Portland, OR 97239Active
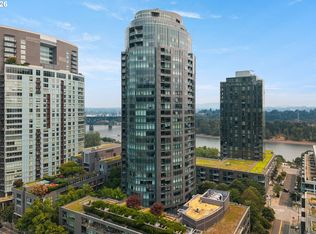
 MLS ID #175799365, Mike Howe, Knipe Realty ERA Powered. RMLS (OR)
 - $349,5001 bd1 ba982 sqft836 S Curry St Unit 706, Portland, OR 97239Active
 MLS ID #354552289, Kirby Arkes, Sean Z Becker Real Estate. RMLS (OR)
 - $380,0002 bd2 ba1.2k sqft1125 NW 9th Ave APT 418, Portland, OR 97209Active
 MLS ID #235627019, Travis Krapf, Coldwell Banker Bain. RMLS (OR)
 - $289,0001 bd1 ba1k sqft3601 S River Pkwy #319, Portland, OR 97239ActiveMLS ID #486659984, Kirby Arkes, Sean Z Becker Real Estate. RMLS (OR)
- $425,0002 bd2 ba1.4k sqft4280 S Corbett Ave Unit 201, Portland, OR 97239ActiveMLS ID #658916757, Bobbi Inman, Soldera Properties, Inc. RMLS (OR)
- $499,0001 bd2 ba1k sqft841 SW Gaines St Unit 712, Portland, OR 97239ActiveMLS ID #376226267, Sean Becker, Sean Z Becker Real Estate. RMLS (OR)
- $259,9001 bd1 ba1k sqft3601 SE River Pkwy Unit 219, Portland, OR 97239ActiveMLS ID #168523758, Jordan Matin, Matin Real Estate. RMLS (OR)
- $365,0002 bd2 ba1k sqft1221 SW 10th Ave Unit 219, Portland, OR 97205ActiveMLS ID #213813301, Megan Fischer, Real Broker. RMLS (OR)
- $499,0001 bd2 ba1.4k sqft3601 S River Pkwy #2502, Portland, OR 97239ActiveMLS ID #746377719, Kimberly Payne, Windermere Realty Trust. RMLS (OR)
- $375,0002 bd2 ba888 sqft1500 SW 11th Ave Unit 2103, Portland, OR 97201ActiveMLS ID #302414097, Jason Mendell, eXp Realty, LLC. RMLS (OR)
- $235,0001 bd1 ba783 sqft3601 SE River Pkwy Unit 812, Portland, OR 97239ActiveMLS ID #554079180, Amit Amshalom, The A Realty LLC. RMLS (OR)
- $375,0002 bd2 ba1.1k sqft1255 NW 9th Ave APT 701, Portland, OR 97210ActiveMLS ID #671879438, Austin Hunt, eXp Realty, LLC. RMLS (OR)
- $399,0002 bd2 ba1k sqft1500 SW 11th Ave Unit 401, Portland, OR 97201ActiveMLS ID #199246966, Stuart Stevens, Realty Portland. RMLS (OR)
- $360,0001 bd1 ba981 sqft1130 NW 12th Ave APT 516, Portland, OR 97209ActiveMLS ID #475003047, Erika Wrenn, Where, Inc. RMLS (OR)
- $229,9001 bd1 ba830 sqft3601 SE River Pkwy #429, Portland, OR 97239ActiveMLS ID #171717745, Danell Stevens, Premiere Property Group, LLC. RMLS (OR)
- $349,0002 bd2 ba796 sqft1500 SW 11th Ave Unit 2302, Portland, OR 97201ActiveMLS ID #627111028, Declan O'Connor, Cascade Hasson Sotheby's International Realty. RMLS (OR)
- $389,0001 bd2 ba963 sqft1001 NW Lovejoy St Unit 301, Portland, OR 97209ActiveMLS ID #452688611, Judie Dunken, JUDIE DUNKEN REAL ESTATE LLC. RMLS (OR)
- $349,0001 bd1 ba905 sqft1255 NW 9th Ave APT 908, Portland, OR 97210ActiveMLS ID #686606841, Tom Stubbs, RE/MAX Equity Group. RMLS (OR)
- $385,0002 bd2 ba1.4k sqft2309 SW 1st Ave APT 844, Portland, OR 97201ActiveMLS ID #367012708, Zachary Eaton, Keller Williams Realty Professionals. RMLS (OR)
- $348,5001 bd1 ba860 sqft1221 SW 10th Ave #1403, Portland, OR 97201ActiveMLS ID #745448423, Susan Suzuki, Windermere Realty Trust. RMLS (OR)
