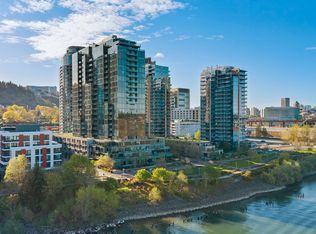
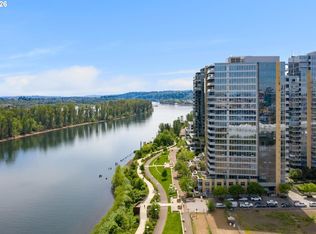
Incredible views from every room at the coveted Atwater Place. This 12th-floor home offers a stunning, up-close perspective of the Willamette River & Ross Island with peekaboo mountain views. Watch bald eagles, boats, and waterfront greenway from the expansive floor-to-ceiling corner windows or the covered balcony. This rare floor plan features a spacious primary suite with a walk-in closet and a luxurious ensuite bath. The second bedroom works beautifully as a guest room, office, or both, thanks to the included Murphy bed. An oversized utility room doubles as storage, with racks and ample space. Home is complete with 1 deeding parking space with EV charging. Atwater Place is a luxury condominium building with a 24/7 concierge and a top-notch HOA, set in the heart of South Waterfront - a tranquil riverside neighborhood with parks, bike and walking paths, restaurants, OHSU, and more right outside your door.
Active
$550,000
841 SW Gaines St Unit 1204, Portland, OR 97239
2beds
1,283sqft
Residential, Condominium
Built in 2007
-- sqft lot
$-- Zestimate®
$429/sqft
$1,012/mo HOA
What's special
Covered balconyPeekaboo mountain viewsWalk-in closetSpacious primary suiteLuxurious ensuite bathExpansive floor-to-ceiling corner windows
- 4 days
- 271
- 23
Likely to sell faster than
Zillow last checked:
Listing updated:
Listed by:
Kirby Arkes hello@seanzbecker.com,
Sean Z Becker Real Estate
Source: RMLS (OR),MLS#: 430962237
Facts & features
Interior
Bedrooms & bathrooms
- Bedrooms: 2
- Bathrooms: 2
- Full bathrooms: 2
- Main level bathrooms: 2
Rooms
- Room types: Utility Room, Bedroom 2, Dining Room, Family Room, Kitchen, Living Room, Primary Bedroom
Primary bedroom
- Features: Bathroom, Suite, Walkin Closet, Wallto Wall Carpet
- Level: Main
Bedroom 2
- Features: Closet, Wallto Wall Carpet
- Level: Main
Dining room
- Features: Wood Floors
- Level: Main
Kitchen
- Features: Island, Wood Floors
- Level: Main
Living room
- Features: Deck, Wood Floors
- Level: Main
Heating
- Heat Pump
Cooling
- Heat Pump
Appliances
- Included: Built In Oven, Cooktop, Dishwasher, Disposal, Free-Standing Refrigerator, Gas Appliances, Microwave, Stainless Steel Appliance(s), Wine Cooler, Washer/Dryer, Gas Water Heater
- Laundry: Laundry Room
Features
- Closet, Kitchen Island, Bathroom, Suite, Walk-In Closet(s)
- Flooring: Wall to Wall Carpet, Wood
Interior area
- Total structure area: 1,283
- Total interior livable area: 1,283 sqft
Property
Parking
- Total spaces: 1
- Parking features: Deeded, Secured, Condo Garage (Deeded), Attached, Garage Available
- Attached garage spaces: 1
Accessibility
- Accessibility features: One Level, Accessibility
Features
- Levels: One
- Stories: 1
- Entry location: Upper Floor
- Patio & porch: Covered Deck, Deck
- Has view: Yes
- View description: City, River, Trees/Woods
- Has water view: Yes
- Water view: River
- Waterfront features: River Front
- Body of water: Willamette River
Lot
- Features: Commons, Greenbelt, Street Car
Details
- Additional parcels included: R609402
- Parcel number: R609034
Construction
Type & style
- Home type: Condo
- Architectural style: Contemporary
- Property subtype: Residential, Condominium
Materials
- Other
- Roof: Built-Up
Condition
- Resale
- New construction: No
- Year built: 2007
Utilities & green energy
- Gas: Gas
- Sewer: Public Sewer
- Water: Public
Community & HOA
Community
- Features: Condo Elevator, Condo Concierge
- Security: Entry, Fire Sprinkler System
- Subdivision: South Waterfront Atwater Place
HOA
- Has HOA: Yes
- Amenities included: Commons, Concierge, Exterior Maintenance, Gas, Insurance, Maintenance Grounds, Management, Meeting Room, Sewer, Trash, Water
- HOA fee: $1,012 monthly
Location
- Region: Portland
Financial & listing details
- Price per square foot: $429/sqft
- Tax assessed value: $510,480
- Annual tax amount: $9,745
- Date on market: 11/10/2026
- Listing terms: Cash,Conventional
- Road surface type: Paved
Estimated market value
Not available
Estimated sales range
Not available
Not available
Price history
| Date | Event | Price |
|---|---|---|
| 11/10/2026 | Listed for sale | $550,000-17.9%$429/sqft |
Source:  RMLS (OR) #430962237 Report a problem | ||
| 6/10/2023 | Listing removed | -- |
Source: Zillow Rentals Report a problem | ||
| 5/19/2023 | Listed for rent | $3,395$3/sqft |
Source: Zillow Rentals Report a problem | ||
| 11/29/2021 | Sold | $670,000-1.3%$522/sqft |
Source: RMLS (OR) #21653328 Report a problem | ||
| 10/28/2021 | Pending sale | $679,000$529/sqft |
Source: RMLS (OR) #21653328 Report a problem | ||
| 10/20/2021 | Listed for sale | $679,000$529/sqft |
Source: RMLS (OR) #21653328 Report a problem | ||
Public tax history
| Year | Property taxes | Tax assessment |
|---|---|---|
| 2025 | $9,105 -0.2% | $351,540 +3% |
| 2024 | $9,123 +4% | $341,310 +3% |
| 2023 | $8,773 +2.2% | $331,370 +3% |
| 2022 | $8,583 +1.7% | $321,720 +3% |
| 2021 | $8,437 +9% | $312,350 +3% |
| 2020 | $7,740 +3.8% | $303,260 +3% |
| 2019 | $7,455 | $294,430 +3% |
| 2018 | $7,455 +3% | $285,860 +3% |
| 2017 | $7,236 +14% | $277,540 +3% |
| 2016 | $6,346 | $269,460 +3% |
| 2015 | $6,346 +2.7% | $261,620 +3% |
| 2014 | $6,180 +3.9% | $254,000 +3% |
| 2013 | $5,945 +13.9% | $246,610 +3% |
| 2012 | $5,218 +0.8% | $239,430 +3% |
| 2011 | $5,175 -13.8% | $232,460 -15.9% |
| 2010 | $6,003 +2.7% | $276,290 +3% |
| 2009 | $5,844 +47.5% | $268,250 +43.4% |
| 2008 | $3,962 | $187,050 |
Find assessor info on the county website
Monthly payment
Est. payment
Payment breakdown
Explore the cost of this home by adjusting the details. Changes won't be saved.Climate risks
Neighborhood: Corbett-Terwilliger-Lair Hill
Nearby schools
Schools provided by the listing agent
- Elementary: Capitol Hill
- Middle: Jackson
- High: Ida B Wells
Source: RMLS (OR). This data may not be complete. We recommend contacting the local school district to confirm school assignments for this home.
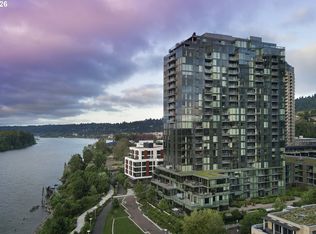
- $1,095,0002 bd3 ba1.8k sqft841 S Gaines St #1606, Portland, OR 97239For Sale
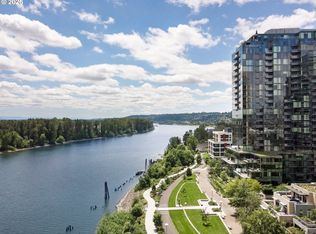
- $550,0001 bd2 ba1.1k sqft841 SW Gaines St UNIT 2104, Portland, OR 97239Sold
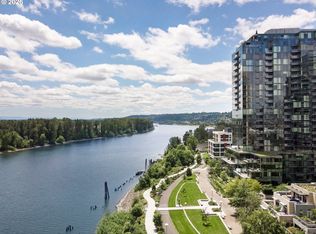
- $1,145,0002 bd3 ba2.1k sqft841 SW Gaines St UNIT 1312, Portland, OR 97239Sold
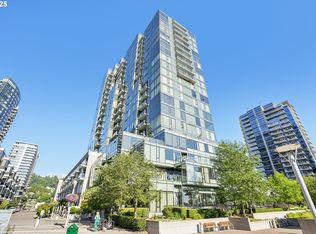
- $391,5001 bd1 ba935 sqft841 SW Gaines St UNIT 445, Portland, OR 97239Sold
Similar homes
- $579,0002 bd2 ba1.5k sqft841 SW Gaines St Unit 1600, Portland, OR 97239Active
 MLS ID #677238360, Sara Clark, The Agency Portland. RMLS (OR)
- $599,0002 bd2 ba1.8k sqft3570 S River Pkwy Unit 401, Portland, OR 97239Active
 MLS ID #487771989, Sean Becker, Sean Z Becker Real Estate. RMLS (OR)
- $585,0002 bd2 ba1.5k sqft4412 S Corbett Ave, Portland, OR 97239Active
 MLS ID #731523483, Troy D Doty P.C., Northwest Realty Source. RMLS (OR)
- $475,0001 bd2 ba1k sqft841 SW Gaines St Unit 712, Portland, OR 97239Active
 MLS ID #376226267, Sean Becker, Sean Z Becker Real Estate. RMLS (OR)
- $699,0002 bd2 ba1.5k sqft836 S Curry St #1508, Portland, OR 97239ActiveMLS ID #160437086, Kenneth Avery, eXp Realty, LLC. RMLS (OR)
- $665,0002 bd3 ba1.6k sqft5902 S Kelly Ave, Portland, OR 97239ActiveMLS ID #146899950, Hannah Novak, The Agency Portland. RMLS (OR)
- $--2 bd1 ba1k sqft3535 SW Marquam Hill Rd, Portland, OR 97239ActiveMLS ID #402485798, Andrea Butcher, REALHome Services & Solutions, Inc. RMLS (OR)
- $599,5002 bd2 ba1.3k sqft5758 S Riverpoint Ln, Portland, OR 97239ActiveMLS ID #409955946, Orly Halpern, John L. Scott Portland Central. RMLS (OR)
- $549,9002 bd2 ba1.6k sqft3826 SW Council Crest Dr, Portland, OR 97239ActiveMLS ID #635733186, Greg Messick, RealtyNET, LLC. RMLS (OR)
- $515,0003 bd3 ba1.4k sqft245 SW Meade St APT M2, Portland, OR 97201ActiveMLS ID #158006293, Marisa Swenson, Modern Homes Collective. RMLS (OR)
- $405,0002 bd2 ba1.4k sqft4280 S Corbett Ave Unit 201, Portland, OR 97239ActiveMLS ID #658916757, Bobbi Inman, Soldera Properties, Inc. RMLS (OR)
- $575,0002 bd2 ba1.5k sqft1920 S River Dr Unit 202, Portland, OR 97201ActiveMLS ID #712607988, Yvonne Blewett, Cascade Hasson Sotheby's International Realty. RMLS (OR)
- $485,0002 bd2 ba1.5k sqft5620 S Riverside Ln #1, Portland, OR 97239ActiveMLS ID #428987748, Brandy Stephens, Knipe Realty ERA Powered. RMLS (OR)
- $595,0004 bd2 ba1.4k sqft3719 SW Hood Ave, Portland, OR 97239ActiveMLS ID #601412651, Steve Groom, PNW Realty Associates LLC. RMLS (OR)
- $518,8882 bd2 ba1.5k sqft1930 S River Dr Unit W504, Portland, OR 97201ActiveMLS ID #547768736, Mychelle Strouhal, MORE Realty. RMLS (OR)
- $615,0003 bd2 ba1.7k sqft31 S Gibbs St, Portland, OR 97239ActiveMLS ID #662059568, Camille Cassada, Works Real Estate. RMLS (OR)
- $525,0002 bd3 ba1.5k sqft5028 SW View Point Ter, Portland, OR 97239ActiveMLS ID #104770991, Colleen Ritt, Where, Inc. RMLS (OR)
- $475,0002 bd2 ba1.3k sqft1930 S River Dr Unit 103, Portland, OR 97201ActiveMLS ID #135291391, Yvonne Blewett, Cascade Hasson Sotheby's International Realty. RMLS (OR)
- $695,0002 bd2 ba1.8k sqft5630 S Riverside Ln APT 16, Portland, OR 97239ActiveMLS ID #750037612, Jim McCartan, Cascade Hasson Sotheby's International Realty. RMLS (OR)
- $550,0003 bd2 ba1.8k sqft2211 SW 1st Ave Unit 1704, Portland, OR 97201ActiveMLS ID #772868765, Kristin Gillis, Premiere Property Group, LLC. RMLS (OR)
