Discover a peaceful retreat in Portland's desirable Council Crest neighborhood. This beautifully updated 1923 bungalow blends timeless architectural character with modern comforts, including a new 2026 roof, bamboo hardwood floors, refreshed interiors, and a spacious lower-level primary suite. Rare Financing Opportunity: This property features an existing 3.75% VA loan with an approximate remaining balance of $275,000 that may be assumable by a qualified buyer, subject to lender approval and eligibility requirements. Approximately $1,000 of each monthly loan payment is now going toward principal reduction due to 12yrs of payments already made on a 30yr loan, helping the new owner build equity with every payment. Enjoy evenings on the expansive west-facing deck overlooking territorial views and beautiful sunsets, or relax in the privacy of the backyard. Conveniently located near Council Crest Park, OHSU, and downtown Portland, this home offers a welcoming balance of neighborhood charm, outdoor living, and city accessibility. [Home Energy Score = 6.] [Home Energy Score = 6. HES Report at https://rpt.greenbuildingregistry.com/hes/OR10252540]
Active
Price cut: $10K (10/28)
$549,900
3826 SW Council Crest Dr, Portland, OR 97239
2beds
1,624sqft
Residential, Single Family Residence
Built in 1923
5,227 Square Feet Lot
$-- Zestimate®
$339/sqft
$-- HOA
What's special
Modern comfortsOverlooking territorial viewsRefreshed interiorsTimeless architectural characterPrivacy of the backyardExpansive west-facing deckBamboo hardwood floors
- 39 days
- 4,862
- 562
Likely to sell faster than
Zillow last checked:
Listing updated:
Listed by:
Greg Messick 503-300-6330,
RealtyNET, LLC
Source: RMLS (OR),MLS#: 635733186
Facts & features
Interior
Bedrooms & bathrooms
- Bedrooms: 2
- Bathrooms: 2
- Full bathrooms: 2
Rooms
- Room types: Bedroom 2, Dining Room, Family Room, Kitchen, Living Room, Primary Bedroom
Primary bedroom
- Level: Upper
Heating
- Forced Air 95 Plus
Cooling
- None
Appliances
- Included: Dishwasher, Free-Standing Gas Range, Free-Standing Refrigerator, Microwave, Plumbed For Ice Maker, Range Hood, Stainless Steel Appliance(s), Washer/Dryer, Gas Water Heater, Tankless Water Heater
Features
- High Speed Internet, Granite
- Flooring: Bamboo
- Windows: Double Pane Windows, Vinyl Frames
- Basement: Crawl Space,Finished
- Number of fireplaces: 1
- Fireplace features: Insert
Interior area
- Total structure area: 1,624
- Total interior livable area: 1,624 sqft
Property
Parking
- Parking features: On Street
- Has uncovered spaces: Yes
Features
- Stories: 1
- Patio & porch: Covered Patio, Deck, Patio
- Exterior features: Yard
- Has view: Yes
- View description: Seasonal, Territorial
Lot
- Size: 5,227 Square Feet
- Dimensions: 50' x 100'
- Features: Sloped, SqFt 5000 to 6999
Details
- Parcel number: R141647
- Zoning: Res
Construction
Type & style
- Home type: SingleFamily
- Architectural style: Bungalow
- Property subtype: Residential, Single Family Residence
Materials
- Wood Siding
- Foundation: Concrete Perimeter, Slab
- Roof: Shingle
Condition
- Updated/Remodeled
- New construction: No
- Year built: 1923
Utilities & green energy
- Gas: Gas
- Sewer: Public Sewer
- Water: Public
Community & HOA
Community
- Subdivision: Rb4141 Council Crest
HOA
- Has HOA: No
Location
- Region: Portland
Financial & listing details
- Price per square foot: $339/sqft
- Tax assessed value: $560,860
- Annual tax amount: $7,505
- Date on market: 10/9/2026
- Listing terms: Cash,Conventional
- Road surface type: Paved
Estimated market value
Not available
Estimated sales range
Not available
Not available
Price history
| Date | Event | Price |
|---|---|---|
| 10/28/2026 | Price change | $549,900-1.8%$339/sqft |
Source:  RMLS (OR) #635733186 Report a problem | ||
| 10/19/2026 | Price change | $559,900-2.6%$345/sqft |
Source: RMLS (OR) #635733186 Report a problem | ||
| 10/9/2026 | Listed for sale | $575,000+57.5%$354/sqft |
Source: RMLS (OR) #635733186 Report a problem | ||
| 6/25/2014 | Sold | $365,000$225/sqft |
Source: RMLS (OR) #14380480 Report a problem | ||
| 5/8/2014 | Listed for sale | $365,000+21.7%$225/sqft |
Source: Kevin Morris Realty #14380480 Report a problem | ||
| 11/30/2011 | Listing removed | $299,950$185/sqft |
Source: Oregon Realty Co. #9044312 Report a problem | ||
| 9/23/2010 | Price change | $299,950-6.3%$185/sqft |
Source: Oregon Realty Co. #9044312 Report a problem | ||
| 7/10/2010 | Listed for sale | $319,950$197/sqft |
Source: Oregon Realty Co. #9044312 Report a problem | ||
Public tax history
| Year | Property taxes | Tax assessment |
|---|---|---|
| 2025 | $7,738 +3.7% | $287,430 +3% |
| 2024 | $7,459 +4% | $279,060 +3% |
| 2023 | $7,173 +2.2% | $270,940 +3% |
| 2022 | $7,017 +1.7% | $263,050 +3% |
| 2021 | $6,899 +9% | $255,390 +3% |
| 2020 | $6,328 +3.8% | $247,960 +3% |
| 2019 | $6,096 | $240,740 +3% |
| 2018 | $6,096 +3% | $233,730 +3% |
| 2017 | $5,916 +14% | $226,930 +3% |
| 2016 | $5,189 | $220,330 +3% |
| 2015 | $5,189 +2.7% | $213,920 +10.3% |
| 2014 | $5,053 +11.3% | $193,880 +3% |
| 2013 | $4,538 +10.5% | $188,240 +3% |
| 2012 | $4,105 +3.9% | $182,760 +3% |
| 2011 | $3,950 +5.5% | $177,440 +3% |
| 2010 | $3,743 +2.7% | $172,280 +3% |
| 2009 | $3,644 +5.9% | $167,270 +3% |
| 2008 | $3,440 +0.2% | $162,400 +3% |
| 2007 | $3,433 +11.4% | $157,670 +3% |
| 2006 | $3,083 +4.7% | $153,080 +3% |
| 2005 | $2,943 -8.4% | $148,630 +3% |
| 2004 | $3,212 +2.8% | $144,310 +3% |
| 2003 | $3,126 +8.4% | $140,110 +3% |
| 2002 | $2,885 +10.4% | $136,030 +6.1% |
| 2000 | $2,613 | $128,230 |
Find assessor info on the county website
Monthly payment
Est. payment
Payment breakdown
Explore the cost of this home by adjusting the details. Changes won't be saved.Climate risks
Neighborhood: Southwest Hills
Nearby schools
Schools provided by the listing agent
- Elementary: Ainsworth
- Middle: West Sylvan
- High: Lincoln
Source: RMLS (OR). This data may not be complete. We recommend contacting the local school district to confirm school assignments for this home.
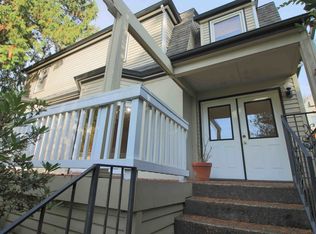
- $753,8003 bd2 ba3.1k sqft3908 SW Council Crest Dr, Portland, OR 97239Off Market
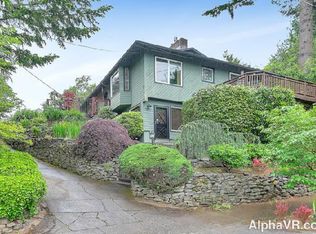
- $763,3003 bd3 ba2.7k sqft3830 SW Council Crest Dr, Portland, OR 97239Off Market
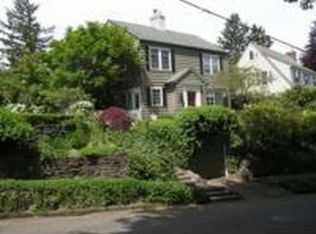
- $755,7003 bd2 ba2.2k sqft3941 SW Mount Adams Dr, Portland, OR 97239Off Market
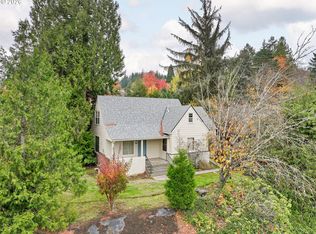
- $844,6003 bd2 ba2.6k sqft3929 SW Mount Adams Dr, Portland, OR 97239Off Market
Similar homes
- $535,0003 bd2 ba2.3k sqft3229 SW Sunset Blvd, Portland, OR 97239Active
 MLS ID #523926068, Jarrett Altman, Neighborhood Works. RMLS (OR)
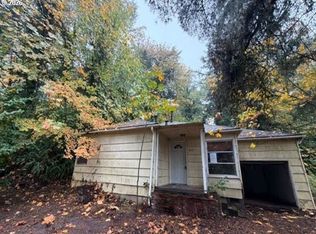
- $--2 bd1 ba1k sqft3535 SW Marquam Hill Rd, Portland, OR 97239Active
 MLS ID #402485798, Andrea Butcher, REALHome Services & Solutions, Inc. RMLS (OR)
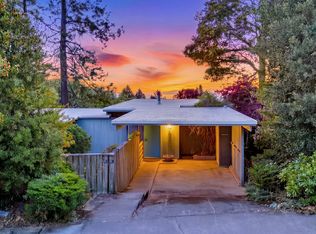
- $649,0003 bd2 ba2k sqft4163 SW Council Crest Dr, Portland, OR 97239Active
 MLS ID #660664295, Leah Lentz, Works Real Estate. RMLS (OR)
- $650,0003 bd4 ba2.3k sqft4021 SW Council Crest Dr, Portland, OR 97239Active
 MLS ID #639617589, Jennifer Fidler, Opt. RMLS (OR)
- $625,0003 bd3 ba2k sqft3306 SW Fairmount Blvd, Portland, OR 97239ActiveMLS ID #568194390, John Fitzgerald, Cascade Hasson Sotheby's International Realty. RMLS (OR)
- $649,9903 bd2 ba1.7k sqft4422 SW Washouga Ave, Portland, OR 97239ActiveMLS ID #489727293, Marlon Bump, Uptown Properties, LLC. RMLS (OR)
- $550,0002 bd2 ba1.2k sqft841 SW Gaines St Unit 1204, Portland, OR 97239ActiveMLS ID #430962237, Kirby Arkes, Sean Z Becker Real Estate. RMLS (OR)
- $590,0003 bd3 ba2.2k sqft3611 SW Condor Ave, Portland, OR 97239ActiveMLS ID #440613112, Cinnamin Webb, Redfin. RMLS (OR)
- $615,0003 bd2 ba1.7k sqft31 S Gibbs St, Portland, OR 97239ActiveMLS ID #662059568, Camille Cassada, Works Real Estate. RMLS (OR)
- $675,0004 bd2 ba2.1k sqft3018 SW Flower Ter, Portland, OR 97239ActiveMLS ID #394449073, Beverly Moser, John L. Scott. RMLS (OR)
- $699,0003 bd3 ba2.2k sqft4249 SW Dosch Rd, Portland, OR 97239ActiveMLS ID #304454761, Stephanie Peck, eXp Realty, LLC. RMLS (OR)
- $459,0002 bd1 ba1.8k sqft1017 SW Grover St, Portland, OR 97239ActiveMLS ID #522317835, Melissa Hartfield, The Agency Lake Oswego. RMLS (OR)
- $610,0002 bd2 ba2.2k sqft3627 S Corbett Ave, Portland, OR 97239ActiveMLS ID #370043279, Bryant Cahill, Premiere Property Group, LLC. RMLS (OR)
- $499,5002 bd2 ba1.6k sqft1617 SW Broadway Dr, Portland, OR 97201ActiveMLS ID #368736793, Jason Voss, Premiere Property Group, LLC. RMLS (OR)
- $735,0002 bd3 ba2.2k sqft3360 SW Fairmount Blvd, Portland, OR 97239ActiveMLS ID #209967903, Jake Lewis, Urban Pacific Real Estate. RMLS (OR)
- $500,0003 bd2 ba1.4k sqft4744 SW Shattuck Rd, Portland, OR 97221ActiveMLS ID #589852358, Gary Larson, Soldera Properties, Inc. RMLS (OR)
- $629,9002 bd2 ba1.7k sqft3921 SW Sweetbriar Dr, Portland, OR 97221ActiveMLS ID #220595569, Charles Ramsay, Epique Realty. RMLS (OR)
- $595,0002 bd2 ba1.2k sqft1225 SW Rivington Dr, Portland, OR 97201ActiveMLS ID #266920457, Steve Kaer, Kaer Property Group. RMLS (OR)
- $535,0003 bd1 ba1k sqft6407 SW 47th Pl, Portland, OR 97221ActiveMLS ID #620610768, Josh Devine, Premiere Property Group, LLC. RMLS (OR)
- $585,0002 bd2 ba1.5k sqft4412 S Corbett Ave, Portland, OR 97239ActiveMLS ID #731523483, Troy D Doty P.C., Northwest Realty Source. RMLS (OR)
