Updated Victorian restored down to the studs over the years - Roof was raised, Kitchen was expanded, Back Porch was moved and all Permits were obtained. Well- maintained & move-in ready. 3rd Bedroom is non conforming without closet. Area/Space for 2nd bathroom upstairs and designs can be shared. Bonus/flex room in lower level. The property features a long deeded private driveway (80ft long) at the back of home off Gaines Street leading to a two car-carport, offering the potential to build an ADU or a garage. Investors Opportunity. Spacious RV/Boat Parking. Recent Upgrades with a new sewer line, updated plumbing & electrical, newer double-pane windows, new hot water heater, New Interior paint, Custom Maple cabinets & hardwood flooring. Private setting in the backyard with rock water fountain, irrigation system and exterior grounds lighting illuminating the backyard, pathway and architectural features; even lighting up along the long 100 feet driveway. Apple Trees with Grafting done alongside the fence line of all your favorite type apples. Peaceful, Quiet, Private Paradise in your own backyard with territorial views. Prime Location: Located just blocks from the Gibbs Street Pedestrian Bridge to OHSU Tram although backyard doesn't see tram and easy access to Willamette Waterfront Park with boat ramp/dock. Only a few short blocks to the OHSU Plaza/Tram (Oregon Health & Science University (OHSU) Hospital). Home is Not on the list of Historical Homes). Home Includes a Platinum Home Warranty.
Active
Price cut: $19K (10/1)
$610,000
3627 S Corbett Ave, Portland, OR 97239
3beds
2,223sqft
Residential, Single Family Residence
Built in 1892
3,920 Square Feet Lot
$-- Zestimate®
$274/sqft
$-- HOA
What's special
Territorial viewsRock water fountainNew interior paintNewer double-pane windowsCustom maple cabinetsNew hot water heaterHardwood flooring
- 70 days
- 855
- 86
Zillow last checked:
Listing updated:
Listed by:
Bryant Cahill 503-901-9401,
Premiere Property Group, LLC
Source: RMLS (OR),MLS#: 370043279
Facts & features
Interior
Bedrooms & bathrooms
- Bedrooms: 3
- Bathrooms: 2
- Full bathrooms: 2
- Main level bathrooms: 1
Rooms
- Room types: Bonus Room, Loft, Storage, Bedroom 2, Bedroom 3, Dining Room, Family Room, Kitchen, Living Room, Primary Bedroom
Primary bedroom
- Features: Closet Organizer, Skylight, Updated Remodeled, Walkin Closet
- Level: Upper
- Area: 168
- Dimensions: 14 x 12
Bedroom 2
- Features: Builtin Features, Closet Organizer, Updated Remodeled, Closet, Wallto Wall Carpet
- Level: Upper
- Area: 168
- Dimensions: 14 x 12
Dining room
- Features: Hardwood Floors, Updated Remodeled, High Ceilings
- Level: Main
- Area: 156
- Dimensions: 13 x 12
Kitchen
- Features: Hardwood Floors, Microwave, Pantry, Updated Remodeled, E N E R G Y S T A R Qualified Appliances, Free Standing Range, Free Standing Refrigerator, High Ceilings, Quartz
- Level: Main
- Area: 169
- Width: 13
Living room
- Features: Updated Remodeled, High Ceilings, Wood Floors
- Level: Main
- Area: 195
- Dimensions: 15 x 13
Heating
- Forced Air
Cooling
- Window Unit(s)
Appliances
- Included: Dishwasher, Disposal, ENERGY STAR Qualified Appliances, Free-Standing Range, Free-Standing Refrigerator, Microwave, Plumbed For Ice Maker, Range Hood, Washer/Dryer, ENERGY STAR Qualified Water Heater, Gas Water Heater
- Laundry: Laundry Room
Features
- High Ceilings, High Speed Internet, Hookup Available, Quartz, Built-in Features, Closet Organizer, Updated Remodeled, Closet, Pantry, Walk-In Closet(s), Tile
- Flooring: Hardwood, Tile, Wood, Wall to Wall Carpet
- Windows: Double Pane Windows, Vinyl Frames, Skylight(s)
- Basement: Exterior Entry,Full,Partially Finished
Interior area
- Total structure area: 2,223
- Total interior livable area: 2,223 sqft
Property
Parking
- Total spaces: 2
- Parking features: Carport, Driveway, RV Access/Parking, RV Boat Storage
- Garage spaces: 2
- Has carport: Yes
- Has uncovered spaces: Yes
Accessibility
- Accessibility features: Builtin Lighting, Kitchen Cabinets, Natural Lighting, Parking, Walkin Shower, Accessibility
Features
- Stories: 3
- Patio & porch: Covered Deck, Patio, Porch
- Exterior features: Garden, Yard, Exterior Entry
- Fencing: Fenced
- Has view: Yes
- View description: Territorial, Trees/Woods
Lot
- Size: 3,920 Square Feet
- Features: Level, Private, Sprinkler, SqFt 3000 to 4999
Details
- Additional structures: RVParking, RVBoatStorage, ToolShed, HookupAvailable
- Parcel number: R129215
- Zoning: R2
- Other equipment: Irrigation Equipment
Construction
Type & style
- Home type: SingleFamily
- Architectural style: Victorian
- Property subtype: Residential, Single Family Residence
Materials
- Wood Siding
- Foundation: Concrete Perimeter, Other
- Roof: Composition
Condition
- Updated/Remodeled
- New construction: No
- Year built: 1892
Details
- Warranty included: Yes
Utilities & green energy
- Gas: Gas
- Sewer: Public Sewer
- Water: Public
- Utilities for property: Cable Connected, Satellite Internet Service
Green energy
- Water conservation: Dual Flush Toilet
Community & HOA
Community
- Security: Entry, Security Lights, Security System Owned, Sidewalk
- Subdivision: Lair Hill/Corbett
HOA
- Has HOA: No
Location
- Region: Portland
Financial & listing details
- Price per square foot: $274/sqft
- Tax assessed value: $539,810
- Annual tax amount: $7,388
- Date on market: 8/1/2026
- Listing terms: Cash,Conventional,FHA,VA Loan
- Road surface type: Concrete, Paved
Estimated market value
Not available
Estimated sales range
Not available
Not available
Price history
| Date | Event | Price |
|---|---|---|
| 10/1/2026 | Price change | $610,000-3%$274/sqft |
Source:  RMLS (OR) #370043279 Report a problem RMLS (OR) #370043279 Report a problem | ||
| 9/24/2026 | Price change | $629,000-1.6%$283/sqft |
Source: RMLS (OR) #370043279 Report a problem | ||
| 9/10/2026 | Price change | $639,000-1.5%$287/sqft |
Source: RMLS (OR) #370043279 Report a problem | ||
| 8/20/2026 | Price change | $649,000-1.2%$292/sqft |
Source: RMLS (OR) #370043279 Report a problem | ||
| 8/11/2026 | Price change | $657,000-0.9%$296/sqft |
Source: RMLS (OR) #370043279 Report a problem | ||
| 8/1/2026 | Listed for sale | $663,000+1850%$298/sqft |
Source: RMLS (OR) #370043279 Report a problem | ||
| 11/1/1986 | Sold | $34,000$15/sqft |
Source: Agent Provided Report a problem | ||
Public tax history
| Year | Property taxes | Tax assessment |
|---|---|---|
| 2025 | $7,388 +3.7% | $274,460 +3% |
| 2024 | $7,123 +4% | $266,470 +3% |
| 2023 | $6,849 +2.2% | $258,710 +3% |
| 2022 | $6,701 +1.7% | $251,180 +3% |
| 2021 | $6,588 +9% | $243,870 +3% |
| 2020 | $6,043 +3.8% | $236,770 +3% |
| 2019 | $5,821 | $229,880 +3% |
| 2018 | $5,821 +3% | $223,190 +3% |
| 2017 | $5,650 +14% | $216,690 +3% |
| 2016 | $4,955 | $210,380 +3% |
| 2015 | $4,955 +2.7% | $204,260 +3% |
| 2014 | $4,825 +6.2% | $198,320 +3% |
| 2013 | $4,544 +12.3% | $192,550 +3% |
| 2012 | $4,047 +0.2% | $186,950 +3% |
| 2011 | $4,041 +5.5% | $181,510 +3% |
| 2010 | $3,829 +2.7% | $176,230 +3% |
| 2009 | $3,728 +5.9% | $171,100 +3% |
| 2008 | $3,519 +0.2% | $166,120 +3% |
| 2007 | $3,512 +11.4% | $161,290 +3% |
| 2006 | $3,153 +4.8% | $156,600 +3% |
| 2005 | $3,010 -8.4% | $152,040 +3% |
| 2004 | $3,286 +3.4% | $147,620 +3% |
| 2003 | $3,178 +7.7% | $143,330 +3% |
| 2002 | $2,951 +7.4% | $139,160 +6.1% |
| 2000 | $2,748 | $131,180 |
Find assessor info on the county website
Monthly payment
Est. payment
Payment breakdown
Explore the cost of this home by adjusting the details. Changes won't be saved.Climate risks
Neighborhood: Corbett-Terwilliger-Lair Hill
Nearby schools
Schools provided by the listing agent
- Elementary: Capitol Hill
- Middle: Jackson
- High: Ida B Wells
Source: RMLS (OR). This data may not be complete. We recommend contacting the local school district to confirm school assignments for this home.

Similar homes
- $625,0003 bd2 ba1.7k sqft31 S Gibbs St, Portland, OR 97239Active
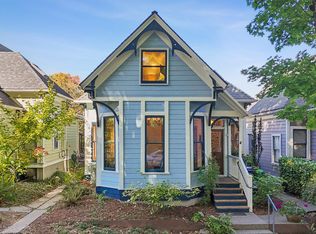
 MLS ID #662059568, Camille Cassada, Works Real Estate. RMLS (OR)
 - $590,0003 bd3 ba2.2k sqft3611 SW Condor Ave, Portland, OR 97239Active
 MLS ID #440613112, Cinnamin Webb, Redfin. RMLS (OR)
 - $615,0004 bd3 ba2.4k sqft3035 SE 9th Ave, Portland, OR 97202Active
 MLS ID #726471036, Kelly Sandstrom, Keller Williams Realty Professionals. RMLS (OR)
 - $625,0002 bd4 ba2.6k sqft3907 SW View Point Ter, Portland, OR 97239Active
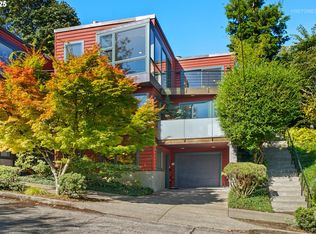 MLS ID #369840977, Sue Hill-Sullivan, Windermere Realty Trust. RMLS (OR)
 - $785,0003 bd2 ba2.6k sqft4241 SW Condor Ave, Portland, OR 97239ActiveMLS ID #420137487, Sara Jones-Graham, Cascade Hasson Sotheby's International Realty. RMLS (OR)
- $715,0004 bd2 ba2.2k sqft4920 SW 31st Dr, Portland, OR 97239ActiveMLS ID #567517485, Sara Gray, John L. Scott Portland Central. RMLS (OR)
- $575,0003 bd2 ba2.9k sqft5433 SE Division St, Portland, OR 97206ActiveMLS ID #563304655, Evelyn Rosling, Cascade Hasson Sotheby's International Realty. RMLS (OR)
- $675,0003 bd2 ba2.1k sqft514 NE Going St, Portland, OR 97211ActiveMLS ID #126214050, Brian Eustis, Rarebird Real Estate. RMLS (OR)
- $769,9004 bd2 ba2.6k sqft2824 SW Illinois St, Portland, OR 97239ActiveMLS ID #747723371, Jack Waddle, Keller Williams Realty Portland Elite. RMLS (OR)
- $565,0003 bd2 ba1.8k sqft7158 SW 4th Ave, Portland, OR 97219ActiveMLS ID #708693689, Robert Edwardsen, Real Broker. RMLS (OR)
- $624,9005 bd2 ba2.8k sqft517 NE Monroe St, Portland, OR 97212ActiveMLS ID #477788387, Jeff Capen, Windermere Realty Trust. RMLS (OR)
- $600,0004 bd3 ba1.5k sqft2817 NE Weidler St, Portland, OR 97232ActiveMLS ID #493296673, Brian Porter, Opt. RMLS (OR)
- $649,9003 bd1 ba2k sqft3329 NE Tillamook St, Portland, OR 97212ActiveMLS ID #113377274, Steve Odermann, LUXE Forbes Global Properties. RMLS (OR)
- $550,0003 bd3 ba2.3k sqft7738 SW 31st Ave, Portland, OR 97219ActiveMLS ID #548231304, Mychelle Strouhal, MORE Realty. RMLS (OR)
- $535,0003 bd2 ba1.4k sqft4415 SE 26th Ave, Portland, OR 97202ActiveMLS ID #280951084, Andrew Galler CRS, Realty Works Group. RMLS (OR)
- $599,9992 bd2 ba1.9k sqft6404 NE 10th Ave, Portland, OR 97211ActiveMLS ID #769166590, Nate Lampert, Works Real Estate. RMLS (OR)
- $675,0002 bd1 ba2.4k sqft2725 NE 28th Ave, Portland, OR 97212ActiveMLS ID #517377182, Rushie Ellenwood, Neighborhood Works. RMLS (OR)
- $675,0003 bd2 ba2k sqft5735 N Detroit Ave, Portland, OR 97217ActiveMLS ID #533122507, Ben Droukas, Keller Williams PDX Central. RMLS (OR)
- $515,0003 bd2 ba1.8k sqft821 SE Bush St, Portland, OR 97202ActiveMLS ID #205697210, Cinnamin Webb, Redfin. RMLS (OR)
- $525,0003 bd2 ba1.9k sqft6423 SE Tolman St, Portland, OR 97206ActiveMLS ID #498538426, Lyndsey Lord, Move Real Estate Inc. RMLS (OR)
