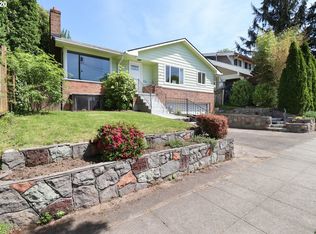
A gracious Portland Craftsman Bungalow with timeless character in the desirable Mt. Tabor neighborhood. Set back from the street and buffered by a stone retaining wall and tall trees, the home enjoys a wonderful sense of privacy. Original period columns frame the expansive covered front porch, creating an inviting outdoor living space. Inside, classic Craftsman character preserves the warmth and heritage of the home while blending beautifully with today’s conveniences. Architectural features include hardwood flooring, wide wood base trim, crown molding, wood-wrapped windows, charming built-in cabinetry, and large windows that fill the home with natural light. Thoughtfully designed floorplan provides a comfortable flow between the living and dining rooms with an adjacent den. All bedrooms have walk-in closets and hardwood flooring. Primary suite with ceiling fan and built-ins. The remodeled kitchen combines style and function with quartz countertops, stainless-steel appliances, new refrigerator, dishwasher, and sink. Adjacent to the kitchen, a versatile mudroom with built-in shelving provides convenient everyday storage and can easily double as a pantry. The full basement offers a valuable extension of living and storage space complete with heat source. Dedicated laundry with washer/dryer. At the rear of the home is a cozy patio area, carport with an EV charging station and extra automobile parking pad. Additional updates and improvements include newer roof, HardiePlank siding, plumbing, electrical, forced air gas heating, central air, basement flooring. With a Walk Score of 79 and Bike Score of 98, daily amenities and neighborhood favorites are remarkably accessible. Enjoy the abundance of nearby parks, acclaimed restaurants, coffee shops, and the vibrant character that makes Mt. Tabor one of Portland’s most sought-after neighborhoods. Warm and wonderfully distinctive, this home is ready for immediate move-in. [Home Energy Score = 3. HES Report at https://rpt.greenbuildingregistry.com/hes/OR10050745]
Pending
$575,000
5433 SE Division St, Portland, OR 97206
3beds
2,949sqft
Residential, Single Family Residence
Built in 1912
4,356 Square Feet Lot
$570,000 Zestimate®
$195/sqft
$-- HOA
What's special
Inviting outdoor living spaceThoughtfully designed floorplanRemodeled kitchenExtra automobile parking padCentral airAdjacent denForced air gas heating
- 11 days
- 1,737
- 291
Likely to sell faster than
Zillow last checked:
Listing updated:
Listed by:
Evelyn Rosling 503-810-8858,
Cascade Hasson Sotheby's International Realty,
Steve Rosling 503-810-7691,
Cascade Hasson Sotheby's International Realty
Source: RMLS (OR),MLS#: 563304655
Facts & features
Interior
Bedrooms & bathrooms
- Bedrooms: 3
- Bathrooms: 2
- Full bathrooms: 1
- Partial bathrooms: 1
- Main level bathrooms: 1
Rooms
- Room types: Den, Bonus Room, Storage, Bedroom 2, Bedroom 3, Dining Room, Family Room, Kitchen, Living Room, Primary Bedroom
Primary bedroom
- Features: Builtin Features, Ceiling Fan, Hardwood Floors, Walkin Closet
- Level: Upper
- Area: 208
- Dimensions: 16 x 13
Bedroom 2
- Features: Hardwood Floors, Wainscoting, Walkin Closet
- Level: Upper
- Area: 195
- Dimensions: 15 x 13
Bedroom 3
- Features: Hardwood Floors, Walkin Closet
- Level: Upper
- Area: 120
- Dimensions: 12 x 10
Dining room
- Features: Builtin Features, Hardwood Floors
- Level: Main
- Area: 169
- Dimensions: 13 x 13
Kitchen
- Features: Builtin Range, Dishwasher, Updated Remodeled, Builtin Oven, Free Standing Refrigerator, Quartz
- Level: Main
- Area: 143
- Width: 11
Living room
- Features: Hardwood Floors
- Level: Main
- Area: 286
- Dimensions: 22 x 13
Heating
- Forced Air
Cooling
- Central Air
Appliances
- Included: Built In Oven, Built-In Range, Dishwasher, Free-Standing Refrigerator, Stainless Steel Appliance(s), Washer/Dryer, Gas Water Heater
- Laundry: Laundry Room
Features
- Ceiling Fan(s), High Ceilings, Quartz, Built-in Features, Wainscoting, Walk-In Closet(s), Updated Remodeled
- Flooring: Hardwood, Wall to Wall Carpet
- Windows: Aluminum Frames, Vinyl Frames
- Basement: Full,Partially Finished,Storage Space
Interior area
- Total structure area: 2,949
- Total interior livable area: 2,949 sqft
Video & virtual tour
Property
Parking
- Parking features: Parking Pad
- Has uncovered spaces: Yes
Features
- Stories: 3
- Patio & porch: Patio, Porch
- Exterior features: Yard
Lot
- Size: 4,356 Square Feet
- Dimensions: 500 x 900
- Features: Corner Lot, SqFt 3000 to 4999
Details
- Parcel number: R174305
Construction
Type & style
- Home type: SingleFamily
- Architectural style: Bungalow,Craftsman
- Property subtype: Residential, Single Family Residence
Materials
- Cement Siding
- Foundation: Concrete Perimeter
- Roof: Composition
Condition
- Updated/Remodeled
- New construction: No
- Year built: 1912
Utilities & green energy
- Gas: Gas
- Sewer: Public Sewer
- Water: Public
Community & HOA
Community
- Subdivision: Mt. Tabor
HOA
- Has HOA: No
Location
- Region: Portland
Financial & listing details
- Price per square foot: $195/sqft
- Tax assessed value: $490,270
- Annual tax amount: $5,325
- Date on market: 10/1/2026
- Cumulative days on market: 11 days
- Listing terms: Cash,Conventional,FHA,VA Loan
Estimated market value
$570,000
$542,000 - $599,000
$3,145/mo
Price history
| Date | Event | Price |
|---|---|---|
| 10/12/2026 | Pending sale | $575,000$195/sqft |
Source:  RMLS (OR) #563304655 Report a problem RMLS (OR) #563304655 Report a problem | ||
| 10/1/2026 | Listed for sale | $575,000+71.6%$195/sqft |
Source: RMLS (OR) #563304655 Report a problem | ||
| 3/24/2021 | Listing removed | -- |
Source: Owner Report a problem | ||
| 9/8/2013 | Listing removed | $335,000$114/sqft |
Source: Owner Report a problem | ||
| 9/4/2013 | Listed for sale | $335,000+116.1%$114/sqft |
Source: Owner Report a problem | ||
| 6/28/2000 | Sold | $155,000$53/sqft |
Source: Public Record Report a problem | ||
Public tax history
| Year | Property taxes | Tax assessment |
|---|---|---|
| 2025 | $5,325 +3.7% | $197,640 +3% |
| 2024 | $5,134 +4% | $191,890 +3% |
| 2023 | $4,937 +2.2% | $186,310 +3% |
| 2022 | $4,830 +1.7% | $180,890 +3% |
| 2021 | $4,749 +9% | $175,630 +3% |
| 2020 | $4,356 +3.8% | $170,520 +3% |
| 2019 | $4,196 | $165,560 +3% |
| 2018 | $4,196 +3% | $160,740 +3% |
| 2017 | $4,073 +14% | $156,060 +3% |
| 2016 | $3,572 | $151,520 +3% |
| 2015 | $3,572 +2.7% | $147,110 +3% |
| 2014 | $3,479 +3.9% | $142,830 +3% |
| 2013 | $3,347 +10.5% | $138,670 +3% |
| 2012 | $3,028 +3.9% | $134,640 +3% |
| 2011 | $2,914 +5.4% | $130,720 +3% |
| 2010 | $2,765 +2.7% | $126,920 +3% |
| 2009 | $2,692 +6% | $123,230 +3% |
| 2008 | $2,541 +0.3% | $119,650 +3% |
| 2007 | $2,533 +11.4% | $116,170 +3% |
| 2006 | $2,275 +4.7% | $112,790 +3% |
| 2005 | $2,173 -8.2% | $109,510 +3% |
| 2004 | $2,367 +2.3% | $106,330 +3% |
| 2003 | $2,315 +8.9% | $103,240 +3% |
| 2002 | $2,126 +7.4% | $100,240 +6.1% |
| 2000 | $1,980 +7.6% | $94,500 +3% |
| 1999 | $1,841 | $91,750 |
Find assessor info on the county website
Monthly payment
Est. payment
Payment breakdown
Explore the cost of this home by adjusting the details. Changes won't be saved.Climate risks
Neighborhood: Mount Tabor
Nearby schools
Schools provided by the listing agent
- Elementary: Atkinson
- Middle: Harrison Park
- High: Franklin
Source: RMLS (OR). This data may not be complete. We recommend contacting the local school district to confirm school assignments for this home.

Similar homes
- $599,9004 bd2 ba2.4k sqft6028 SE Gladstone St, Portland, OR 97206Active
 MLS ID #247628052, Jessica Brunt, Lark and Fir Realty LLC. RMLS (OR)
 - $569,9004 bd2 ba1.5k sqft2641 SE 81st Ave, Portland, OR 97206Active
 MLS ID #564675459, Cynthia Fneish, Weichert, Realtors on Main Street. RMLS (OR)
 - $650,0004 bd2 ba2.9k sqft3411 SE 69th Ave, Portland, OR 97206Active
 MLS ID #610851731, Kelly Hagglund, The Kelly Group Real Estate. RMLS (OR)
 - $575,0005 bd3 ba2.3k sqft3929 SE 70th Ave, Portland, OR 97206Active
 MLS ID #107490662, John McKay, Premiere Property Group, LLC. RMLS (OR)
 - $519,9003 bd2 ba1.8k sqft5812 SE Westfork St, Portland, OR 97206ActiveMLS ID #199828542, Javier Alomia, Real Broker. RMLS (OR)
- $589,0003 bd2 ba2.2k sqft2833 NE 89th Ave, Portland, OR 97220ActiveMLS ID #755370998, Tom Portlock, MORE Realty. RMLS (OR)
- $615,0004 bd3 ba2.4k sqft3035 SE 9th Ave, Portland, OR 97202ActiveMLS ID #726471036, Kelly Sandstrom, Keller Williams Realty Professionals. RMLS (OR)
- $615,0004 bd4 ba2.3k sqft4300 NE Lombard St, Portland, OR 97218ActiveMLS ID #638392319, Stephanie Fox, Neighbors Realty. RMLS (OR)
- $590,0003 bd3 ba2.2k sqft3611 SW Condor Ave, Portland, OR 97239ActiveMLS ID #440613112, Cinnamin Webb, Redfin. RMLS (OR)
- $585,0003 bd3 ba2.6k sqft9743 NE Mason St, Portland, OR 97220ActiveMLS ID #194427175, Breylan Deal-Eriksen, Think Real Estate. RMLS (OR)
- $499,9004 bd2 ba2.1k sqft4803 NE 101st Ave, Portland, OR 97220ActiveMLS ID #398923231, Quinn Irvine, MORE Realty. RMLS (OR)
- $599,9002 bd1 ba1.8k sqft117 SE 70th Ave, Portland, OR 97215ActiveMLS ID #535385392, Tran Rogers, RE/MAX Equity Group. RMLS (OR)
- $519,9003 bd2 ba1.7k sqft4914 NE Pacific St, Portland, OR 97213ActiveMLS ID #669523250, Dulcinea Myers-Newcomb, Living Room Realty. RMLS (OR)
- $675,0004 bd2 ba2.4k sqft2530 NE 58th Ave, Portland, OR 97213ActiveMLS ID #763365426, Ariel Sasser, Property Group NW. RMLS (OR)
- $600,0004 bd3 ba1.5k sqft2817 NE Weidler St, Portland, OR 97232ActiveMLS ID #493296673, Brian Porter, Opt. RMLS (OR)
- $649,9003 bd1 ba2k sqft3329 NE Tillamook St, Portland, OR 97212ActiveMLS ID #113377274, Steve Odermann, LUXE Forbes Global Properties. RMLS (OR)
- $524,9993 bd1 ba1.9k sqft8907 SE Clay St, Portland, OR 97216ActiveMLS ID #106033318, Nick Shivers, eXp Realty, LLC. RMLS (OR)
- $529,0003 bd1 ba1.8k sqft2915 NE 56th Ave, Portland, OR 97213ActiveMLS ID #114934850, Michelle Palmquist, Redfin. RMLS (OR)
- $624,9005 bd2 ba2.8k sqft517 NE Monroe St, Portland, OR 97212ActiveMLS ID #477788387, Jeff Capen, Windermere Realty Trust. RMLS (OR)
- $515,0003 bd2 ba2.1k sqft415 SE 94th Ave, Portland, OR 97216ActiveMLS ID #343209706, Yana Pavlenko, The Lachlan Group. RMLS (OR)
