Great opportunity to buy a classic mid century home in a million dollar neighborhood. Impressive views from this South facing hillside; sunshine and light!!! Close to dining and Multnomah Village. Enjoy the private yoga studio, office, or a just a boring shed). Covered patio and hot tub. Certified wood stove for those cold winter nights. Well designed u-shaped kitchen. The storybook treehouse was built by an architect. You could gain sweat equity by doing landscaping or just enjoy the easy, no maintenance yard. No cracks or bad remodeling! This is a quality home.You wont be disappointed.
Active
$649,990
4422 SW Washouga Ave, Portland, OR 97239
3beds
1,768sqft
Residential, Single Family Residence
Built in 1962
6,969 Square Feet Lot
$657,500 Zestimate®
$368/sqft
$-- HOA
What's special
Hot tubEasy no maintenance yardPrivate yoga studioCovered patioSunshine and lightWell designed u-shaped kitchenCertified wood stove
- 81 days
- 899
- 61
Zillow last checked:
Listing updated:
Listed by:
Marlon Bump 503-756-5303,
Uptown Properties, LLC
Source: RMLS (OR),MLS#: 489727293
Facts & features
Interior
Bedrooms & bathrooms
- Bedrooms: 3
- Bathrooms: 2
- Full bathrooms: 2
- Main level bathrooms: 1
Rooms
- Room types: Bedroom 2, Bedroom 3, Dining Room, Family Room, Kitchen, Living Room, Primary Bedroom
Primary bedroom
- Level: Main
Heating
- Forced Air
Cooling
- Central Air
Appliances
- Included: Dishwasher, Free-Standing Range, Free-Standing Refrigerator, Washer/Dryer, Gas Water Heater
Features
- Flooring: Hardwood
- Basement: Daylight
- Number of fireplaces: 2
- Fireplace features: Stove, Wood Burning
Interior area
- Total structure area: 1,768
- Total interior livable area: 1,768 sqft
Property
Parking
- Total spaces: 2
- Parking features: Driveway, On Street, Garage Door Opener, Attached
- Attached garage spaces: 2
- Has uncovered spaces: Yes
Features
- Stories: 2
- Has spa: Yes
- Spa features: Free Standing Hot Tub
- Has view: Yes
- View description: City, Territorial, Valley
Lot
- Size: 6,969 Square Feet
- Features: Gentle Sloping, Private, SqFt 7000 to 9999
Details
- Additional structures: Outbuilding
- Parcel number: R141826
Construction
Type & style
- Home type: SingleFamily
- Architectural style: Bungalow,Traditional
- Property subtype: Residential, Single Family Residence
Materials
- Cedar
- Foundation: Concrete Perimeter
- Roof: Composition
Condition
- Approximately
- New construction: No
- Year built: 1962
Utilities & green energy
- Gas: Gas
- Sewer: Public Sewer
- Water: Public
Community & HOA
HOA
- Has HOA: No
Location
- Region: Portland
Financial & listing details
- Price per square foot: $368/sqft
- Tax assessed value: $745,340
- Annual tax amount: $9,554
- Date on market: 7/17/2026
- Listing terms: Cash,Conventional
- Road surface type: Paved
Estimated market value
$657,500
$625,000 - $690,000
$3,716/mo
Price history
| Date | Event | Price |
|---|---|---|
| 8/1/2026 | Listed for sale | $649,990$368/sqft |
Source:  RMLS (OR) #489727293 Report a problem RMLS (OR) #489727293 Report a problem | ||
| 7/22/2026 | Pending sale | $649,990$368/sqft |
Source: RMLS (OR) #489727293 Report a problem | ||
| 7/17/2026 | Listed for sale | $649,990+30%$368/sqft |
Source: RMLS (OR) #489727293 Report a problem | ||
| 9/6/2016 | Sold | $499,900$283/sqft |
Source: RMLS (OR) #16128802 Report a problem | ||
| 7/14/2016 | Pending sale | $499,900$283/sqft |
Source: Farrell And Associates #16128802 Report a problem | ||
| 7/7/2016 | Listed for sale | $499,900+117.8%$283/sqft |
Source: Farrell And Associates #16128802 Report a problem | ||
| 7/22/1998 | Sold | $229,500$130/sqft |
Source: Public Record Report a problem | ||
Public tax history
| Year | Property taxes | Tax assessment |
|---|---|---|
| 2025 | $9,554 +3.7% | $354,920 +3% |
| 2024 | $9,211 +4% | $344,590 +3% |
| 2023 | $8,857 +2.2% | $334,560 +3% |
| 2022 | $8,665 +1.7% | $324,820 +3% |
| 2021 | $8,519 +9% | $315,360 +3% |
| 2020 | $7,814 +3.8% | $306,180 +3% |
| 2019 | $7,527 | $297,270 +3% |
| 2018 | $7,527 +3% | $288,620 +3% |
| 2017 | $7,306 +23.9% | $280,220 +11.9% |
| 2016 | $5,895 | $250,310 +3% |
| 2015 | $5,895 +2.7% | $243,020 +3% |
| 2014 | $5,741 +7.9% | $235,950 +3% |
| 2013 | $5,319 +13.5% | $229,080 +3% |
| 2012 | $4,687 +5.2% | $222,410 +3% |
| 2011 | $4,456 -2.2% | $215,940 +3% |
| 2010 | $4,556 +2.7% | $209,660 +3% |
| 2009 | $4,435 +5.9% | $203,560 +3% |
| 2008 | $4,187 +0.2% | $197,640 +3% |
| 2007 | $4,178 +11.4% | $191,890 +3% |
| 2006 | $3,752 +4.7% | $186,310 +3% |
| 2005 | $3,582 -8.4% | $180,890 +3% |
| 2004 | $3,909 +6.7% | $175,630 +3% |
| 2003 | $3,664 +4.4% | $170,520 +3% |
| 2002 | $3,511 +10.4% | $165,560 +6.1% |
| 2000 | $3,180 | $156,060 |
Find assessor info on the county website
Monthly payment
Est. payment
Payment breakdown
Explore the cost of this home by adjusting the details. Changes won't be saved.Climate risks
Neighborhood: Hillsdale
Nearby schools
Schools provided by the listing agent
- Elementary: Rieke
- Middle: Robert Gray
- High: Ida B Wells
Source: RMLS (OR). This data may not be complete. We recommend contacting the local school district to confirm school assignments for this home.
- $808,1004 bd2 ba2.4k sqft4404 SW Washouga Ave, Portland, OR 97239Off Market
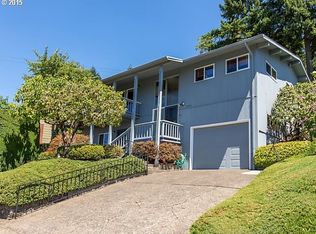
- $665,5003 bd1 ba2.1k sqft4444 SW Washouga Ave, Portland, OR 97239Off Market
- $893,0005 bd3 ba3.2k sqft4311 SW Chesapeak Ave, Portland, OR 97239Off Market
- $818,4004 bd3 ba2.2k sqft4303 SW Chesapeak Ave, Portland, OR 97239Off Market
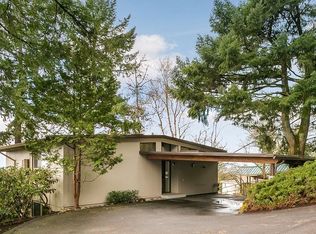
Similar homes
- $635,0002 bd3 ba1.7k sqft604 S Florida St, Portland, OR 97219Active

 MLS ID #677100070, Rebecca Heilig, Keller Williams PDX Central. RMLS (OR)
 - $649,0003 bd1 ba2.4k sqft5615 N Delaware Ave, Portland, OR 97217Active
 MLS ID #658264717, Laura Cavanaugh, Harnish Company Realtors. RMLS (OR)
 - $639,0004 bd3 ba2.3k sqft2405 NE Morgan St, Portland, OR 97211Active
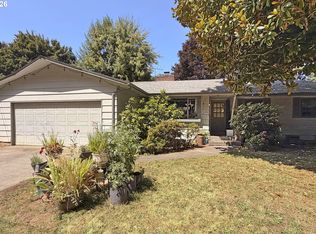 MLS ID #420037418, Natasha Stille, eXp Realty, LLC. RMLS (OR)
 - $685,9004 bd3 ba2.3k sqft7215 SW 8th Ave, Portland, OR 97219Active
 MLS ID #715412001, Rhonda Riley, Keller Williams Sunset Corridor. RMLS (OR)
 - $625,0002 bd2 ba1.4k sqft6470 SW Old Scholls Ferry Rd, Portland, OR 97223ActiveMLS ID #393305423, Chris Shepard, Uptown Properties, LLC. RMLS (OR)
- $575,0003 bd2 ba1.5k sqft10210 SW Crestwood Ct, Beaverton, OR 97008ActiveMLS ID #183062851, Steve Nassar, Premiere Property Group, LLC. RMLS (OR)
- $629,9004 bd2 ba2.6k sqft9250 NE Levee Rd, Portland, OR 97211ActiveMLS ID #483097523, Steve Milford, Kelly Right Real Estate of Portland, LLC. RMLS (OR)
- $675,0003 bd2 ba1.5k sqft3329 SE Hillyard Rd, Gresham, OR 97080ActiveMLS ID #726477978, Jason Wasinger, Real Broker. RMLS (OR)
- $460,0003 bd3 ba2.2k sqft7339 SW Corbett Ave, Portland, OR 97219For Sale
 MLS ID #842285, PAUL TERJESON, Keller Williams Realty -Albany. WVMLS
 - $460,0003 bd3 ba2.2k sqft7339 S Corbett Ave, Portland, OR 97219For Sale
 MLS ID #220223450, Paul J Terjeson, Keller Williams Realty Mid-Willamette. Oregon Datashare
 - $639,0004 bd2 ba2.3k sqft2227 SE 70th Ave, Portland, OR 97215ActiveMLS ID #700560280, C. Morgan Davis, Keller Williams PDX Central. RMLS (OR)
- $599,0003 bd3 ba2.1k sqft8411 SE Clatsop Ct, Portland, OR 97266ActiveMLS ID #235258036, Steve Nassar, Premiere Property Group, LLC. RMLS (OR)
- $785,0003 bd2 ba1.5k sqft2345 NE Ridgewood Dr, Portland, OR 97212ActiveMLS ID #292303094, Jared English, Congress Realty. RMLS (OR)
- $674,9006 bd3 ba2.4k sqft5676 SE Hillwood Cir, Milwaukie, OR 97267For SaleMLS ID #843930, MICHAEL ENGEHOLM, Redwood Realty. WVMLS
- $550,0004 bd2 ba1.9k sqft2930 SW Brixton Ave, Gresham, OR 97080ActiveMLS ID #146711626, Rick Sadle, Keller Williams Realty Professionals. RMLS (OR)
- $699,0004 bd2 ba2.1k sqft16500 SW 150th Ave, Portland, OR 97224ActiveMLS ID #410818130, Jason Gardner, Premiere Property Group, LLC. RMLS (OR)
- $635,0004 bd3 ba2k sqft17430 SW 111th Ave, Tualatin, OR 97062For SaleMLS ID #843431, DALLAS FRANCE, More Realty. WVMLS
- $540,0004 bd2 ba2.2k sqft8507 SE 89th Ave, Portland, OR 97266ActiveMLS ID #404959752, Israel Hill, John L. Scott Portland Central. RMLS (OR)
- $524,9003 bd2 ba1.2k sqft16680 SW Rosa Rd, Beaverton, OR 97007ActiveMLS ID #526085827, Paul Clem, ELEETE Real Estate. RMLS (OR)
- $550,0004 bd3 ba2k sqft608 SE 18th Ave, Hillsboro, OR 97123ActiveMLS ID #346789340, C. Morgan Davis, Keller Williams PDX Central. RMLS (OR)
